Welcome to this beautifully maintained 4-bedroom, 2-full-bath bungalow nestled in the highly sought-after Ridge Acres neighborhood! This spacious home features a stunning addition that creates the perfect blend of comfort and functionality. The updated kitchen is a true centerpiece, boasting an impressive 6-foot island, abundant cabinetry, and generous counter space, all flowing seamlessly into the dining area and inviting family room with a cozy fireplace—ideal for everyday living and entertaining.
The main level also offers a bright living room with beautiful hardwood floors and two well-appointed bedrooms. Upstairs, you'll find two spacious additional bedrooms and a second full bath, providing plenty of room for family or guests.
The full basement offers endless possibilities and is ready for your personal touch, whether you envision a recreation room, home gym, or additional living space. Situated on an expansive one-third-acre lot, this home provides plenty of outdoor space to enjoy.
With tasteful updates throughout and nothing left to do but unpack, this move-in-ready home is one you won't want to miss!
Contingent
$285,000
5234 Karen Isle Dr, Willoughby, OH 44094
4beds
2,141sqft
Single Family Residence
Built in 1957
0.3 Acres Lot
$-- Zestimate®
$133/sqft
$-- HOA
What's special
Updated kitchenStunning additionExpansive one-third-acre lotDining areaAbundant cabinetryGenerous counter spaceTasteful updates throughout
- 16 days |
- 2,611 |
- 177 |
Likely to sell faster than
Zillow last checked:
Listing updated:
Listed by:
Katie McNeill 440-796-5506 katie@thekatiemcneillteam.com,
Platinum Real Estate
Source: MLS Now,MLS#: 5231957 Originating MLS: Akron Cleveland Association of REALTORS
Originating MLS: Akron Cleveland Association of REALTORSFacts & features
Interior
Bedrooms & bathrooms
- Bedrooms: 4
- Bathrooms: 2
- Full bathrooms: 2
- Main level bathrooms: 1
- Main level bedrooms: 2
Heating
- Forced Air
Cooling
- Central Air
Features
- Basement: Finished
- Number of fireplaces: 1
Interior area
- Total structure area: 2,141
- Total interior livable area: 2,141 sqft
- Finished area above ground: 1,441
- Finished area below ground: 700
Video & virtual tour
Property
Parking
- Total spaces: 2
- Parking features: Asphalt
- Garage spaces: 2
Features
- Levels: Two
- Stories: 2
Lot
- Size: 0.3 Acres
Details
- Parcel number: 27A007R000120
- Special conditions: Standard
Construction
Type & style
- Home type: SingleFamily
- Architectural style: Bungalow
- Property subtype: Single Family Residence
Materials
- Asphalt
- Roof: Asphalt
Condition
- Year built: 1957
Utilities & green energy
- Sewer: Public Sewer
- Water: Public
Community & HOA
Community
- Subdivision: Ridge Acres Estates 3
HOA
- Has HOA: No
Location
- Region: Willoughby
Financial & listing details
- Price per square foot: $133/sqft
- Tax assessed value: $186,980
- Annual tax amount: $2,426
- Date on market: 8/5/2026
- Cumulative days on market: 17 days
- Listing terms: Cash,Conventional,1031 Exchange,FHA,VA Loan
Estimated market value
Not available
Estimated sales range
Not available
Not available
Price history
| Date | Event | Price |
|---|---|---|
| 8/10/2026 | Contingent | $285,000$133/sqft |
Source: MLS Now #5231957 Report a problem | ||
| 8/5/2026 | Listed for sale | $285,000$133/sqft |
Source:  MLS Now #5231957 Report a problem MLS Now #5231957 Report a problem | ||
Public tax history
| Year | Property taxes | Tax assessment |
|---|---|---|
| 2025 | $2,426 -21.5% | $65,450 |
| 2024 | $3,089 +2.4% | $65,450 +16.3% |
| 2023 | $3,018 +2.7% | $56,270 |
| 2022 | $2,939 +0.8% | $56,270 +1% |
| 2021 | $2,916 +13% | $55,730 +22% |
| 2020 | $2,580 +7.7% | $45,680 |
| 2019 | $2,395 +11.6% | $45,680 +10% |
| 2018 | $2,145 | $41,520 |
| 2017 | $2,145 +0.2% | $41,520 |
| 2016 | $2,141 +0.4% | $41,520 |
| 2015 | $2,132 +11.9% | $41,520 +4.8% |
| 2014 | $1,906 -0.1% | $39,610 |
| 2013 | $1,908 +1.1% | $39,610 |
| 2012 | $1,886 -2.8% | $39,610 -12.9% |
| 2011 | $1,940 +2% | $45,480 |
| 2010 | $1,902 +2.3% | $45,480 +0% |
| 2009 | $1,859 +2.6% | $45,479 -10% |
| 2008 | $1,812 +1% | $50,530 |
| 2007 | $1,795 -52.1% | $50,530 |
| 2006 | $3,743 +0.2% | $50,530 -1.3% |
| 2005 | $3,735 -0.6% | $51,178 |
| 2004 | $3,759 +3.2% | $51,178 |
| 2003 | $3,643 +25.3% | $51,178 +22.3% |
| 2002 | $2,907 -0.3% | $41,843 |
| 2001 | $2,915 -0.1% | $41,843 |
| 2000 | $2,918 +15% | $41,843 +16.5% |
| 1999 | $2,537 | $35,931 |
Find assessor info on the county website
Monthly payment
Est. payment
Payment breakdown
Explore the cost of this home by adjusting the details. Changes won't be saved.Climate risks
Neighborhood: 44094
Nearby schools
GreatSchools rating
- 5/10Edison Elementary SchoolGrades: K-5Distance: 0.1 mi
- 6/10Willoughby Middle SchoolGrades: 6-8Distance: 0.8 mi
- 7/10South High SchoolGrades: 9-12Distance: 0.8 mi
Schools provided by the listing agent
- District: Willoughby-Eastlake - 4309
Source: MLS Now. This data may not be complete. We recommend contacting the local school district to confirm school assignments for this home.
- $208,0003 bd1 ba1k sqft5224 Karen Isle Dr, Willoughby, OH 44094Off Market
- $210,0003 bd1 ba1.2k sqft5242 Karen Isle Dr, Willoughby, OH 44094Sold
- $261,2003 bd2 ba1.2k sqft5216 Karen Isle Dr, Willoughby, OH 44094Off Market
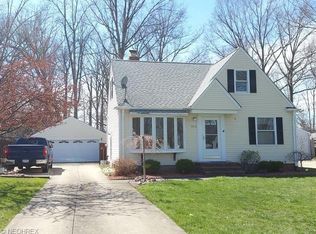
- $214,8003 bd1 ba903 sqft5252 Karen Isle Dr, Willoughby, OH 44094Off Market
- $251,2003 bd2 ba1.3k sqft5206 Karen Isle Dr, Willoughby, OH 44094Off Market
- $241,6003 bd1 ba1.3k sqft5262 Karen Isle Dr, Willoughby, OH 44094Off Market
- $235,0003 bd2 ba-- sqft5198 Karen Isle Dr, Willoughby, OH 44094Sold
- $257,1003 bd1 ba1.4k sqft5270 Karen Isle Dr, Willoughby, OH 44094Off Market
A local agent can set up tours, give advice and negotiate with sellers.
Similar homes
- $264,9004 bd2 ba1.9k sqft3929 E 365th St, Willoughby, OH 44094For Sale
 MLS ID #5226571, Katie McNeill, Platinum Real Estate. MLS Now
 - $334,9004 bd2 ba1.7k sqft38541 Bell Rd, Willoughby, OH 44094For Sale
 MLS ID #5227166, Lori A Cerutti, McDowell Homes Real Estate Services. MLS Now
 - $319,9003 bd2 ba1.4k sqft38600 Berkshire Hills Dr, Willoughby Hills, OH 44094For Sale
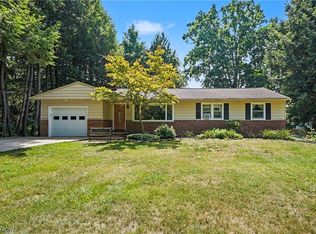 MLS ID #5233416, Benjamin Beckman, Century 21 Homestar. MLS Now
 - $269,9004 bd3 ba2.4k sqft1540 S Belvoir Blvd, South Euclid, OH 44121For Sale
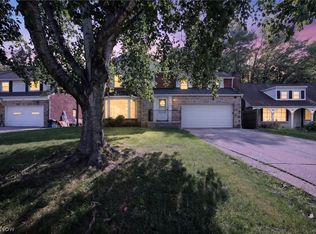 MLS ID #5211731, Kit Custer, RE/MAX Transitions. MLS Now
 - $365,0004 bd4 ba2.4k sqft37846 Sharpe Ave, Willoughby, OH 44094For SaleMLS ID #5220380, Taylor L Dagg, HomeSmart Real Estate Momentum LLC. MLS Now
- $299,9004 bd2 ba2k sqft310 Bayshore Dr, Eastlake, OH 44095For SaleMLS ID #5224780, Cassandra M Cox Soto Estrada, Glasshouse Realty Group, LLC. MLS Now
- $359,9005 bd3 ba2.4k sqft439 E 305th St, Willowick, OH 44095For SaleMLS ID #5234258, Gregory H Bierbaum, Platinum Real Estate. MLS Now
- $375,0005 bd2 ba2.4k sqft37531 Milann Dr, Willoughby Hills, OH 44094For SaleMLS ID #5158889, Denise M Zervos, Platinum Real Estate. MLS Now
- $239,9003 bd2 ba1.3k sqft16 E Shore Blvd, Timberlake, OH 44095For SaleMLS ID #5233784, Nicole Peterson, McDowell Homes Real Estate Services. MLS Now
- $269,9004 bd3 ba2.2k sqft23614 Cedar Rd, Beachwood, OH 44122For SaleMLS ID #5230695, Gavriel Septon, Keller Williams Citywide. MLS Now
- $325,0004 bd3 ba2.8k sqft9128 Idlewood Dr, Mentor, OH 44060For SaleMLS ID #5236857, Monique Pavelka, Platinum Real Estate. MLS Now
- $194,9003 bd2 ba1.4k sqft424 E 326th St, Eastlake, OH 44095For SaleMLS ID #5235649, Christopher Trivisonno, Keller Williams Living. MLS Now
- $219,9003 bd2 ba1.6k sqft1256 E 331st St, Eastlake, OH 44095For SaleMLS ID #5233257, George Spiesman, Platinum Real Estate. MLS Now
- $299,9003 bd2 ba2k sqft9720 Fox Hill Trl, Concord Twp, OH 44060For SaleMLS ID #5232135, Claire Jazbec, Keller Williams Greater Cleveland Northeast. MLS Now
- $299,9004 bd3 ba1.6k sqft13099 Dorothy Dr, Chesterland, OH 44026For SaleMLS ID #5224421, Anthony R Latina, RE/MAX Crossroads Properties. MLS Now
- $230,0003 bd2 ba1.1k sqft2239 Larchmont Dr, Wickliffe, OH 44092For SaleMLS ID #5236661, Elliot A Stone, Century 21 Homestar. MLS Now
- $314,9004 bd2 ba2k sqft4781 N Hillary Oval, Richmond Heights, OH 44143For SaleMLS ID #5226110, Andrea K Hauserman, Keller Williams Chervenic Rlty. MLS Now
- $259,9003 bd2 ba1.7k sqft1308 W Miner Rd, Mayfield Heights, OH 44124For SaleMLS ID #5235393, Meghan A Weissbrod, Howard Hanna. MLS Now
- $297,0004 bd2 ba2.8k sqft3516 Meadowbrook Blvd, Cleveland Heights, OH 44118For SaleMLS ID #5214774, Judy Makaryk Rosen, Berkshire Hathaway HomeServices Professional Realty. MLS Now
- $274,0003 bd2 ba1.3k sqft6472 Southgrove Rd, Mentor, OH 44060For SaleMLS ID #5221482, Joe Vaccaro, EXP Realty, LLC.. MLS Now
