Welcome to 13099 Dorothy Drive, a beautifully maintained 4-bedroom, 2.5-bath ranch nestled on a private 1.33-acre wooded lot in desirable Chesterland. Thoughtfully designed for comfortable one-floor living, this home offers a spacious and versatile layout with room for everyone. The main living areas flow seamlessly together, featuring a bright living room, inviting family room, formal dining area, and an eat-in kitchen complete with abundant cabinetry and plenty of space for everyday meals. Three of the bedrooms share a full bath while a standout feature of this home is the attached in-law suite, complete with its own living room, bedroom, and full bathroom, offering exceptional flexibility for multigenerational living, extended guests, or a private retreat. The spacious three-season sunroom overlooks the peaceful backyard and features all new windows and sliding doors installed in 2019, creating the perfect space to relax year-round. Main-floor laundry adds everyday convenience, while the attached garage and expansive driveway provide ample parking. Recent updates include luxury vinyl plank flooring throughout, a new asphalt driveway in 2024, a new water softener in 2024, a new hot water tank in 2025, re-enameled tubs and bathroom sinks, newer septic (2017), and a newer roof (2014). Surrounded by mature trees and offering the ease of ranch living with flexible spaces throughout, this inviting home is ready for its next chapter.
Active
$299,900
13099 Dorothy Dr, Chesterland, OH 44026
4beds
1,638sqft
Single Family Residence
Built in 1958
1.33 Acres Lot
$-- Zestimate®
$183/sqft
$-- HOA
What's special
- 41 days |
- 2,277 |
- 95 |
Likely to sell faster than
Zillow last checked:
Listing updated:
Listed by:
Anthony R Latina 440-465-5611 anthonylatinarealestate@gmail.com,
RE/MAX Crossroads Properties
Source: MLS Now,MLS#: 5224421 Originating MLS: Akron Cleveland Association of REALTORS
Originating MLS: Akron Cleveland Association of REALTORSFacts & features
Interior
Bedrooms & bathrooms
- Bedrooms: 4
- Bathrooms: 3
- Full bathrooms: 2
- 1/2 bathrooms: 1
- Main level bathrooms: 3
- Main level bedrooms: 4
Primary bedroom
- Description: Flooring: Luxury Vinyl Tile
- Level: First
- Dimensions: ND x ND
Bedroom
- Description: Flooring: Luxury Vinyl Tile
- Level: First
- Dimensions: ND x ND
Bedroom
- Description: Flooring: Luxury Vinyl Tile
- Level: First
- Dimensions: ND x ND
Bedroom
- Description: Flooring: Luxury Vinyl Tile
- Level: First
- Dimensions: ND x ND
Primary bathroom
- Description: Flooring: Luxury Vinyl Tile
- Level: First
- Dimensions: ND x ND
Bathroom
- Description: Flooring: Luxury Vinyl Tile
- Level: First
- Dimensions: ND x ND
Eat in kitchen
- Description: Flooring: Luxury Vinyl Tile
- Level: First
- Dimensions: ND x ND
Family room
- Description: Flooring: Luxury Vinyl Tile
- Level: First
- Dimensions: ND x ND
Laundry
- Description: Flooring: Luxury Vinyl Tile
- Level: First
- Dimensions: ND x ND
Living room
- Description: Flooring: Luxury Vinyl Tile
- Level: First
- Dimensions: ND x ND
Sunroom
- Description: Flooring: Luxury Vinyl Tile
- Level: First
- Dimensions: ND x ND
Heating
- Forced Air, Gas
Cooling
- Wall/Window Unit(s)
Appliances
- Included: Range, Refrigerator
- Laundry: Main Level, Laundry Room
Features
- Basement: None
- Has fireplace: No
Interior area
- Total structure area: 1,638
- Total interior livable area: 1,638 sqft
- Finished area above ground: 1,638
Video & virtual tour
Property
Parking
- Total spaces: 2
- Parking features: Asphalt, Attached, Direct Access, Electricity, Garage Faces Front, Garage
- Attached garage spaces: 2
Features
- Levels: One
- Stories: 1
- Patio & porch: Patio
- Has view: Yes
- View description: Trees/Woods
Lot
- Size: 1.33 Acres
- Features: Wooded
Details
- Parcel number: 11209000
- Special conditions: Standard
Construction
Type & style
- Home type: SingleFamily
- Architectural style: Ranch
- Property subtype: Single Family Residence
Materials
- Wood Siding
- Roof: Asphalt,Fiberglass
Condition
- Year built: 1958
Utilities & green energy
- Sewer: Septic Tank
- Water: Private, Well
Community & HOA
Community
- Features: Medical Service, Park
- Subdivision: Chester Estates 02
HOA
- Has HOA: No
Location
- Region: Chesterland
Financial & listing details
- Price per square foot: $183/sqft
- Tax assessed value: $219,000
- Annual tax amount: $3,359
- Date on market: 7/9/2026
- Cumulative days on market: 42 days
Estimated market value
Not available
Estimated sales range
Not available
Not available
Price history
| Date | Event | Price |
|---|---|---|
| 7/9/2026 | Listed for sale | $299,900+110.6%$183/sqft |
Source:  MLS Now #5224421 Report a problem MLS Now #5224421 Report a problem | ||
| 1/27/2026 | Listing removed | $2,000$1/sqft |
Source: Zillow Rentals Report a problem | ||
| 1/5/2026 | Listed for rent | $2,000+33.3%$1/sqft |
Source: Zillow Rentals Report a problem | ||
| 2/13/2021 | Listing removed | -- |
Source: Zillow Rental Manager Report a problem | ||
| 2/8/2021 | Listed for rent | $1,500+7.1%$1/sqft |
Source: Zillow Rental Manager Report a problem | ||
| 3/15/2019 | Listing removed | $1,400$1/sqft |
Source: Owner Report a problem | ||
| 2/26/2019 | Listed for rent | $1,400$1/sqft |
Source: Owner Report a problem | ||
| 2/21/2019 | Sold | $142,400-10.9%$87/sqft |
Source: MLS Now #4057929 Report a problem | ||
| 2/21/2019 | Pending sale | $159,900$98/sqft |
Source: Howard Hanna - Chesterland #4057929 Report a problem | ||
| 1/1/2019 | Price change | $159,900-5.3%$98/sqft |
Source: Howard Hanna - Chesterland #4057929 Report a problem | ||
| 12/12/2018 | Listed for sale | $168,800$103/sqft |
Source: Howard Hanna #4057929 Report a problem | ||
Public tax history
| Year | Property taxes | Tax assessment |
|---|---|---|
| 2025 | $3,539 +4.4% | $76,650 |
| 2024 | $3,388 -1.5% | $76,650 |
| 2023 | $3,440 +27.1% | $76,650 +46% |
| 2022 | $2,706 +0.3% | $52,510 |
| 2021 | $2,697 -1.6% | $52,510 |
| 2020 | $2,740 +0.5% | $52,510 +8.4% |
| 2019 | $2,726 +5% | $48,440 |
| 2018 | $2,596 -0.8% | $48,440 |
| 2017 | $2,617 -6.6% | $48,440 -1.2% |
| 2016 | $2,803 +4.5% | $49,040 |
| 2015 | $2,681 +3.3% | $49,040 |
| 2014 | $2,596 -0.7% | $49,040 |
| 2013 | $2,614 -0.2% | $49,040 |
| 2012 | $2,620 0% | $49,040 |
| 2011 | $2,621 -6.8% | $49,040 -9.9% |
| 2010 | $2,812 +4.7% | $54,430 |
| 2009 | $2,686 -1.5% | $54,430 |
| 2008 | $2,728 +0.2% | $54,430 |
| 2007 | $2,723 +0% | $54,430 |
| 2006 | $2,722 +0% | $54,430 |
| 2005 | $2,722 +15.9% | $54,430 +15.1% |
| 2004 | $2,348 +2.5% | $47,290 |
| 2003 | $2,291 +7.6% | $47,290 |
| 2002 | $2,128 +14.5% | $47,290 +14.5% |
| 2001 | $1,858 +1.9% | $41,310 |
| 2000 | $1,824 -3.1% | $41,310 |
| 1999 | $1,881 | $41,310 |
Find assessor info on the county website
Monthly payment
Est. payment
Payment breakdown
Explore the cost of this home by adjusting the details. Changes won't be saved.Climate risks
Neighborhood: 44026
Nearby schools
GreatSchools rating
- NAWestwood Elementary SchoolGrades: K-2Distance: 1.5 mi
- 9/10West Geauga Middle SchoolGrades: 6-8Distance: 0.8 mi
- 10/10West Geauga High SchoolGrades: 9-12Distance: 0.8 mi
Schools provided by the listing agent
- District: West Geauga LSD - 2807
Source: MLS Now. This data may not be complete. We recommend contacting the local school district to confirm school assignments for this home.
- $276,8006 bd2 ba2.2k sqft13091 Dorothy Rd, Chesterland, OH 44026Off Market
- $221,0003 bd1 ba1k sqft13107 Dorothy Rd, Chesterland, OH 44026Off Market
- $186,0003 bd1 ba1k sqft13115 Dorothy Rd, Chesterland, OH 44026Off Market
- $349,5004 bd2 ba2k sqft13079 Dorothy Rd, Chesterland, OH 44026Off Market
- $243,7003 bd1 ba1k sqft13125 Dorothy Rd, Chesterland, OH 44026Off Market
- $---- bd-- ba-- sqft13125 Dorothy Dr, Chesterland, OH 44026Off Market
- $295,0003 bd2 ba1.4k sqft13061 Dorothy Rd, Chesterland, OH 44026Off Market
- $300,5003 bd2 ba1.4k sqft13041 Dorothy Rd, Chesterland, OH 44026Off Market
A local agent can set up tours, give advice and negotiate with sellers.
Similar homes
- $299,0003 bd2 ba1.3k sqft14421 Garden St, Burton, OH 44021For Sale
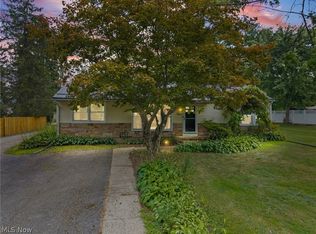 MLS ID #5234283, Austin Assad, HomeSmart Real Estate Momentum LLC. MLS Now
 - $319,9003 bd2 ba1.4k sqft38600 Berkshire Hills Dr, Willoughby Hills, OH 44094For Sale
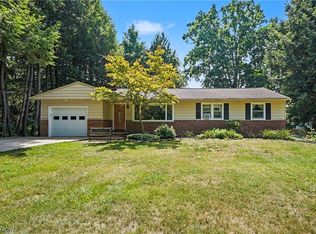 MLS ID #5233416, Benjamin Beckman, Century 21 Homestar. MLS Now
 - $299,9004 bd3 ba2k sqft12570 Jackson Dr, Burton, OH 44021For Sale
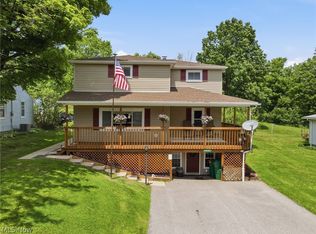 MLS ID #5215508, Ann E Blair, RE/MAX Rising. MLS Now
 - $295,0004 bd2 ba1.5k sqft7471 Som Center Rd, Solon, OH 44139For Sale
 MLS ID #5230625, Dwight T Milko, RE/MAX Revealty. MLS Now
 - $299,9003 bd2 ba2k sqft9720 Fox Hill Trl, Concord Twp, OH 44060For SaleMLS ID #5232135, Claire Jazbec, Keller Williams Greater Cleveland Northeast. MLS Now
- $300,0003 bd2 ba1.6k sqft7714 Hopkins Rd, Mentor, OH 44060For SaleMLS ID #5196773, Claudia Golem, RE/MAX Haven Realty. MLS Now
- $269,9004 bd3 ba2.2k sqft23614 Cedar Rd, Beachwood, OH 44122For SaleMLS ID #5230695, Gavriel Septon, Keller Williams Citywide. MLS Now
- $325,0004 bd2 ba2.3k sqft31625 Bainbridge Rd, Solon, OH 44139For SaleMLS ID #5229637, Kevin Wasie, Exactly. MLS Now
- $269,9003 bd2 ba1.7k sqft1308 W Miner Rd, Mayfield Heights, OH 44124For SaleMLS ID #5235393, Meghan A Weissbrod, Howard Hanna. MLS Now
- $285,0004 bd2 ba2.1k sqft5234 Karen Isle Dr, Willoughby, OH 44094For SaleMLS ID #5231957, Katie McNeill, Platinum Real Estate. MLS Now
- $299,0003 bd2 ba1.9k sqft109 Cornelia Dr, Chardon, OH 44024For SaleMLS ID #5198024, Kristina L Zeleznik, RE/MAX Results. MLS Now
- $334,9004 bd2 ba1.7k sqft38541 Bell Rd, Willoughby, OH 44094For SaleMLS ID #5227166, Lori A Cerutti, McDowell Homes Real Estate Services. MLS Now
- $350,0003 bd2 ba1.7k sqft8870 N Spring Valley Park Dr, Chagrin Falls, OH 44023For SaleMLS ID #5228929, Caleb Layer, Key Realty. MLS Now
- $315,0003 bd2 ba1.9k sqft1172 Berwick Ln, South Euclid, OH 44121For SaleMLS ID #5229669, Betsy Henn, Berkshire Hathaway HomeServices Stouffer Realty. MLS Now
- $283,0003 bd1 ba1k sqft15755 Messenger Rd, Chagrin Falls, OH 44023For SaleMLS ID #5220933, James Parsons, HomeSmart Real Estate Momentum LLC. MLS Now
- $315,0004 bd2 ba2.2k sqft5669 Marble Ln, Willoughby, OH 44094For SaleMLS ID #5230358, Inna M Muravin, Engel & Völkers Distinct. MLS Now
- $375,0004 bd3 ba1.8k sqft3753 Berkeley Rd, Cleveland Heights, OH 44118For SaleMLS ID #5237875, Gavriel Septon, Keller Williams Citywide. MLS Now
- $299,9003 bd2 ba2.2k sqft2031 Temblethurst Rd, South Euclid, OH 44121For SaleMLS ID #5234226, Adam J Coleman, RE/MAX Edge Realty. MLS Now
- $289,0003 bd2 ba1.5k sqft6645 Solon Blvd, Solon, OH 44139For SaleMLS ID #5226778, Cynthia Burger, Howard Hanna. MLS Now
- $299,9004 bd2 ba2k sqft310 Bayshore Dr, Eastlake, OH 44095For SaleMLS ID #5224780, Cassandra M Cox Soto Estrada, Glasshouse Realty Group, LLC. MLS Now
