Welcome to your own private oasis in the Berkshire Local School District! This unique and meticulously maintained home offers 4 bedrooms, 2.5 bathrooms, and a versatile three-level floor plan designed for comfortable living and entertaining. The main level features an open and inviting living room filled with natural light, complete with sliders leading to the backyard and a man door providing access to the welcoming front porch. Also on the main level are a spacious family room, dining room with an electric fireplace, beautifully remodeled kitchen, one bedroom, and a full bathroom—perfect for guests or convenient first-floor living. Upstairs, you'll find three additional bedrooms and another full updated bathroom w/heated towel rack and bluetooth speaker light. The lower level provides even more flexible space with a recreation room, office, or potential fifth bedroom, along with the laundry area, additional storage, and a walkout to the front drive. Step outside and discover an entertainer's dream. Relax under the covered cabana overlooking the stunning stone patio, gather around the fire pit, or enjoy gardening in the beautifully landscaped yard. The above-ground 12x20 pool features a ramped entranced, slide, its own expansive 12x20 deck and solar heating panels to extend your swimming season. Nearby, a dedicated poolside bathroom adds convenience, while two storage sheds provide plenty of room for tools and equipment. Surrounded by lush landscaping and mature plantings, this property has been lovingly cared for and offers the perfect blend of privacy, recreation, and everyday comfort. 200 amp service and a whole house Generator plus a one-year home warranty is included for added peace of mind. Don't miss this exceptional opportunity to own a truly special property that feels like a private retreat while remaining close to local amenities.
Active
Price cut: $50.1K (7/22)
$299,900
12570 Jackson Dr, Burton, OH 44021
4beds
2,080sqft
:
Get pre-qualified$2,094/mo
Single Family Residence
Built in 1953
0.29 Acres Lot
$-- Zestimate®
$144/sqft
$-- HOA
What's special
Two storage shedsSpacious family roomFire pitRecreation roomVersatile three-level floor planStunning stone patioDedicated poolside bathroom
- 46 days |
- 1,960 |
- 142 |
Zillow last checked:
Listing updated:
Listed by:
Ann E Blair 440-682-0155 ablair@remax.net,
RE/MAX Rising
Source: MLS Now,MLS#: 5215508 Originating MLS: Lake Geauga Area Association of REALTORS
Originating MLS: Lake Geauga Area Association of REALTORSFacts & features
Interior
Bedrooms & bathrooms
- Bedrooms: 4
- Bathrooms: 3
- Full bathrooms: 2
- 1/2 bathrooms: 1
- Main level bathrooms: 1
- Main level bedrooms: 1
Primary bedroom
- Description: Flooring: Carpet
- Level: Second
- Dimensions: ND x ND
Bedroom
- Description: Flooring: Carpet
- Level: First
- Dimensions: ND x ND
Bedroom
- Description: Flooring: Carpet
- Level: Second
- Dimensions: ND x ND
Bedroom
- Description: Flooring: Luxury Vinyl Tile
- Level: Second
- Dimensions: ND x ND
Bathroom
- Description: Flooring: Luxury Vinyl Tile
- Level: First
- Dimensions: ND x ND
Bathroom
- Description: Flooring: Ceramic Tile
- Level: Second
- Dimensions: ND x ND
Bathroom
- Description: Outbuilding 1/2 bath with additional urinal,Flooring: Other
- Level: First
- Dimensions: ND x ND
Dining room
- Description: Flooring: Carpet
- Level: First
- Dimensions: ND x ND
Family room
- Description: Flooring: Luxury Vinyl Tile
- Level: First
- Dimensions: ND x ND
Kitchen
- Description: Flooring: Luxury Vinyl Tile
- Level: First
- Dimensions: ND x ND
Laundry
- Description: Flooring: Concrete
- Level: Lower
- Dimensions: ND x ND
Living room
- Description: Flooring: Carpet
- Level: First
- Dimensions: ND x ND
Office
- Description: Office/Rec Room or 5th Bedroom,Flooring: Carpet
- Level: Lower
- Dimensions: ND x ND
Heating
- Forced Air, Gas
Cooling
- Central Air
Appliances
- Included: Dryer, Dishwasher, Microwave, Range, Refrigerator, Washer
- Laundry: In Basement
Features
- Ceiling Fan(s), Eat-in Kitchen, Other
- Basement: Exterior Entry,Full,Interior Entry,Concrete,Partially Finished,Storage Space,Walk-Up Access,Walk-Out Access,Sump Pump
- Has fireplace: No
Interior area
- Total structure area: 2,080
- Total interior livable area: 2,080 sqft
- Finished area above ground: 2,080
Video & virtual tour
Property
Parking
- Parking features: Driveway
- Has garage: Yes
Features
- Levels: Three Or More
- Stories: 3
- Patio & porch: Deck, Front Porch, Other, Patio, Porch
- Exterior features: Awning(s), Fire Pit, Garden, Lighting, Other, Private Yard
- Has private pool: Yes
- Pool features: Above Ground, Fenced, Heated, Outdoor Pool, Private, See Remarks
- Has view: Yes
- View description: Panoramic, Rural
Lot
- Size: 0.29 Acres
- Dimensions: 50 x 250
- Features: Back Yard, Dead End, Front Yard, Garden, Gentle Sloping, Other, Private, Rectangular Lot, See Remarks, Few Trees, Views
Details
- Additional structures: Covered Arena, Cabana, Outbuilding, Other, Pool House, Shed(s), See Remarks, Storage
- Parcel number: 04008000
- Special conditions: Standard
Construction
Type & style
- Home type: SingleFamily
- Architectural style: Contemporary,Colonial,Conventional,Other
- Property subtype: Single Family Residence
Materials
- Block, Vinyl Siding
- Foundation: Block
- Roof: Asphalt,Fiberglass
Condition
- Updated/Remodeled
- Year built: 1953
Details
- Warranty included: Yes
Utilities & green energy
- Sewer: Public Sewer
- Water: Well
Community & HOA
Community
- Security: Carbon Monoxide Detector(s), Smoke Detector(s)
- Subdivision: Burton Lakes
HOA
- Has HOA: No
Location
- Region: Burton
Financial & listing details
- Price per square foot: $144/sqft
- Tax assessed value: $169,200
- Annual tax amount: $2,264
- Date on market: 6/9/2026
- Cumulative days on market: 50 days
- Listing terms: Cash,Conventional,FHA,USDA Loan,VA Loan
Estimated market value
Not available
Estimated sales range
Not available
Not available
Price history
| Date | Event | Price |
|---|---|---|
| 7/22/2026 | Price change | $299,900-14.3%$144/sqft |
Source:  MLS Now #5215508 Report a problem MLS Now #5215508 Report a problem | ||
| 6/9/2026 | Listed for sale | $350,000$168/sqft |
Source: MLS Now #5215508 Report a problem | ||
Public tax history
| Year | Property taxes | Tax assessment |
|---|---|---|
| 2025 | $2,265 -0.1% | $59,220 |
| 2024 | $2,267 -0.7% | $59,220 |
| 2023 | $2,283 +3.1% | $59,220 +15% |
| 2022 | $2,214 -0.7% | $51,490 |
| 2021 | $2,230 -1.5% | $51,490 |
| 2020 | $2,264 +12.3% | $51,490 +17.4% |
| 2019 | $2,016 -0.1% | $43,860 |
| 2018 | $2,017 +10.3% | $43,860 |
| 2017 | $1,828 +4.2% | $43,860 +5.8% |
| 2016 | $1,755 +10.4% | $41,450 |
| 2015 | $1,589 +4.8% | $41,450 |
| 2014 | $1,516 +0.1% | $41,450 |
| 2013 | $1,514 -8.2% | $41,450 |
| 2012 | $1,650 +10.6% | $41,450 |
| 2011 | $1,491 -0.4% | $41,450 |
| 2010 | $1,498 +1.1% | $41,450 |
| 2009 | $1,482 +0.8% | $41,450 |
| 2008 | $1,470 -6.2% | $41,450 |
| 2007 | $1,567 +7.7% | $41,450 |
| 2006 | $1,456 -0.1% | $41,450 |
| 2005 | $1,456 +27.5% | $41,450 +30% |
| 2004 | $1,142 +2.8% | $31,890 |
| 2003 | $1,110 +13.6% | $31,890 +12.3% |
| 2002 | $977 +14% | $28,390 +15.2% |
| 2001 | $857 +3.1% | $24,650 |
| 2000 | $831 +2.3% | $24,650 |
| 1999 | $812 | $24,650 |
Find assessor info on the county website
Monthly payment
Est. payment
Payment breakdown
Explore the cost of this home by adjusting the details. Changes won't be saved.Climate risks
Neighborhood: 44021
Nearby schools
GreatSchools rating
- 7/10Berkshire Middle SchoolGrades: 5-8Distance: 4.6 mi
- 7/10Berkshire High SchoolGrades: 9-12Distance: 4.6 mi
Schools provided by the listing agent
- District: Berkshire LSD - 2801
Source: MLS Now. This data may not be complete. We recommend contacting the local school district to confirm school assignments for this home.
- $145,0002 bd1 ba640 sqft12564 Jackson Dr, Burton, OH 44021Off Market

- $107,5002 bd1 ba785 sqft12558 Jackson Dr, Burton, OH 44021Off Market

- $299,4003 bd2 ba2.3k sqft12580 Jackson Dr, Burton, OH 44021Off Market
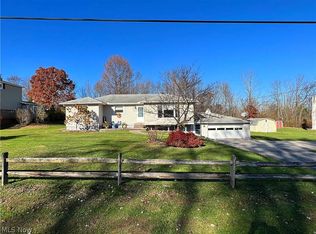
- $165,0003 bd2 ba-- sqft12554 Jackson Dr, Burton, OH 44021Sold
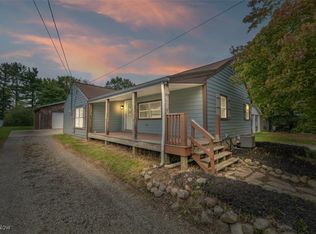
- $7,500-- bd-- ba-- sqft12544 Jackson Dr, Burton, OH 44021Off Market
- $4,700-- bd-- ba-- sqft12580 Jackson Dr, Burton, OH 44021Off Market
- $13,900-- bd-- ba-- sqft12580 Jackson Dr, Burton, OH 44021Off Market
- $212,8003 bd1 ba1.2k sqft12544 Jackson Dr, Burton, OH 44021Off Market
A local agent can set up tours, give advice and negotiate with sellers.
Similar homes
- $349,9003 bd2 ba1.9k sqft12133 Snow Rd, Burton, OH 44021For Sale
 MLS ID #5213306, Susan Stasiak, Keller Williams Living. MLS Now
 - $249,9003 bd2 ba1.7k sqft14390 N Cheshire St, Burton, OH 44021For Sale
 MLS ID #5228718, Lisa Cole, Engel & Völkers Distinct. MLS Now
 - $299,9004 bd3 ba1.6k sqft13099 Dorothy Dr, Chesterland, OH 44026For Sale
 MLS ID #5224421, Anthony R Latina, RE/MAX Crossroads Properties. MLS Now
 - $283,0003 bd1 ba1k sqft15755 Messenger Rd, Chagrin Falls, OH 44023For Sale
 MLS ID #5220933, James Parsons, HomeSmart Real Estate Momentum LLC. MLS Now
 - $330,0004 bd3 ba2.8k sqft15000 Crestwood Dr, Middlefield, OH 44062For SaleMLS ID #5217888, Ann E Blair, RE/MAX Rising. MLS Now
- $299,0003 bd2 ba1.9k sqft109 Cornelia Dr, Chardon, OH 44024For SaleMLS ID #5198024, Kristina L Zeleznik, RE/MAX Results. MLS Now
- $350,0003 bd2 ba1.7k sqft8870 N Spring Valley Park Dr, Chagrin Falls, OH 44023For SaleMLS ID #5228929, Caleb Layer, Key Realty. MLS Now
- $309,9003 bd2 ba1.8k sqft1053 Ford Rd, Highland Heights, OH 44143For SaleMLS ID #5229125, Gregory Erlanger, Keller Williams Citywide. MLS Now
- $299,9003 bd2 ba1.9k sqft15100 Timber Rdg, Middlefield, OH 44062For SaleMLS ID #5183827, Ann E Blair, RE/MAX Rising. MLS Now
- $271,0004 bd2 ba1.7k sqft4705 State Route 303, Ravenna, OH 44266For SaleMLS ID #5210522, Michael Kaim, Real of Ohio. MLS Now
- $299,0004 bd2 ba1.4k sqft6186 Stone Rd, Hudson, OH 44236For SaleMLS ID #5225867, Kelly Zander, Vincent Patrick Realty. MLS Now
- $339,9003 bd3 ba1.9k sqft116 Woodbridge Xing, Chardon, OH 44024For SaleMLS ID #5222033, Nina M Gambatese, Engel & Völkers Distinct. MLS Now
- $299,5003 bd2 ba1.6k sqft6670 Glenallen Ave, Solon, OH 44139For SaleMLS ID #5217712, Robert Gallmann, RE/MAX Haven Realty. MLS Now
- $314,9005 bd2 ba2.4k sqft9505 Nita Ln, Streetsboro, OH 44241For SaleMLS ID #5216915, Scott M Tinlin, Platinum Real Estate. MLS Now
- $299,9003 bd2 ba1.8k sqft6684 Bonnieview Rd, Mayfield Village, OH 44143For SaleMLS ID #5225936, Adam T Zimmerman, Engel & Völkers Distinct. MLS Now
- $399,9004 bd3 ba2.2k sqft6547 Vallevista Dr, Mayfield Heights, OH 44124For SaleMLS ID #5219914, David Gurary, Century 21 Homestar. MLS Now
- $300,0003 bd2 ba1.6k sqft7714 Hopkins Rd, Mentor, OH 44060For SaleMLS ID #5196773, Claudia Golem, RE/MAX Haven Realty. MLS Now
- $299,9003 bd2 ba1.8k sqft4932 S Sedgewick Rd, Lyndhurst, OH 44124For SaleMLS ID #5225225, Andrea Dorfmeyer, Coldwell Banker Schmidt Realty. MLS Now
- $339,0003 bd2 ba2.2k sqft7562 Richmond Rd, Bedford, OH 44146For SaleMLS ID #5224032, Jeff Dim, Engel & Völkers Distinct. MLS Now
- $310,0003 bd3 ba2.6k sqft1137 Hillrock Dr, South Euclid, OH 44121For SaleMLS ID #5219754, Karen A Eagle, Elite Sotheby's International Realty. MLS Now
