Welcome to Woods of Burlington, one of Chardon’s most sought-after neighborhoods, where you're just minutes from the historic square, golf courses, scenic trails, dining, and shopping. This beautiful home offers everything you need with the convenience of a low-maintenance lot. Recent updates include newer flooring throughout, newer ceiling fans, a newer roof, and a tankless hot water system. The spacious, updated kitchen is perfect for creating culinary masterpieces, featuring quartz countertops, abundant cabinet space, and all appliances included. When it's time to unwind, retreat to the serene first-floor owner's suite, complete with a jetted tub, double vanity, and walk-in closet. Need more space? The unfinished basement offers over 1,300 square feet ready for your personal touch—whether you envision a recreation room, home gym, theater, workshop, or additional living space, the possibilities are endless!
Contingent
$339,900
116 Woodbridge Xing, Chardon, OH 44024
3beds
1,958sqft
Single Family Residence
Built in 1994
0.27 Acres Lot
$-- Zestimate®
$174/sqft
$42/mo HOA
What's special
Low-maintenance lotTankless hot water systemAll appliances includedDouble vanityJetted tubSpacious updated kitchenNewer flooring throughout
- 27 days |
- 2,863 |
- 188 |
Zillow last checked:
Listing updated:
Listed by:
Nina M Gambatese 440-568-0400 cleveland@evrealestate.com,
Engel & Völkers Distinct
Source: MLS Now,MLS#: 5222033 Originating MLS: Akron Cleveland Association of REALTORS
Originating MLS: Akron Cleveland Association of REALTORSFacts & features
Interior
Bedrooms & bathrooms
- Bedrooms: 3
- Bathrooms: 3
- Full bathrooms: 2
- 1/2 bathrooms: 1
- Main level bathrooms: 2
- Main level bedrooms: 1
Primary bedroom
- Description: Flooring: Luxury Vinyl Tile
- Features: Walk-In Closet(s), Window Treatments
- Level: First
- Dimensions: 13 x 15
Bedroom
- Description: Flooring: Luxury Vinyl Tile
- Level: Second
- Dimensions: 13 x 14
Bedroom
- Description: Flooring: Luxury Vinyl Tile
- Features: Walk-In Closet(s)
- Level: Second
- Dimensions: 11 x 19
Primary bathroom
- Description: Flooring: Luxury Vinyl Tile
- Features: Laminate Counters, Walk-In Closet(s)
- Level: First
- Dimensions: 15 x 7
Dining room
- Description: Flooring: Luxury Vinyl Tile
- Level: First
- Dimensions: 11 x 12
Eat in kitchen
- Description: Flooring: Luxury Vinyl Tile
- Features: High Ceilings, Stone Counters
- Level: First
- Dimensions: 8 x 24
Great room
- Description: Flooring: Luxury Vinyl Tile
- Features: Vaulted Ceiling(s)
- Level: First
- Dimensions: 17 x 15
Loft
- Description: Flooring: Luxury Vinyl Tile
- Level: Second
- Dimensions: 8 x 11
Mud room
- Description: Mud Room/Laundry Room with washer & dryer included,Flooring: Luxury Vinyl Tile
- Level: First
- Dimensions: 6 x 7
Heating
- Forced Air, Gas
Cooling
- Central Air, Ceiling Fan(s), Window Unit(s)
Appliances
- Included: Dryer, Dishwasher, Disposal, Microwave, Range, Refrigerator, Water Softener, Washer
- Laundry: Gas Dryer Hookup, Main Level, Laundry Room
Features
- Ceiling Fan(s), Double Vanity, Eat-in Kitchen, High Ceilings, Open Floorplan, Stone Counters, Storage, Vaulted Ceiling(s), Walk-In Closet(s), Jetted Tub
- Windows: Blinds, Screens, Skylight(s)
- Basement: Full,Unfinished,Sump Pump
- Has fireplace: No
Interior area
- Total structure area: 1,958
- Total interior livable area: 1,958 sqft
- Finished area above ground: 1,958
Video & virtual tour
Property
Parking
- Total spaces: 2
- Parking features: Attached, Concrete, Driveway, Garage Faces Front, Garage
- Attached garage spaces: 2
Features
- Levels: Two
- Stories: 2
- Patio & porch: Deck
- Fencing: Invisible
Lot
- Size: 0.27 Acres
- Features: Back Yard, Cul-De-Sac, Front Yard, Pie Shaped Lot, Many Trees
Details
- Parcel number: 10164955
- Special conditions: Standard
Construction
Type & style
- Home type: SingleFamily
- Architectural style: Contemporary,Colonial
- Property subtype: Single Family Residence
Materials
- Vinyl Siding
- Foundation: Block
- Roof: Asphalt,Fiberglass
Condition
- Updated/Remodeled
- Year built: 1994
Utilities & green energy
- Sewer: Public Sewer
- Water: Public
Community & HOA
Community
- Features: Playground, Sidewalks
- Security: Smoke Detector(s)
- Subdivision: Woods Of Burlington Sub
HOA
- Has HOA: Yes
- Services included: Common Area Maintenance
- HOA fee: $500 annually
- HOA name: Woods Of Burlington
Location
- Region: Chardon
Financial & listing details
- Price per square foot: $174/sqft
- Tax assessed value: $261,000
- Annual tax amount: $4,379
- Date on market: 6/24/2026
- Cumulative days on market: 28 days
Estimated market value
Not available
Estimated sales range
Not available
Not available
Price history
| Date | Event | Price |
|---|---|---|
| 7/1/2026 | Contingent | $339,900$174/sqft |
Source:  Engel & Volkers #5222033 Report a problem Engel & Volkers #5222033 Report a problem | ||
| 6/24/2026 | Listed for sale | $339,900+79.8%$174/sqft |
Source:  MLS Now #5222033 Report a problem MLS Now #5222033 Report a problem | ||
| 11/11/2015 | Listing removed | $1,850$1/sqft |
Source: Howard Hanna - Mayfield Village #3757569 Report a problem | ||
| 10/27/2015 | Listed for rent | $1,850$1/sqft |
Source: Howard Hanna - Mayfield Village #3757569 Report a problem | ||
| 7/31/2015 | Price change | $189,000-5%$97/sqft |
Source: Howard Hanna - Mayfield Village #3703531 Report a problem | ||
| 7/24/2015 | Price change | $199,000-7.4%$102/sqft |
Source: Howard Hanna - Mayfield Village #3703531 Report a problem | ||
| 5/15/2015 | Price change | $215,000-2.3%$110/sqft |
Source: Howard Hanna - Mentor #3703531 Report a problem | ||
| 5/7/2015 | Price change | $220,000-2.2%$112/sqft |
Source: Howard Hanna - Mentor #3703531 Report a problem | ||
| 4/29/2015 | Listed for sale | $224,900+2.5%$115/sqft |
Source: Howard Hanna - Mentor #3703531 Report a problem | ||
| 3/7/2012 | Listing removed | $219,500$112/sqft |
Source: Howard Hanna - Mentor #3288871 Report a problem | ||
| 2/27/2012 | Price change | $219,500-2.4%$112/sqft |
Source: Howard Hanna - Mentor #3288871 Report a problem | ||
| 1/27/2012 | Listed for sale | $224,900+7.1%$115/sqft |
Source: Howard Hanna - Mentor #3288871 Report a problem | ||
| 2/28/2008 | Sold | $210,000+1.4%$107/sqft |
Source: MLS Now #2427628 Report a problem | ||
| 2/12/2002 | Sold | $207,000+6.2%$106/sqft |
Source: Public Record Report a problem | ||
| 8/24/1999 | Sold | $195,000+11.4%$100/sqft |
Source: MLS Now #967870 Report a problem | ||
| 9/30/1994 | Sold | $175,000$89/sqft |
Source: Public Record Report a problem | ||
Public tax history
| Year | Property taxes | Tax assessment |
|---|---|---|
| 2025 | $4,535 +0.2% | $91,360 |
| 2024 | $4,525 +4.2% | $91,360 |
| 2023 | $4,344 -1.7% | $91,360 +19.4% |
| 2022 | $4,419 +0.4% | $76,520 |
| 2021 | $4,400 +1.9% | $76,520 |
| 2020 | $4,319 -1.7% | $76,520 +6.5% |
| 2019 | $4,394 -0.1% | $71,860 |
| 2018 | $4,398 +6.8% | $71,860 |
| 2017 | $4,118 -2.2% | $71,860 -0.3% |
| 2016 | $4,211 +0% | $72,110 |
| 2015 | $4,209 +3.6% | $72,110 |
| 2014 | $4,064 +0.6% | $72,110 |
| 2013 | $4,040 +11.5% | $72,110 |
| 2012 | $3,624 +2% | $72,110 |
| 2011 | $3,554 +5% | $72,110 +1.5% |
| 2010 | $3,384 +2.8% | $71,050 |
| 2009 | $3,292 +0.8% | $71,050 |
| 2008 | $3,266 -0.2% | $71,050 |
| 2007 | $3,273 +0.3% | $71,050 |
| 2006 | $3,263 +12.5% | $71,050 |
| 2005 | $2,899 +2.4% | $71,050 +12% |
| 2004 | $2,832 +3.9% | $63,430 |
| 2003 | $2,725 +0.6% | $63,430 |
| 2002 | $2,708 -0.6% | $63,430 +5.7% |
| 2001 | $2,724 +1.6% | $60,030 |
| 2000 | $2,681 +8.8% | $60,030 |
| 1999 | $2,465 | $60,030 |
Find assessor info on the county website
Monthly payment
Est. payment
Payment breakdown
Explore the cost of this home by adjusting the details. Changes won't be saved.Climate risks
Neighborhood: 44024
Nearby schools
GreatSchools rating
- 10/10Park Elementary SchoolGrades: 1-3Distance: 1.3 mi
- 8/10Chardon High SchoolGrades: 8-12Distance: 1.9 mi
- 8/10Chardon Middle SchoolGrades: 4-7Distance: 1.9 mi
Schools provided by the listing agent
- District: Chardon LSD - 2803
Source: MLS Now. This data may not be complete. We recommend contacting the local school district to confirm school assignments for this home.
- $347,5003 bd3 ba2.5k sqft114 Woodbridge Xing, Chardon, OH 44024Sold
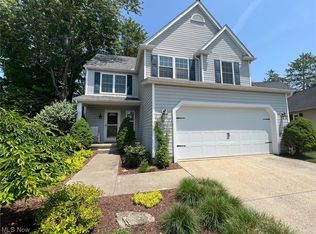
- $394,3004 bd3 ba3k sqft118 Woodbridge Xing, Chardon, OH 44024Off Market
- $356,9003 bd3 ba2.1k sqft102 Middle Post Point, Chardon, OH 44024Off Market
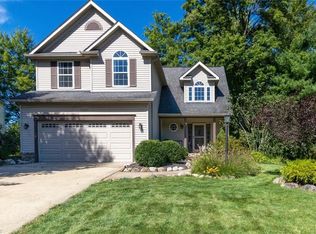
- $377,0003 bd3 ba3.2k sqft112 Woodbridge Xing, Chardon, OH 44024Sold

- $370,0003 bd3 ba2.2k sqft100 Middle Post Point, Chardon, OH 44024Sold
- $316,9003 bd3 ba1.4k sqft120 Woodbridge Xing, Chardon, OH 44024Off Market
- $377,2003 bd3 ba2.1k sqft104 Middle Post Point, Chardon, OH 44024Off Market
- $366,9004 bd2 ba2k sqft110 Woodbridge Xing, Chardon, OH 44024Off Market
A local agent can set up tours, give advice and negotiate with sellers.
Similar homes
- $299,0003 bd2 ba1.9k sqft109 Cornelia Dr, Chardon, OH 44024For Sale
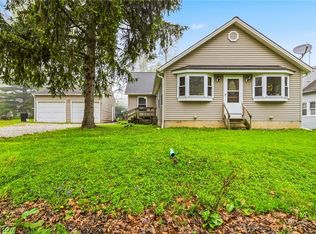 MLS ID #5198024, Kristina L Zeleznik, RE/MAX Results. MLS Now
 - $425,0003 bd2 ba1.6k sqft10569 Mulberry Rd, Chardon, OH 44024For Sale
 MLS ID #5219204, Jason F Hadad, McDowell Homes Real Estate Services. MLS Now
 - $454,9003 bd3 ba2.6k sqft13014 Manor Dr, Chardon, OH 44024For Sale
 MLS ID #5214366, Adam T Zimmerman, Engel & Völkers Distinct. MLS Now
 - $350,0003 bd2 ba1.7k sqft8870 N Spring Valley Park Dr, Chagrin Falls, OH 44023For Sale
 MLS ID #5228929, Caleb Layer, Key Realty. MLS Now
 - $350,0004 bd3 ba2k sqft12570 Jackson Dr, Burton, OH 44021For SaleMLS ID #5215508, Ann E Blair, RE/MAX Rising. MLS Now
- $339,9003 bd3 ba2.4k sqft10137 Johnnycake Ridge Rd, Concord Township, OH 44077For SaleMLS ID #5210352, Beth A Osborne, HomeSmart Real Estate Momentum LLC. MLS Now
- $340,0003 bd2 ba1.5k sqft6305 Meadowbrook Dr, Mentor, OH 44060For SaleMLS ID #5223553, Cindy Fellows, HomeSmart Real Estate Momentum LLC. MLS Now
- $399,9003 bd3 ba2k sqft120 Cider Ml, Chardon, OH 44024For SaleMLS ID #5210294, Michael Kaim, Real of Ohio. MLS Now
- $399,9003 bd3 ba2k sqft100 Cider Ml, Chardon, OH 44024For SaleMLS ID #5210295, Michael Kaim, Real of Ohio. MLS Now
- $375,0004 bd3 ba2.3k sqft10610 Ridgewater Dr, Painesville, OH 44077For SaleMLS ID #5207880, Erin Paglio, Platinum Real Estate. MLS Now
- $314,9003 bd2 ba1.4k sqft81 Fairfield Rd, Painesville, OH 44077For SaleMLS ID #5216342, Anthony R Latina, RE/MAX Crossroads Properties. MLS Now
- $369,9003 bd3 ba1.7k sqft7088 Victoria Dr, Mentor, OH 44060For SaleMLS ID #5226105, Michael C Vara, Platinum Real Estate. MLS Now
- $354,9003 bd3 ba2k sqft1724 Muirfield Ln, Painesville, OH 44077For SaleMLS ID #5221903, Michael A Henry, EXP Realty, LLC.. MLS Now
- $339,9004 bd2 ba2.5k sqft100 Lake Edge Dr, Euclid, OH 44123For SaleMLS ID #5213584, Jamie Proctor, Keller Williams Citywide. MLS Now
- $369,0004 bd3 ba2.2k sqft91 Paradise Rd, Painesville, OH 44077For SaleMLS ID #5172855, Christopher M Scalese, Platinum Real Estate. MLS Now
- $347,0003 bd2 ba1.7k sqft5995 Liberty Rd, Solon, OH 44139For SaleMLS ID #5211799, Daniel Beirne, Opendoor Brokerage LLC. MLS Now
- $279,0003 bd3 ba2.3k sqft177 E 192nd St, Euclid, OH 44119For SaleMLS ID #5229267, Noureddine Chehade, EXP Realty, LLC.. MLS Now
- $344,9004 bd2 ba2.2k sqft399 Ridgewood Dr, Eastlake, OH 44095For SaleMLS ID #5221002, David Gurary, Century 21 Homestar. MLS Now
- $300,0003 bd2 ba1.7k sqft16167 Gar Hwy, Montville, OH 44064For SaleMLS ID #5208885, Ann E Blair, RE/MAX Rising. MLS Now
- $425,9953 bd3 ba2k sqft5864 Oval, Solon, OH 44139For SaleMLS ID #5228888, Steven Koleno, Beycome Brokerage Realty LLC. MLS Now
