Rare Woods of Burlington Offering ... Covered Front Porch Entry with this 3 Bedroom, 2.5 Bath, Custom Colonial with a Delightful Expanded Dine-In Kitchen Complete with Granite Counters, Center Isle, Gas Raised Hearth Fireplace, Most Appliances and an Abundance of Cabinets and Counters Plus Side Deck Access - Perfect for Outdoor Grilling and Enjoying the Outdoors! The First Floor Also Boasts a Formal Living Room/Den/Office, Half Bath, Guest Closet, Laundry/Mud Room, and a Fabulous Two Story Great Room Featuring a Floor to Ceiling Stone Gas Fireplace, Thermostatically Controlled and a Wall of Windows Overlooking the Private Back Yard and Patio! As A Bonus There is Access to a Second Floor 20x20' Family Room with a Cathedral Ceiling and Two Storage Closets! The Main Staircase Takes You to the Owner's Suite Complete with Walk In 7x8' Carpeted Closet, Shiplap Accent Wall, and a Recently Remodeled En-Suite Bathroom with Double Sink Vanity, Linen, Walk-In Tiled Shower - Exquisite! Two Additional Bedrooms and Hall Bath Grace the Upstairs. The Basement is Home to a Partially Finished Rec Room, Concrete Crawl Under the Great Room and a Separate Mechanicals/Storage Room. The Attached Garage Has Special Features for Illuminating Your Home for the Holidays; Just Ask Me About It! All This and a Cul-de-Sac Location as Well Plus There is a Community Playground and Walking Trails for You to Enjoy. Truly One of a Kind in this Community!
Closed
$377,000
112 Woodbridge Xing, Chardon, OH 44024
3beds
3,268sqft
Single Family Residence
Built in 1996
10,018 Square Feet Lot
$403,200 Zestimate®
$115/sqft
$3,071 Estimated rent
Home value
$403,200
$383,000 - $423,000
$3,071/mo
Zestimate® history
Owner options
List your home for rent
$3,071/mo
Rent Zestimate®
Find your next renter with Zillow Rental Manager. Plus, with online applications, you can quickly screen prospective tenants – for free.
$3,071/mo
Rent Zestimate®
Refinance and save
$2,956/mo
Est. payment
Refinancing to a lower rate could help reduce your monthly payments and save thousands over the life of the loan.
$2,956/mo
Est. payment
Explore your selling options
Work with a Zillow partner agent
Leverage their expertise and Zillow's premium Showcase listings to get your home seen by more buyers.
Get startedList with your own agent
Get your home in front of millions of buyers by listing it on Zillow.
Learn how to do itSell it yourself
Take full control of how buyers see your home on Zillow by listing For Sale by Owner (FSBO).
List your homeWhat's special
Zillow last checked:
Listing updated:
Listed by:
Linda E Ebersbacher lindaebersbacher@howardhanna.com440-223-8900,
Howard Hanna
Bought with:
Sandy Leonard, 2015005368
HomeSmart Real Estate Momentum LLC
Source: MLS Now,MLS#: 5063009Originating MLS: Lake Geauga Area Association of REALTORS
Facts & features
Interior
Bedrooms & bathrooms
- Bedrooms: 3
- Bathrooms: 3
- Full bathrooms: 2
- 1/2 bathrooms: 1
- Main level bathrooms: 1
Primary bedroom
- Description: Master Bedroom with Walk In Closet, Ceiling Fan, Shiplap Accent Wall,and Recently Remolded En-Suite Bathroom,Flooring: Carpet
- Features: Walk-In Closet(s), Window Treatments
- Level: Second
- Dimensions: 16 x 12
Bedroom
- Description: Ceiling Fan and Large Closet,Flooring: Carpet
- Features: Window Treatments
- Level: Second
- Dimensions: 12 x 10
Bedroom
- Description: Ceiling Fan and Large Closet,Flooring: Carpet
- Features: Window Treatments
- Level: Second
- Dimensions: 12 x 9
Primary bathroom
- Description: Recently Completely Remodeled with Double White Vanity/Sinks, Linen Closet, Walk In Tile Shower and Ceramic Flooring,Flooring: Ceramic Tile
- Features: Granite Counters
- Level: Second
- Dimensions: 9 x 7
Bathroom
- Description: Guest/Half Bath off Foyer with Decorative Window Overlooking Cul-de-Sac,Flooring: Ceramic Tile
- Level: First
- Dimensions: 5 x 5
Bathroom
- Description: Flooring: Bamboo,Wood
- Level: Second
- Dimensions: 9 x 5
Den
- Description: Use as Formal Living Room / Den / Office,Flooring: Carpet
- Features: Window Treatments
- Level: First
- Dimensions: 11 x 9
Eat in kitchen
- Description: Amazing Remodeled Dine In Kitchen with Granite Counters, Gas Fireplace, Deck Access. Appliances that Remain are the Dishwasher, Range, Microwave and Disposal. Refrigerator in Garage Can Remain if Buyer Would Like It.,Flooring: Bamboo,Wood
- Features: Fireplace, Granite Counters, Natural Woodwork, Window Treatments
- Level: First
- Dimensions: 26 x 20
Entry foyer
- Description: Bamboo Wood Flooring with Guest Closet and Half Bath off Foyer,Flooring: Bamboo,Wood
- Features: Natural Woodwork
- Level: First
- Dimensions: 12 x 7
Family room
- Description: Second Floor Lofted Family Room with Cathedral Ceiling, Ceiling Fan and Two Storage Closets,Flooring: Carpet
- Features: Beamed Ceilings
- Level: Second
- Dimensions: 20 x 20
Great room
- Description: Two Story Great Room with Custom Stone, Raised Hearth, Gas Fireplace and a Wall of Windows with Walk Up Access to the Second Floor Family Room,Flooring: Carpet
- Features: Beamed Ceilings, Cathedral Ceiling(s), Fireplace, High Ceilings, Natural Woodwork
- Level: First
- Dimensions: 20 x 18
Laundry
- Description: First Floor Laundry/Mud Room; Entrance to Attached Garage,Flooring: Linoleum
- Level: First
- Dimensions: 7 x 7
Recreation
- Description: Partially Finished Rec Room and Access Cement Crawl Below Great Room
- Level: Basement
- Dimensions: 18 x 17
Utility room
- Description: Great Storage and Mechanicals Room
- Level: Basement
- Dimensions: 18 x 18
Heating
- Forced Air, Fireplace(s), Gas
Cooling
- Central Air, Ceiling Fan(s)
Appliances
- Included: Dryer, Dishwasher, Disposal, Microwave, Range, Washer
- Laundry: Washer Hookup, Electric Dryer Hookup, Main Level, Laundry Room
Features
- Beamed Ceilings, Ceiling Fan(s), Cathedral Ceiling(s), Entrance Foyer, Eat-in Kitchen, Granite Counters, High Ceilings, Kitchen Island, Open Floorplan, Storage, Natural Woodwork, Walk-In Closet(s)
- Basement: Concrete,Partially Finished,Storage Space,Sump Pump
- Number of fireplaces: 2
- Fireplace features: Blower Fan, Glass Doors, Gas Log, Great Room, Kitchen, Raised Hearth, Stone, Gas
Interior area
- Total structure area: 3,268
- Total interior livable area: 3,268 sqft
- Finished area above ground: 2,432
- Finished area below ground: 836
Property
Parking
- Parking features: Attached, Concrete, Direct Access, Electricity, Garage Faces Front, Garage, Garage Door Opener, Water Available
- Attached garage spaces: 2
Features
- Levels: Two
- Stories: 2
- Patio & porch: Deck, Front Porch, Patio
- Fencing: None
Lot
- Size: 10,018 Square Feet
- Dimensions: 25F/155S/186S/98R
- Features: Cul-De-Sac, Wooded, Zero Lot Line
Details
- Parcel number: 10164957
Construction
Type & style
- Home type: SingleFamily
- Architectural style: Colonial
- Property subtype: Single Family Residence
Materials
- Vinyl Siding
- Foundation: Block
- Roof: Asphalt,Fiberglass
Condition
- Year built: 1996
Utilities & green energy
- Sewer: Public Sewer
- Water: Public
Community & HOA
Community
- Features: Lake, Playground
- Security: Security System, Carbon Monoxide Detector(s), Smoke Detector(s)
- Subdivision: Woods Of Burlington
HOA
- Has HOA: Yes
- Services included: Association Management, Common Area Maintenance, Reserve Fund
- HOA fee: $475 annually
- HOA name: Woods Of Burlington Hoa
Location
- Region: Chardon
Financial & listing details
- Price per square foot: $115/sqft
- Tax assessed value: $293,600
- Annual tax amount: $4,886
- Date on market: 8/21/2024
- Cumulative days on market: 28 days
- Listing agreement: Exclusive Right To Sell
Price history
| Date | Event | Price |
|---|---|---|
| 10/16/2024 | Sold | $377,000+1.1%$115/sqft |
Source: MLS Now #5063009 Report a problem | ||
| 9/18/2024 | Pending sale | $373,000$114/sqft |
Source: MLS Now #5063009 Report a problem | ||
| 8/24/2024 | Contingent | $373,000$114/sqft |
Source: MLS Now #5063009 Report a problem | ||
| 8/21/2024 | Listed for sale | $373,000+136.1%$114/sqft |
Source: MLS Now #5063009 Report a problem | ||
| 10/29/1996 | Sold | $158,000+393.8%$48/sqft |
Source: Public Record Report a problem | ||
| 5/18/1995 | Sold | $32,000$10/sqft |
Source: Public Record Report a problem | ||
Public tax history
| Year | Property taxes | Tax assessment |
|---|---|---|
| 2025 | $5,102 +0.2% | $102,770 |
| 2024 | $5,091 +4.2% | $102,770 |
| 2023 | $4,886 -1.1% | $102,770 +20.1% |
| 2022 | $4,940 +0.4% | $85,550 |
| 2021 | $4,920 +1.9% | $85,550 |
| 2020 | $4,829 -1.5% | $85,550 +6.7% |
| 2019 | $4,901 -0.1% | $80,160 |
| 2018 | $4,906 +6.8% | $80,160 |
| 2017 | $4,594 -0.9% | $80,160 +1% |
| 2016 | $4,634 +0% | $79,350 |
| 2015 | $4,632 +3.6% | $79,350 |
| 2014 | $4,472 +0.6% | $79,350 |
| 2013 | $4,446 +11.5% | $79,350 |
| 2012 | $3,987 +2% | $79,350 |
| 2011 | $3,911 +1.7% | $79,350 -1.7% |
| 2010 | $3,846 +2.8% | $80,750 |
| 2009 | $3,741 +0.8% | $80,750 |
| 2008 | $3,712 -0.2% | $80,750 |
| 2007 | $3,720 +0.3% | $80,750 |
| 2006 | $3,708 +12.5% | $80,750 |
| 2005 | $3,295 +2.1% | $80,750 +11.7% |
| 2004 | $3,227 +27.1% | $72,280 +22.3% |
| 2003 | $2,540 +0.6% | $59,120 |
| 2002 | $2,524 -0.7% | $59,120 +5.6% |
| 2001 | $2,541 +1.6% | $56,010 |
| 2000 | $2,502 +11.8% | $56,010 |
| 1999 | $2,238 | $56,010 |
Find assessor info on the county website
Neighborhood: 44024
Nearby homes
- $363,4004 bd2 ba2k sqft110 Woodbridge Xing, Chardon, OH 44024Off Market
- $347,5003 bd3 ba2.5k sqft114 Woodbridge Xing, Chardon, OH 44024Sold
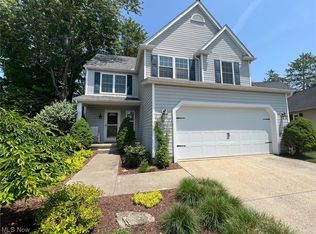
- $350,4003 bd2 ba2k sqft108 Woodbridge Xing, Chardon, OH 44024Off Market
- $339,9003 bd3 ba1.9k sqft116 Woodbridge Xing, Chardon, OH 44024For Sale
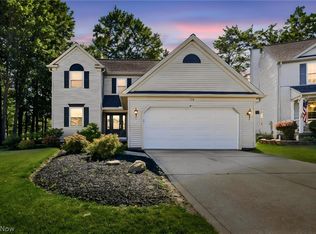
- $394,3004 bd3 ba3k sqft118 Woodbridge Xing, Chardon, OH 44024Off Market
- $371,4003 bd2 ba2.1k sqft106 Woodbridge Xing, Chardon, OH 44024Off Market
- $373,3003 bd4 ba1.8k sqft160 Pine Hollow Cir, Chardon, OH 44024Off Market
- $315,5003 bd3 ba1.4k sqft120 Woodbridge Xing, Chardon, OH 44024Off Market
Nearby schools
GreatSchools rating
- 10/10Park Elementary SchoolGrades: 1-3Distance: 1.3 mi
- 8/10Chardon High SchoolGrades: 8-12Distance: 1.9 mi
- 8/10Chardon Middle SchoolGrades: 4-7Distance: 1.9 mi
Schools provided by the listing agent
- District: Chardon LSD - 2803
Source: MLS Now. This data may not be complete. We recommend contacting the local school district to confirm school assignments for this home.
Get a cash offer in 3 minutes
Find out how much your home could sell for in as little as 3 minutes with a no-obligation cash offer.
Estimated market value
$403,200
Get a cash offer in 3 minutes
Find out how much your home could sell for in as little as 3 minutes with a no-obligation cash offer.
Estimated market value
$403,200
- Ohio
- Geauga County
- Chardon
- 44024
- 112 Woodbridge Xing
Nearby cities
Nearby neighborhoods
Nearby zip codes
Other Chardon Topics
