Skip main navigation
Closed
  • $380,000

    102 Middle Post Point, Chardon, OH 44024

    3beds
    2,271sqft
    Single Family Residence
    Built in 1994
    10,018 Square Feet Lot
    $380,100 Zestimate®
    $167/sqft
    $2,778 Estimated rent

    Home value

    $380,100

    $361,000 - $399,000

    $2,778/mo

    Zestimate® history
    Loading
    Loading...

    Owner options

    List your home for rent

    $2,778/mo

    Rent Zestimate®

    Find your next renter with Zillow Rental Manager. Plus, with online applications, you can quickly screen prospective tenants – for free.

    Learn more

    $2,778/mo

    Rent Zestimate®

    Refinance and save

    $3,068/mo

    Est. payment

    Refinancing to a lower rate could help reduce your monthly payments and save thousands over the life of the loan.

    See today's rates

    $3,068/mo

    Est. payment

    Explore your selling options

    Work with a Zillow partner agent

    Leverage their expertise and Zillow's premium Showcase listings to get your home seen by more buyers.

    Get started

    List with your own agent

    Get your home in front of millions of buyers by listing it on Zillow.

    Learn how to do it

    Sell it yourself

    Take full control of how buyers see your home on Zillow by listing For Sale by Owner (FSBO).

    List your home

    What's special

    Beautiful landscapingUpdated powder roomConvenient mudroomCharming split-rail fencingBreakfast bar seatingSoaring cathedral ceilingsStainless steel appliances
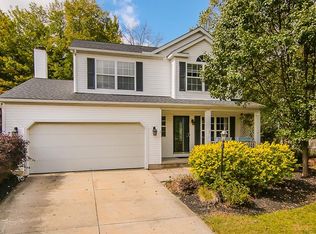

    Welcome to 102 Middle Post Point, a beautifully updated colonial nestled in the highly desirable Woods of Burlington community in the heart of Chardon, just minutes from historic downtown. Offering over 2,500 of total sq. ft. , this exceptional four-bedroom, four-bathroom home combines elegant finishes, a functional floor plan, and an incredible outdoor setting. Situated on a private wooded home site, the backyard is designed for entertaining with an expansive 450-square-foot deck, 250-square-foot paver patio, dedicated fire pit area, playground, beautiful landscaping, and charming split-rail fencing, creating the perfect gathering space for family and friends. A welcoming covered front porch leads into a dramatic vaulted Great Room featuring soaring cathedral ceilings, beautiful hardwood flooring, and an impressive wall of windows that fills the home with natural light. French doors provide direct access to the backyard, while the open layout flows into the formal dining room and beautifully updated eat-in kitchen. The kitchen features granite countertops, breakfast bar seating, updated cabinetry, stainless steel appliances, ceramic tile backsplash, a walk-in pantry, and a second set of sliding doors leading outdoors. A convenient mudroom and updated powder room complete the main level. Hardwood flooring continues up the staircase into the second-floor loft. The spacious owner's suite features a private full bath, while two additional bedrooms and a second full bathroom complete the upper level. The finished lower level adds tremendous flexibility with a large recreation room, fourth bedroom, full bathroom, and a spacious utility and storage room, making it ideal for guests, extended family, or additional living space. Recent updates include a new roof (2024), water softener (2024), kitchen appliances (2022), beautifully finished basement with full bath (2021), updated powder room (2026), newer flooring, and HVAC (2016). Beautifully maintained and move-in ready.

    Zillow last checked:

    Listing updated:

    Listed by:

    Timothy M McMahon Jr 440-567-5277 timmcmahonjr@gmail.com,

    PWG Real Estate, LLC.

    Bought with:

    Victoria S Miller, 412174

    Berkshire Hathaway HomeServices Professional Realty

    Source: MLS Now,MLS#: 5228150MLS LogoOriginating MLS: Other/Unspecificed

    Facts & features

    Interior

    Bedrooms & bathrooms
    • Bedrooms: 3
    • Bathrooms: 4
    • Full bathrooms: 3
    • 1/2 bathrooms: 1
    • Main level bathrooms: 1
    Primary bedroom
    • Description: Flooring: Carpet
    • Features: Walk-In Closet(s)
    • Level: Second
    • Dimensions: 19 x 14
    Bedroom
    • Description: Flooring: Carpet
    • Level: Second
    • Dimensions: 13 x 10
    Bedroom
    • Description: Flooring: Carpet
    • Level: Second
    • Dimensions: 13 x 10
    Bedroom
    • Description: Flooring: Carpet
    • Level: Lower
    • Dimensions: 11 x 10
    Primary bathroom
    • Description: Flooring: Luxury Vinyl Tile
    • Level: Second
    • Dimensions: 9 x 9
    Bathroom
    • Description: Flooring: Luxury Vinyl Tile
    • Level: Second
    • Dimensions: 8 x 5
    Bathroom
    • Description: Flooring: Luxury Vinyl Tile
    • Level: Lower
    • Dimensions: 8 x 4
    Bathroom
    • Description: Flooring: Wood
    • Level: First
    • Dimensions: 7 x 3
    Dining room
    • Description: Flooring: Wood
    • Level: First
    • Dimensions: 14 x 10
    Eat in kitchen
    • Description: Flooring: Wood
    • Features: Breakfast Bar
    • Level: First
    • Dimensions: 17 x 10
    Great room
    • Description: Flooring: Wood
    • Features: Cathedral Ceiling(s)
    • Level: First
    • Dimensions: 24 x 15
    Loft
    • Description: Flooring: Wood
    • Level: Second
    • Dimensions: 12 x 6
    Mud room
    • Description: Flooring: Wood
    • Level: First
    • Dimensions: 10 x 6
    Pantry
    • Description: Flooring: Wood
    • Level: First
    • Dimensions: 7 x 7
    Recreation
    • Description: Flooring: Carpet
    • Level: Lower
    • Dimensions: 23 x 12
    Utility room
    • Level: Lower
    • Dimensions: 23 x 14
    Heating
    • Forced Air, Gas
    Cooling
    • Central Air
    Appliances
    • Included: Dishwasher, Microwave, Range, Refrigerator, Washer
    • Laundry: In Unit
    Features
    • Breakfast Bar, Built-in Features, Cathedral Ceiling(s), Entrance Foyer, Eat-in Kitchen, Granite Counters, Open Floorplan, Pantry
    • Basement: Full,Finished
    • Has fireplace: No
    Interior area
    • Total structure area: 2,271
    • Total interior livable area: 2,271 sqft
    • Finished area above ground: 1,693
    • Finished area below ground: 578

    Property

    Parking
    • Total spaces: 2
    • Parking features: Attached, Garage, Paved
    • Attached garage spaces: 2
    Features
    • Levels: Two
    • Stories: 2
    • Patio & porch: Deck, Patio, Porch
    • Fencing: Wood
    Lot
    • Size: 10,018 Square Feet
    • Features: Wooded
    Details
    • Parcel number: 10165128
    • Special conditions: Standard

    Construction

    Type & style
    • Home type: SingleFamily
    • Architectural style: Contemporary,Colonial
    • Property subtype: Single Family Residence
    Materials
    • Vinyl Siding
    • Roof: Asphalt,Fiberglass
    Condition
    • Updated/Remodeled
    • Year built: 1994

    Utilities & green energy

    • Sewer: Public Sewer
    • Water: Public

    Community & HOA

    Community
    • Features: Common Grounds/Area, Golf, Medical Service, Playground, Park, Public Transportation
    • Subdivision: Woods Of Burlington Sub
    HOA
    • Has HOA: Yes
    • Services included: Common Area Maintenance, Insurance, Other
    • HOA fee: $500 annually
    • HOA name: Woods Of Burlington
    Location
    • Region: Chardon

    Financial & listing details

    • Price per square foot: $167/sqft
    • Tax assessed value: $246,000
    • Annual tax amount: $4,245
    • Date on market: 7/23/2026
    • Cumulative days on market: 3 days

    Price history

    DateEventPrice
    8/20/2026Sold$380,000+1.3%$167/sqft
    Source: MLS Now #5228150 Report a problem
    7/26/2026Pending sale$375,000$165/sqft
    Source: MLS Now #5228150 Report a problem
    7/23/2026Listed for sale$375,000+44.3%$165/sqft
    Source: MLS Now #5228150 Report a problem
    11/5/2020Listing removed$259,900$114/sqft
    Source: HomeSmart Real Estate Momentum #4221253 Report a problem
    10/26/2020Pending sale$259,900$114/sqft
    Source: HomeSmart Real Estate Momentum #4221253 Report a problem
    10/24/2020Sold$259,900$114/sqft
    Source: MLS Now #4221253 Report a problem
    9/5/2020Listed for sale$259,900+8.7%$114/sqft
    Source: HomeSmart Real Estate Momentum LLC #4221253 Report a problem
    11/20/2017Sold$239,000-0.4%$105/sqft
    Source: MLS Now #3946977 Report a problem
    10/7/2017Listed for sale$239,900-2.9%$106/sqft
    Source: Howard Hanna - Rocky River #3946977 Report a problem
    10/12/2004Sold$247,000+38.8%$109/sqft
    Source: Public Record Report a problem
    7/31/2000Sold$178,000+14.8%$78/sqft
    Source: Public Record Report a problem
    9/30/1994Sold$155,000$68/sqft
    Source: Public Record Report a problem

    Public tax history

    YearProperty taxesTax assessment
    2025$4,275 +0.2%$86,110
    2024$4,265 +4.2%$86,110
    2023$4,094 -1.2%$86,110 +19.9%
    2022$4,146 +0.4%$71,790
    2021$4,128 +1.9%$71,790
    2020$4,052 -1.7%$71,790 +6.5%
    2019$4,122 -0.1%$67,420
    2018$4,126 +6.8%$67,420
    2017$3,864 +2.9%$67,420 +4.9%
    2016$3,753 +0%$64,260
    2015$3,751 +3.6%$64,260
    2014$3,622 +0.6%$64,260
    2013$3,600 +11.5%$64,260
    2012$3,229 +2%$64,260
    2011$3,167 +1%$64,260 -2.4%
    2010$3,136 +2.8%$65,840
    2009$3,050 +0.8%$65,840
    2008$3,027 -0.2%$65,840
    2007$3,033 +0.3%$65,840
    2006$3,024 +12.5%$65,840
    2005$2,687 -3.8%$65,840 +5.3%
    2004$2,793 +3.9%$62,550
    2003$2,687 +0.6%$62,550
    2002$2,671 -0.6%$62,550 +5.6%
    2001$2,688 +1.6%$59,230
    2000$2,646 +11.8%$59,230
    1999$2,367 $59,230
    Find assessor info on the county website

    Neighborhood: 44024

    Nearby schools

    GreatSchools rating
    Schools provided by the listing agent
    • District: Chardon LSD - 2803

    Source: MLS Now. This data may not be complete. We recommend contacting the local school district to confirm school assignments for this home.

    Get a cash offer in 3 minutes
    Find out how much your home could sell for in as little as 3 minutes with a no-obligation cash offer.
    Estimated market value
    $380,100
    Get a cash offer in 3 minutes
    Find out how much your home could sell for in as little as 3 minutes with a no-obligation cash offer.
    Estimated market value
    $380,100