Spacious, updated and recently renovated ranch (2022–2023) on a wooded ½-acre lot in historic Aquilla Village! This home was rebuilt in 2005. The light-filled home features a renovated eat-in kitchen (2023) with white cabinets, granite countertops, a center island, new flooring, lighting, outlets, stainless steel appliances, and fresh paint. The dining area is perfect for everyday living, while the living room offers wall sconces, a ceiling fan/light (2023), and new carpet (2022). The main floor includes laundry and a vaulted owner’s suite with new carpet (2022), a ceiling fan, a walk-in closet, and a remodeled en-suite bath (2026). Additional bedroom/office (closet could be added), third bedroom, updated bath (2023), and a vaulted great room with bay windows and scenic views. Public sewer and 2-car garage with a new roof. Enjoy Aquilla Lake amenities and just steps away with a playground, picnic pavilion and ball field!
Active
$299,000
109 Cornelia Dr, Chardon, OH 44024
3beds
1,974sqft
:
Get pre-qualified$2,088/mo
Single Family Residence
Built in 1920
0.49 Acres Lot
$-- Zestimate®
$151/sqft
$-- HOA
What's special
Scenic viewsStainless steel appliancesGranite countertopsFresh paintLight-filled homeCenter islandNew flooring
- 58 days |
- 802 |
- 52 |
Zillow last checked:
Listing updated:
Listed by:
Kristina L Zeleznik 440-479-5263 kristinazeleznik@remax.net,
RE/MAX Results
Source: MLS Now,MLS#: 5198024 Originating MLS: Lake Geauga Area Association of REALTORS
Originating MLS: Lake Geauga Area Association of REALTORSFacts & features
Interior
Bedrooms & bathrooms
- Bedrooms: 3
- Bathrooms: 2
- Full bathrooms: 2
- Main level bathrooms: 2
- Main level bedrooms: 3
Primary bedroom
- Description: Flooring: Carpet
- Level: First
- Dimensions: 18 x 9
Bedroom
- Description: Flooring: Carpet
- Level: First
- Dimensions: 11 x 9
Bedroom
- Description: Flooring: Carpet
- Level: First
- Dimensions: 12 x 12
Primary bathroom
- Description: Flooring: Luxury Vinyl Tile
- Level: First
- Dimensions: 11 x 9
Bathroom
- Level: First
Eat in kitchen
- Description: Flooring: Luxury Vinyl Tile
- Level: First
- Dimensions: 20 x 15
Entry foyer
- Description: Flooring: Linoleum
- Level: First
- Dimensions: 11 x 10
Family room
- Description: Flooring: Carpet
- Level: First
- Dimensions: 22 x 10
Laundry
- Description: Flooring: Luxury Vinyl Tile
- Level: First
- Dimensions: 8 x 7
Living room
- Description: Flooring: Carpet
- Level: First
- Dimensions: 23 x 17
Heating
- Electric, Forced Air
Cooling
- Central Air
Appliances
- Included: Dishwasher, Disposal, Microwave, Range, Refrigerator
- Laundry: Main Level, Laundry Room
Features
- Ceiling Fan(s), Granite Counters, High Ceilings, Kitchen Island, Walk-In Closet(s)
- Basement: Crawl Space,Partial
- Has fireplace: No
Interior area
- Total structure area: 1,974
- Total interior livable area: 1,974 sqft
- Finished area above ground: 1,974
Video & virtual tour
Property
Parking
- Total spaces: 2
- Parking features: Detached, Electricity, Garage Faces Front, Garage, Garage Door Opener
- Garage spaces: 2
Features
- Levels: One
- Stories: 1
- Exterior features: Private Yard
Lot
- Size: 0.49 Acres
- Features: Wooded
Details
- Additional parcels included: 13013130,1303140,1303150,1303160,1301170
- Parcel number: 13013110, 13013120
Construction
Type & style
- Home type: SingleFamily
- Architectural style: Ranch
- Property subtype: Single Family Residence
Materials
- Vinyl Siding
- Roof: Asphalt,Fiberglass
Condition
- Updated/Remodeled
- Year built: 1920
Utilities & green energy
- Sewer: Public Sewer
- Water: Well
Community & HOA
Community
- Features: Lake, Playground
HOA
- Has HOA: No
Location
- Region: Chardon
Financial & listing details
- Price per square foot: $151/sqft
- Tax assessed value: $164,500
- Annual tax amount: $3,253
- Date on market: 5/29/2026
- Cumulative days on market: 63 days
- Listing terms: Cash,Conventional,FHA,VA Loan
Estimated market value
Not available
Estimated sales range
Not available
Not available
Price history
| Date | Event | Price |
|---|---|---|
| 5/29/2026 | Listed for sale | $299,000$151/sqft |
Source:  MLS Now #5198024 Report a problem MLS Now #5198024 Report a problem | ||
| 5/18/2026 | Listing removed | $299,000$151/sqft |
Source: MLS Now #5198024 Report a problem | ||
| 5/4/2026 | Pending sale | $299,000$151/sqft |
Source: MLS Now #5198024 Report a problem | ||
| 4/30/2026 | Listed for sale | $299,000+24.6%$151/sqft |
Source: MLS Now #5198024 Report a problem | ||
| 12/18/2023 | Sold | $240,000$122/sqft |
Source: MLS Now #4483977 Report a problem | ||
| 9/20/2023 | Pending sale | $240,000$122/sqft |
Source: MLS Now #4483977 Report a problem | ||
| 9/13/2023 | Contingent | $240,000$122/sqft |
Source: MLS Now #4483977 Report a problem | ||
| 9/7/2023 | Listed for sale | $240,000+14.8%$122/sqft |
Source: MLS Now #4483977 Report a problem | ||
| 10/7/2022 | Sold | $209,000-8.1%$106/sqft |
Source: MLS Now #4393215 Report a problem | ||
| 10/7/2022 | Pending sale | $227,500$115/sqft |
Source: MLS Now #4393215 Report a problem | ||
| 9/7/2022 | Contingent | $227,500$115/sqft |
Source: MLS Now #4393215 Report a problem | ||
| 9/1/2022 | Price change | $227,500-1%$115/sqft |
Source: MLS Now #4393215 Report a problem | ||
| 8/24/2022 | Price change | $229,900-2.1%$116/sqft |
Source: MLS Now #4393215 Report a problem | ||
| 8/16/2022 | Price change | $234,900-1.7%$119/sqft |
Source: MLS Now #4393215 Report a problem | ||
| 8/9/2022 | Price change | $238,900-1.6%$121/sqft |
Source: MLS Now #4393215 Report a problem | ||
| 7/28/2022 | Price change | $242,900-1.7%$123/sqft |
Source: MLS Now #4393215 Report a problem | ||
| 7/20/2022 | Price change | $247,000+84.5%$125/sqft |
Source: MLS Now #4393215 Report a problem | ||
| 5/7/2022 | Pending sale | $133,900$68/sqft |
Source: MLS Now #4364038 Report a problem | ||
| 4/13/2022 | Listed for sale | $133,900+30.9%$68/sqft |
Source: MLS Now #4364038 Report a problem | ||
| 9/8/1997 | Sold | $102,285$52/sqft |
Source: Agent Provided Report a problem | ||
Public tax history
| Year | Property taxes | Tax assessment |
|---|---|---|
| 2025 | $2,653 +0.4% | $57,580 |
| 2024 | $2,643 -25.8% | $57,580 |
| 2023 | $3,563 +17.6% | $57,580 +14.2% |
| 2022 | $3,031 -5.8% | $50,440 |
| 2021 | $3,219 -0.6% | $50,440 |
| 2020 | $3,237 +0.5% | $50,440 +8.8% |
| 2019 | $3,221 -1.3% | $46,350 |
| 2018 | $3,263 +9.8% | $46,350 |
| 2017 | $2,971 +5.6% | $46,350 +5.2% |
| 2016 | $2,812 +2.5% | $44,040 |
| 2015 | $2,744 +2.4% | $44,040 |
| 2014 | $2,679 -0.5% | $44,040 |
| 2013 | $2,693 -7.6% | $44,040 |
| 2012 | $2,915 +4.2% | $44,040 |
| 2011 | $2,797 +15.6% | $44,040 +15.5% |
| 2010 | $2,420 +2.9% | $38,120 |
| 2009 | $2,351 -1.6% | $38,120 +5.5% |
| 2008 | $2,389 +3.7% | $36,130 |
| 2007 | $2,304 +0.9% | $36,130 |
| 2006 | $2,283 +10% | $36,130 |
| 2005 | $2,076 +12.2% | $36,130 +26% |
| 2004 | $1,851 +2% | $28,670 |
| 2003 | $1,814 +1.3% | $28,670 |
| 2002 | $1,791 +5.3% | $28,670 +15.4% |
| 2001 | $1,701 +1.5% | $24,850 |
| 2000 | $1,676 +7.9% | $24,850 |
| 1999 | $1,553 | $24,850 |
Find assessor info on the county website
Monthly payment
Est. payment
Payment breakdown
Explore the cost of this home by adjusting the details. Changes won't be saved.Climate risks
Neighborhood: 44024
Nearby schools
GreatSchools rating
- 10/10Munson Elementary SchoolGrades: 1-3Distance: 2.4 mi
- 8/10Chardon High SchoolGrades: 8-12Distance: 3.4 mi
- 8/10Chardon Middle SchoolGrades: 4-7Distance: 3.4 mi
Schools provided by the listing agent
- District: Chardon LSD - 2803
Source: MLS Now. This data may not be complete. We recommend contacting the local school district to confirm school assignments for this home.
- $600-- bd-- ba-- sqft109 Cornelia Dr, Chardon, OH 44024Off Market
- $600-- bd-- ba-- sqft109 Cornelia Dr, Chardon, OH 44024Off Market
- $600-- bd-- ba-- sqft109 Cornelia Dr, Chardon, OH 44024Off Market
- $600-- bd-- ba-- sqft109 Cornelia Dr, Chardon, OH 44024Off Market
- $600-- bd-- ba-- sqft109 Cornelia Dr, Chardon, OH 44024Off Market
- $600-- bd-- ba-- sqft109 Cornelia Dr, Chardon, OH 44024Off Market
- $208,0004 bd3 ba1.5k sqft111 Cornelia Dr, Chardon, OH 44024Off Market
- $1,600-- bd-- ba-- sqft111 Cornelia Dr, Chardon, OH 44024Off Market
A local agent can set up tours, give advice and negotiate with sellers.
Similar homes
- $339,9003 bd3 ba1.9k sqft116 Woodbridge Xing, Chardon, OH 44024For Sale
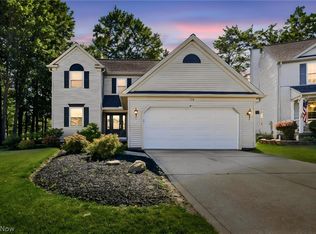 MLS ID #5222033, Nina M Gambatese, Engel & Völkers Distinct. MLS Now
 - $249,9003 bd2 ba1.7k sqft14390 N Cheshire St, Burton, OH 44021For Sale
 MLS ID #5228718, Lisa Cole, Engel & Völkers Distinct. MLS Now
 - $299,9004 bd3 ba1.6k sqft13099 Dorothy Dr, Chesterland, OH 44026For Sale
 MLS ID #5224421, Anthony R Latina, RE/MAX Crossroads Properties. MLS Now
 - $299,9004 bd3 ba2k sqft12570 Jackson Dr, Burton, OH 44021For Sale
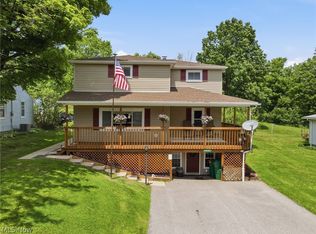 MLS ID #5215508, Ann E Blair, RE/MAX Rising. MLS Now
 - $309,9003 bd2 ba1.8k sqft1053 Ford Rd, Highland Heights, OH 44143For SaleMLS ID #5229125, Gregory Erlanger, Keller Williams Citywide. MLS Now
- $283,0003 bd1 ba1k sqft15755 Messenger Rd, Chagrin Falls, OH 44023For SaleMLS ID #5220933, James Parsons, HomeSmart Real Estate Momentum LLC. MLS Now
- $425,0003 bd2 ba1.6k sqft10569 Mulberry Rd, Chardon, OH 44024For SaleMLS ID #5219204, Jason F Hadad, McDowell Homes Real Estate Services. MLS Now
- $300,0003 bd2 ba1.7k sqft16167 Gar Hwy, Montville, OH 44064For SaleMLS ID #5208885, Ann E Blair, RE/MAX Rising. MLS Now
- $299,9003 bd2 ba1.9k sqft15100 Timber Rdg, Middlefield, OH 44062For SaleMLS ID #5183827, Ann E Blair, RE/MAX Rising. MLS Now
- $300,0003 bd2 ba1.6k sqft7714 Hopkins Rd, Mentor, OH 44060For SaleMLS ID #5196773, Claudia Golem, RE/MAX Haven Realty. MLS Now
- $299,9003 bd2 ba1.8k sqft6684 Bonnieview Rd, Mayfield Village, OH 44143For SaleMLS ID #5225936, Adam T Zimmerman, Engel & Völkers Distinct. MLS Now
- $299,9003 bd2 ba1.6k sqft6478 Fairfax Dr, Mentor, OH 44060For SaleMLS ID #5223605, Eric D Lakia, Berkshire Hathaway HomeServices Professional Realty. MLS Now
- $330,0004 bd3 ba2.8k sqft15000 Crestwood Dr, Middlefield, OH 44062For SaleMLS ID #5217888, Ann E Blair, RE/MAX Rising. MLS Now
- $299,9003 bd2 ba1.8k sqft4932 S Sedgewick Rd, Lyndhurst, OH 44124For SaleMLS ID #5225225, Andrea Dorfmeyer, Coldwell Banker Schmidt Realty. MLS Now
- $299,9003 bd2 ba1.3k sqft543 N Lake St, Madison, OH 44057For SaleMLS ID #5213843, Ryan DeLuca, Keller Williams Greater Metropolitan. MLS Now
- $350,0003 bd2 ba1.7k sqft8870 N Spring Valley Park Dr, Chagrin Falls, OH 44023For SaleMLS ID #5228929, Caleb Layer, Key Realty. MLS Now
- $339,9003 bd3 ba2.4k sqft10137 Johnnycake Ridge Rd, Concord Township, OH 44077For SaleMLS ID #5210352, Beth A Osborne, HomeSmart Real Estate Momentum LLC. MLS Now
- $314,9003 bd2 ba1.4k sqft81 Fairfield Rd, Painesville, OH 44077For SaleMLS ID #5216342, Anthony R Latina, RE/MAX Crossroads Properties. MLS Now
- $274,9004 bd2 ba2.3k sqft25291 Chatworth Dr, Euclid, OH 44117For SaleMLS ID #5200313, Romero Phillips, HomeSmart Real Estate Momentum LLC. MLS Now
- $300,0003 bd3 ba2k sqft63 Shawondassee Dr, Timberlake, OH 44095For SaleMLS ID #5225626, Andrea Dorfmeyer, Coldwell Banker Schmidt Realty. MLS Now
