Beautifully and meticulously remodeled, this stunning manufactured home sits on 3 scenic acres in the Berkshires School District
and offers 3 bedrooms, a dedicated office, and 2 full baths. Thoughtfully updated throughout, this move-in ready property combines modern finishes with warm, inviting living spaces.The beautifully designed kitchen is open and welcoming, featuring granite countertops, custom cabinetry, and newer appliances, making it ideal for both everyday living and entertaining. The spacious dining area flows seamlessly into the living room and family room, where a striking two-way wood-burning fireplace creates a cozy focal point shared by both spaces.The oversized primary suite offers two walk-in closets and a luxurious en-suite glamour bath complete with a soaking tub and durable Coretec flooring. Two additional bedrooms provide flexibility for family or guests, while the centrally located laundry room adds everyday convenience. An office or mudroom is conveniently situated just off the attached 2-car garage, creating the perfect drop zone or work-from-home space.With extensive updates and improvements throughout, this home has been beautifully maintained and is truly turnkey. See attached list of improvements for the many upgrades that make this exceptional property ready for you to move right in and enjoy. 1 year Home Warranty included.
Active
$300,000
16167 Gar Hwy, Montville, OH 44064
3beds
1,782sqft
Manufactured Home, Single Family Residence
Built in 2005
3 Acres Lot
$-- Zestimate®
$168/sqft
$-- HOA
What's special
Modern finishesWarm inviting living spacesDedicated officeSpacious dining areaOversized primary suiteCustom cabinetryGranite countertops
- 91 days |
- 949 |
- 63 |
Zillow last checked:
Listing updated:
Listed by:
Ann E Blair 440-682-0155 ablair@remax.net,
RE/MAX Rising
Source: MLS Now,MLS#: 5208885 Originating MLS: Lake Geauga Area Association of REALTORS
Originating MLS: Lake Geauga Area Association of REALTORSFacts & features
Interior
Bedrooms & bathrooms
- Bedrooms: 3
- Bathrooms: 2
- Full bathrooms: 2
- Main level bathrooms: 2
- Main level bedrooms: 3
Primary bedroom
- Description: Flooring: Carpet
- Level: First
- Dimensions: 14 x 13
Bedroom
- Description: Flooring: Carpet
- Level: First
- Dimensions: 13 x 9
Bedroom
- Description: Flooring: Carpet
- Level: First
Primary bathroom
- Description: Flooring: Other
- Level: First
Bathroom
- Level: First
Dining room
- Description: Flooring: Other
- Level: First
- Dimensions: 11 x 10
Eat in kitchen
- Description: Flooring: Granite
- Features: Breakfast Bar, Granite Counters
- Level: First
- Dimensions: 16 x 13
Entry foyer
- Description: Flooring: Luxury Vinyl Tile
- Level: First
Family room
- Features: Fireplace
- Level: First
- Dimensions: 12 x 12
Laundry
- Level: First
- Dimensions: 9 x 6
Living room
- Description: Flooring: Carpet
- Features: Fireplace
- Level: First
- Dimensions: 17 x 16
Office
- Level: First
Heating
- Fireplace(s), Gas
Cooling
- Central Air
Appliances
- Included: Dishwasher, Range, Refrigerator, Water Softener
- Laundry: Main Level, Laundry Room
Features
- Breakfast Bar, Ceiling Fan(s), Cathedral Ceiling(s), Double Vanity, Entrance Foyer, Eat-in Kitchen, Granite Counters, High Ceilings, Kitchen Island, Pantry, Walk-In Closet(s)
- Basement: None
- Has fireplace: No
- Fireplace features: Dining Room, Double Sided, Living Room, Wood Burning
Interior area
- Total structure area: 1,782
- Total interior livable area: 1,782 sqft
- Finished area above ground: 1,782
Video & virtual tour
Property
Parking
- Total spaces: 2
- Parking features: Attached, Garage
- Attached garage spaces: 2
Features
- Levels: One
- Stories: 1
- Patio & porch: Covered, Front Porch, Patio
- Has view: Yes
- View description: Other, Panoramic, Rural
Lot
- Size: 3 Acres
- Dimensions: 299 x 505 x 243 x 352
- Features: Irregular Lot, Few Trees
Details
- Parcel number: 20090788
- Special conditions: Standard
Construction
Type & style
- Home type: MobileManufactured
- Architectural style: Manufactured Home,Mobile Home,Ranch
- Property subtype: Manufactured Home, Single Family Residence
Materials
- Vinyl Siding, Wood Siding
- Roof: Asphalt,Fiberglass
Condition
- Updated/Remodeled
- Year built: 2005
Details
- Warranty included: Yes
Utilities & green energy
- Sewer: Septic Tank
- Water: Well
Community & HOA
HOA
- Has HOA: No
Location
- Region: Montville
Financial & listing details
- Price per square foot: $168/sqft
- Tax assessed value: $190,200
- Annual tax amount: $2,531
- Date on market: 5/23/2026
- Cumulative days on market: 93 days
- Listing terms: Cash,Conventional,FHA,USDA Loan,VA Loan
Estimated market value
Not available
Estimated sales range
Not available
Not available
Price history
| Date | Event | Price |
|---|---|---|
| 5/23/2026 | Listed for sale | $300,000+172.7%$168/sqft |
Source:  MLS Now #5208885 Report a problem MLS Now #5208885 Report a problem | ||
| 4/3/2015 | Sold | $110,000+37.5%$62/sqft |
Source: MLS Now #3638299 Report a problem | ||
| 6/17/2014 | Sold | $80,000$45/sqft |
Source: Public Record Report a problem | ||
Public tax history
| Year | Property taxes | Tax assessment |
|---|---|---|
| 2025 | $2,532 -2.9% | $66,580 |
| 2024 | $2,608 +0.5% | $66,580 |
| 2023 | $2,595 +13.5% | $66,580 +29.1% |
| 2022 | $2,287 -0.4% | $51,560 |
| 2021 | $2,295 -2.1% | $51,560 |
| 2020 | $2,343 +10.2% | $51,560 +11.3% |
| 2019 | $2,127 -1.3% | $46,310 -1.3% |
| 2018 | $2,156 +8.7% | $46,910 |
| 2017 | $1,984 -2% | $46,910 -4.8% |
| 2016 | $2,025 +0.1% | $49,290 |
| 2015 | $2,022 +4.5% | $49,290 |
| 2014 | $1,934 -1.4% | $49,290 |
| 2013 | $1,962 -0.3% | $49,290 |
| 2012 | $1,968 +0.3% | $49,290 |
| 2011 | $1,963 -3.9% | $49,290 -5% |
| 2010 | $2,044 +3.8% | $51,880 |
| 2009 | $1,969 +2% | $51,880 |
| 2008 | $1,930 +0.1% | $51,880 |
| 2007 | $1,929 +0.4% | $51,880 |
| 2006 | $1,921 | $51,880 |
Find assessor info on the county website
Monthly payment
Climate risks
Neighborhood: 44064
Nearby schools
GreatSchools rating
- 4/10Ledgemont ElementaryGrades: K-4Distance: 9.3 mi
- 7/10Berkshire Middle SchoolGrades: 5-8Distance: 9.3 mi
- 7/10Berkshire High SchoolGrades: 9-12Distance: 9.3 mi
Schools provided by the listing agent
- District: Berkshire LSD - 2801
Source: MLS Now. This data may not be complete. We recommend contacting the local school district to confirm school assignments for this home.
- $351,7003 bd1 ba2.2k sqft16191 Gar Hwy, Montville, OH 44064Off Market
- $307,3004 bd2 ba2.6k sqft16166 Gar Hwy, Montville, OH 44064Off Market
- $586,9003 bd1 ba1.6k sqft16150 Gar Hwy, Montville, OH 44064Off Market
- $165,0003 bd1 ba1.6k sqft16077 Gar Hwy, Montville, OH 44064Sold
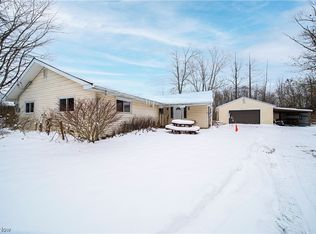
- $345,3003 bd1 ba2.1k sqft16259 Gar Hwy, Montville, OH 44064Off Market
- $249,0004 bd3 ba1.6k sqft16075 Gar Hwy, Montville, OH 44064Sold
- $147,9005 bd1 ba1.8k sqft16267 Gar Hwy, Montville, OH 44064Off Market
- $344,2004 bd2 ba2.7k sqft16206 Gar Hwy, Montville, OH 44064Off Market
A local agent can set up tours, give advice and negotiate with sellers.
Similar homes
- $315,0003 bd4 ba1.7k sqft1310 Morning Star Dr, Rock Creek, OH 44084For Sale
 MLS ID #5238699, Clorice L Vines, McDowell Homes Real Estate Services. MLS Now
 - $299,9003 bd2 ba2k sqft9720 Fox Hill Trl, Concord Twp, OH 44060For Sale
 MLS ID #5232135, Claire Jazbec, Keller Williams Greater Cleveland Northeast. MLS Now
 - $299,0003 bd2 ba1.9k sqft109 Cornelia Dr, Chardon, OH 44024For Sale
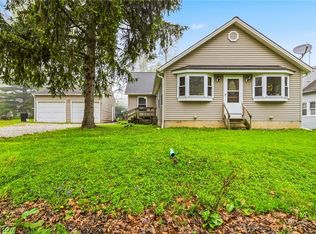 MLS ID #5198024, Kristina L Zeleznik, RE/MAX Results. MLS Now
 - $250,0003 bd2 ba1.9k sqft14525 Sperry Rd, Newbury, OH 44065For Sale
 MLS ID #5141715, Tatyana Krilova, Howard Hanna. MLS Now
 - $300,0003 bd2 ba1.6k sqft7714 Hopkins Rd, Mentor, OH 44060For SaleMLS ID #5196773, Claudia Golem, RE/MAX Haven Realty. MLS Now
- $299,0003 bd2 ba1.3k sqft14421 Garden St, Burton, OH 44021For SaleMLS ID #5234283, Austin Assad, HomeSmart Real Estate Momentum LLC. MLS Now
- $250,0003 bd2 ba1.6k sqft6724 Connecticut Colony Cir, Mentor, OH 44060For SaleMLS ID #5232508, Elan Levi, Platinum Real Estate. MLS Now
- $299,0004 bd2 ba1.8k sqft20 Cortland Cir, Geneva, OH 44041For SaleMLS ID #5226117, Sara N Phillips, HomeSmart Real Estate Momentum LLC. MLS Now
- $299,9004 bd3 ba1.6k sqft13099 Dorothy Dr, Chesterland, OH 44026For SaleMLS ID #5224421, Anthony R Latina, RE/MAX Crossroads Properties. MLS Now
- $324,9003 bd2 ba1.5k sqft7144 Wilson Mills Rd, Chesterland, OH 44026For SaleMLS ID #5234822, Michael Monaco, HomeSmart Real Estate Momentum LLC. MLS Now
- $265,0004 bd2 ba1.4k sqft347 Sylvia Dr, Chardon, OH 44024For SaleMLS ID #5236308, Nina M Lefelhoc, Platinum Real Estate. MLS Now
- $319,9003 bd2 ba1.4k sqft38600 Berkshire Hills Dr, Willoughby Hills, OH 44094For SaleMLS ID #5233416, Benjamin Beckman, Century 21 Homestar. MLS Now
- $320,0003 bd2 ba1.8k sqft1104 Westfield Cir, Painesville, OH 44077For SaleMLS ID #5234404, Clorice L Vines, McDowell Homes Real Estate Services. MLS Now
- $314,0004 bd3 ba1.9k sqft2157 Flame Lake Dr, Rock Creek, OH 44084For SaleMLS ID #5219087, Bradley Klimek, Berkshire Hathaway HomeServices Professional Realty. MLS Now
- $283,0003 bd1 ba1k sqft15755 Messenger Rd, Chagrin Falls, OH 44023For SaleMLS ID #5220933, James Parsons, HomeSmart Real Estate Momentum LLC. MLS Now
- $285,0003 bd2 ba2.1k sqft71 Sivon Dr, Painesville, OH 44077For SaleMLS ID #5232602, Violetta Varenkova, IIP Management, LLC.. MLS Now
- $284,9003 bd2 ba2k sqft1963 Whitewood Dr, Madison, OH 44057For SaleMLS ID #5222969, Sue A Smith, HomeSmart Real Estate Momentum LLC. MLS Now
- $339,9003 bd3 ba1.9k sqft116 Woodbridge Xing, Chardon, OH 44024For SaleMLS ID #5222033, Nina M Gambatese, Engel & Völkers Distinct. MLS Now
- $325,0004 bd3 ba1.8k sqft5828 Grovewood Dr, Mentor, OH 44060For SaleMLS ID #5234698, Marcy A Feather, Keller Williams Greater Cleveland Northeast. MLS Now
- $264,9004 bd2 ba1.4k sqft7386 Lake Rd, Madison, OH 44057For SaleMLS ID #5236090, Sara N Phillips, HomeSmart Real Estate Momentum LLC. MLS Now
