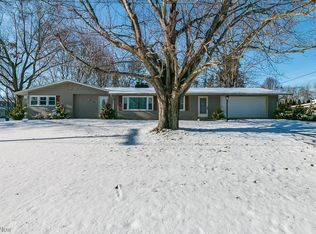
Well-maintained family home cherished for over 40 years and ready for a new family to create lasting memories. This spacious 4-bedroom, 2 full bath home features an additional family room complete with a cozy gas fireplace, offering plenty of space to gather and relax. Recent updates include fresh paint on ceilings and walls (excluding wallpapered areas), professionally cleaned carpets, a new shower door, a newly coated bathtub, and new carpet in the downstairs bedroom. There is also potential hardwood flooring underneath existing flooring in some areas. GFCI outlets have been installed for added convenience and safety.
The furnace and central air have been recently serviced, including a new filter, thermostat, and refrigerant recharge. The stove and refrigerator are approximately 3 years old, the dishwasher and garbage disposal are brand new, and the hot water tank, washer, and dryer are approximately 3 years old. Additional highlights include wiring for a portable generator, a large garage with ample storage, an attached workshop, a storage shed, and a private lot situated on a quiet cul-de-sac. This property is a double lot with the opportunity to develop or sell as an asset. This move-in-ready home offers comfort, space, and the opportunity to make it your own for years to come.~Photos are AI enhanced~
Active
Price cut: $20.9K (7/27)
$299,000
20 Cortland Cir, Geneva, OH 44041
4beds
1,848sqft
:
Get pre-qualified$2,060/mo
Single Family Residence
Built in 1965
0.9 Acres Lot
$-- Zestimate®
$162/sqft
$-- HOA
What's special
Storage shedAttached workshopAdditional family roomDouble lotCozy gas fireplaceProfessionally cleaned carpetsNew shower door
- 14 days |
- 989 |
- 43 |
Zillow last checked:
Listing updated:
Listed by:
Sara N Phillips 440-415-4923 realtorsaraphillips@gmail.com,
HomeSmart Real Estate Momentum LLC
Source: MLS Now,MLS#: 5226117 Originating MLS: Lake Geauga Area Association of REALTORS
Originating MLS: Lake Geauga Area Association of REALTORSFacts & features
Interior
Bedrooms & bathrooms
- Bedrooms: 4
- Bathrooms: 2
- Full bathrooms: 2
Heating
- Forced Air, Fireplace(s), Gas
Cooling
- Central Air, Ceiling Fan(s)
Appliances
- Included: Dryer, Dishwasher, Disposal, Range, Refrigerator, Washer
- Laundry: Main Level
Features
- Ceiling Fan(s), Eat-in Kitchen, Storage
- Basement: Crawl Space,Full,Finished,Concrete
- Number of fireplaces: 1
- Fireplace features: Family Room, Gas
Interior area
- Total structure area: 1,848
- Total interior livable area: 1,848 sqft
- Finished area above ground: 1,272
- Finished area below ground: 576
Video & virtual tour
Property
Parking
- Total spaces: 2
- Parking features: Attached, Concrete, Garage, Garage Door Opener
- Attached garage spaces: 2
Features
- Levels: Three Or More,Multi/Split
- Patio & porch: Front Porch
- Exterior features: Gas Grill, Lighting, Private Yard
Lot
- Size: 0.9 Acres
- Features: Cul-De-Sac, Sloped
Details
- Additional structures: Shed(s)
- Additional parcels included: 200090008700
- Parcel number: 200090008600
- Special conditions: Estate
Construction
Type & style
- Home type: SingleFamily
- Architectural style: Split Level
- Property subtype: Single Family Residence
- Attached to another structure: Yes
Materials
- Vinyl Siding
- Foundation: Block
- Roof: Asphalt,Fiberglass
Condition
- Year built: 1965
Utilities & green energy
- Sewer: Public Sewer
- Water: Public
Community & HOA
HOA
- Has HOA: No
Location
- Region: Geneva
Financial & listing details
- Price per square foot: $162/sqft
- Tax assessed value: $152,800
- Annual tax amount: $2,467
- Date on market: 7/17/2026
- Cumulative days on market: 15 days
Estimated market value
Not available
Estimated sales range
Not available
Not available
Price history
| Date | Event | Price |
|---|---|---|
| 7/27/2026 | Price change | $299,000-6.5%$162/sqft |
Source:  MLS Now #5226117 Report a problem MLS Now #5226117 Report a problem | ||
| 7/17/2026 | Listed for sale | $319,900$173/sqft |
Source: MLS Now #5226117 Report a problem | ||
Public tax history
| Year | Property taxes | Tax assessment |
|---|---|---|
| 2024 | $1,980 -8.8% | $53,490 |
| 2023 | $2,171 +20% | $53,490 +17.4% |
| 2022 | $1,810 -5.8% | $45,580 |
| 2021 | $1,922 0% | $45,580 |
| 2020 | $1,922 +10% | $45,580 +10.7% |
| 2019 | $1,747 +13.7% | $41,170 |
| 2018 | $1,536 +0.5% | $41,170 |
| 2017 | $1,529 +6.7% | $41,170 +8.7% |
| 2016 | $1,434 +0.6% | $37,880 |
| 2015 | $1,424 +2% | $37,880 |
| 2014 | $1,396 -9.4% | $37,880 -11% |
| 2013 | $1,540 +2.6% | $42,560 |
| 2012 | $1,501 -1.1% | $42,560 |
| 2011 | $1,517 -4.1% | $42,560 -7% |
| 2010 | $1,582 +6.6% | $45,780 |
| 2008 | $1,484 +2% | $45,780 +4.6% |
| 2007 | $1,454 -21.3% | $43,785 |
| 2006 | $1,848 -3.2% | $43,785 |
| 2005 | $1,909 +7.3% | $43,785 +10% |
| 2004 | $1,779 +0.6% | $39,795 |
| 2003 | $1,769 +2.8% | $39,795 |
| 2002 | $1,720 +41.9% | $39,795 +27.5% |
| 2001 | $1,212 +1.2% | $31,220 |
| 2000 | $1,198 | $31,220 |
Find assessor info on the county website
Monthly payment
Est. payment
Payment breakdown
Explore the cost of this home by adjusting the details. Changes won't be saved.Climate risks
Neighborhood: 44041
Nearby schools
GreatSchools rating
- 4/10Geneva Middle SchoolGrades: 4-8Distance: 0.7 mi
- 6/10Geneva High SchoolGrades: 8-12Distance: 1.3 mi
- 7/10Austinburg Elementary SchoolGrades: PK-5Distance: 4.2 mi
Schools provided by the listing agent
- District: Geneva Area CSD - 404
Source: MLS Now. This data may not be complete. We recommend contacting the local school district to confirm school assignments for this home.
- $290,0004 bd3 ba1.8k sqft15 Cortland Cir, Geneva, OH 44041Sold
- $26,100-- bd-- ba-- sqft40 Jonathan Ct, Geneva, OH 44041Off Market
- $323,1004 bd2 ba2.5k sqft54 Cortland Cir, Geneva, OH 44041Off Market
- $225,1003 bd1 ba1.6k sqft40 Jonathan Cir, Geneva, OH 44041Off Market
- $255,1003 bd2 ba2.4k sqft34 Cortland Cir, Geneva, OH 44041Off Market
- $300,0003 bd2 ba2k sqft10 Cortland Cir, Geneva, OH 44041Sold
- $35,600-- bd-- ba-- sqftCortland Cir, Geneva, OH 44041Off Market
- $19,700-- bd-- ba-- sqft54 Cortland Cir, Geneva, OH 44041Off Market
A local agent can set up tours, give advice and negotiate with sellers.
Similar homes
- $264,9003 bd3 ba1.3k sqft90 Meadowridge Dr, Geneva, OH 44041For Sale
 MLS ID #5225662, Debbie Woodworth, Diversified Homes, LLC. MLS Now
 - $349,9006 bd4 ba2k sqft250 Greenridge Dr, Geneva, OH 44041For Sale
 MLS ID #5219338, Theresa Robin, Kelly Warren and Associates RE Solutions. MLS Now
 - $239,9003 bd2 ba1.6k sqft434 State Rd, Geneva, OH 44041For Sale
 MLS ID #5217980, Clorice L Vines, McDowell Homes Real Estate Services. MLS Now
 - $242,0003 bd2 ba1.4k sqft77 S Crowell Ave, Geneva, OH 44041For Sale
 MLS ID #5211303, Kathy Fawcett, Engel & Völkers Distinct. MLS Now
 - $299,9003 bd2 ba1.3k sqft543 N Lake St, Madison, OH 44057For SaleMLS ID #5213843, Ryan DeLuca, Keller Williams Greater Metropolitan. MLS Now
- $400,0004 bd3 ba2k sqft4139 Austin Rd, Geneva, OH 44041For SaleMLS ID #5214821, Kay Zabivnik, McDowell Homes Real Estate Services. MLS Now
- $399,9773 bd2 ba1.7k sqft6535 N Ridge Rd W, Geneva, OH 44041New ConstructionMLS ID #5232450, Susan M Chamberlain-Garbutt, Glasshouse Realty Group, LLC. MLS Now
- $374,9773 bd1 ba1.6k sqft3855-3871 N Broadway, Geneva, OH 44041For SaleMLS ID #5204264, Asa A Cox, Glasshouse Realty Group, LLC. MLS Now
- $289,9003 bd2 ba2k sqft1963 Whitewood Dr, Madison, OH 44057For SaleMLS ID #5222969, Sue A Smith, HomeSmart Real Estate Momentum LLC. MLS Now
- $255,0004 bd2 ba2k sqft258 W Main St, Madison, OH 44057For SaleMLS ID #5222508, Claire Jazbec, Keller Williams Greater Cleveland Northeast. MLS Now
- $254,9003 bd2 ba1.4k sqft554 E River View Dr, Austinburg, OH 44010For SaleMLS ID #5228960, Tara Rhodes, Platinum Real Estate. MLS Now
- $205,0006 bd2 ba1.6k sqft179 S Eagle St, Geneva, OH 44041For SaleMLS ID #5203099, Erin L Lopez, HomeSmart Real Estate Momentum LLC. MLS Now
- $285,0004 bd2 ba1.5k sqft391 Kathleen Dr, Jefferson, OH 44047For SaleMLS ID #5217501, Ashley Gallagher, HomeSmart Real Estate Momentum LLC. MLS Now
- $289,0004 bd3 ba2k sqft249 W Main St, Madison, OH 44057For SaleMLS ID #5171121, Asa A Cox, Glasshouse Realty Group, LLC. MLS Now
- $267,5004 bd2 ba1.4k sqft7386 Lake Rd, Madison, OH 44057For SaleMLS ID #5203565, Sara N Phillips, HomeSmart Real Estate Momentum LLC. MLS Now
- $270,0004 bd2 ba1.5k sqft1385 Ormond Ave, Madison, OH 44057For SaleMLS ID #5224407, Samantha D Wallauz, Century 21 Homestar. MLS Now
- $223,9904 bd1 ba1.3k sqft107 Hyder Dr, Madison, OH 44057For SaleMLS ID #5229675, Stacey Jewell, McDowell Homes Real Estate Services. MLS Now
- $342,0003 bd2 ba1.8k sqft3705 Shadyside Ave, Ashtabula, OH 44004For SaleMLS ID #5221546, Lori A Cerutti, McDowell Homes Real Estate Services. MLS Now
- $275,0004 bd2 ba1.7k sqft14686 Balch Rd, Madison, OH 44057For SaleMLS ID #5210152, Kayla Jones, Berkshire Hathaway HomeServices Professional Realty. MLS Now
- $264,9004 bd2 ba1.6k sqft1797 Sandgate Rd, Madison, OH 44057For SaleMLS ID #5215878, Jessie Keener, Glasshouse Realty Group, LLC. MLS Now
