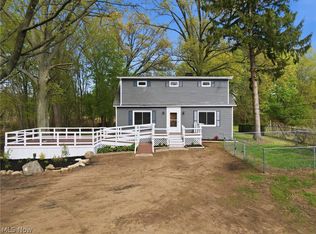
Completely remodeled 3-bedroom ranch with a 4th bedroom in the full basement, located on a quiet dead-end street in Madison Township. Situated on nearly a half-acre lot, this move-in ready home features a spacious living room with a fireplace and large picture window, an updated kitchen with a newer island, and a large dining area.
The family room addition includes a second fireplace, mini-split system, and sliding doors to the backyard. The primary bedroom offers a private full bath. New flooring has been installed throughout the living room, dining room, kitchen, and family room. large shed, all kitchen appliances stay, and plenty of space both inside and out.
Active
$299,900
1963 Whitewood Dr, Madison, OH 44057
3beds
2,010sqft
:
Get pre-qualified$2,148/mo
Single Family Residence
Built in 1960
0.47 Acres Lot
$-- Zestimate®
$149/sqft
$-- HOA
What's special
Large shedQuiet dead-end streetLarge picture windowNearly a half-acre lotMini-split systemLarge dining areaAll kitchen appliances stay
- 26 days |
- 2,126 |
- 144 |
Zillow last checked:
Listing updated:
Listed by:
Sue A Smith 440-413-1359 sueasmith24@gmail.com,
HomeSmart Real Estate Momentum LLC
Source: MLS Now,MLS#: 5222969 Originating MLS: Lake Geauga Area Association of REALTORS
Originating MLS: Lake Geauga Area Association of REALTORSFacts & features
Interior
Bedrooms & bathrooms
- Bedrooms: 3
- Bathrooms: 2
- Full bathrooms: 2
- Main level bathrooms: 2
- Main level bedrooms: 3
Primary bedroom
- Description: Flooring: Carpet
- Level: First
- Dimensions: 14 x 12
Bedroom
- Description: Flooring: Carpet
- Level: First
- Dimensions: 13 x 12
Bedroom
- Description: Flooring: Carpet
- Level: First
- Dimensions: 13 x 12
Bedroom
- Description: Flooring: Carpet
- Level: Lower
- Dimensions: 15 x 12
Dining room
- Description: Flooring: Luxury Vinyl Tile
- Level: First
- Dimensions: 14 x 11
Family room
- Description: Flooring: Luxury Vinyl Tile
- Level: First
- Dimensions: ND x ND
Kitchen
- Description: Flooring: Luxury Vinyl Tile
- Level: First
- Dimensions: 12 x 9
Living room
- Description: Flooring: Luxury Vinyl Tile
- Features: Fireplace
- Level: First
- Dimensions: 21 x 13
Heating
- Forced Air, Gas
Cooling
- Central Air
Appliances
- Included: Dryer, Dishwasher, Range, Refrigerator, Washer
Features
- Breakfast Bar
- Basement: Full,Partially Finished
- Number of fireplaces: 1
Interior area
- Total structure area: 2,010
- Total interior livable area: 2,010 sqft
- Finished area above ground: 2,010
Video & virtual tour
Property
Parking
- Parking features: No Garage, Unpaved
Accessibility
- Accessibility features: None
Features
- Levels: One
- Stories: 1
- Patio & porch: Porch
Lot
- Size: 0.47 Acres
- Dimensions: 100 x 206
- Features: Dead End
Details
- Additional structures: Shed(s)
- Parcel number: 01B117A000040
Construction
Type & style
- Home type: SingleFamily
- Architectural style: Ranch
- Property subtype: Single Family Residence
Materials
- Vinyl Siding
- Roof: Asphalt,Fiberglass
Condition
- Year built: 1960
Utilities & green energy
- Sewer: Septic Tank
- Water: Well
Community & HOA
HOA
- Has HOA: No
Location
- Region: Madison
Financial & listing details
- Price per square foot: $149/sqft
- Tax assessed value: $191,940
- Annual tax amount: $3,298
- Date on market: 6/30/2026
- Cumulative days on market: 27 days
- Listing terms: Cash,Contract,FHA,USDA Loan,VA Loan
Estimated market value
Not available
Estimated sales range
Not available
Not available
Price history
| Date | Event | Price |
|---|---|---|
| 6/30/2026 | Listed for sale | $299,900+109.7%$149/sqft |
Source:  MLS Now #5222969 Report a problem MLS Now #5222969 Report a problem | ||
| 8/22/2019 | Sold | $143,000-2%$71/sqft |
Source: MLS Now #4065041 Report a problem | ||
| 8/8/2019 | Pending sale | $145,900$73/sqft |
Source: HomeSmart Real Estate Momentum #4065041 Report a problem | ||
| 6/4/2019 | Price change | $145,900-2.7%$73/sqft |
Source: HomeSmart Real Estate Momentum #4065041 Report a problem | ||
| 5/13/2019 | Price change | $149,900-3.8%$75/sqft |
Source: HomeSmart Real Estate Momentum #4065041 Report a problem | ||
| 4/26/2019 | Price change | $155,900-2.3%$78/sqft |
Source: Keller Williams Realty Greater Cleveland Northeast #4065041 Report a problem | ||
| 2/28/2019 | Price change | $159,500-3.3%$79/sqft |
Source: Keller Williams Realty Greater Cleveland Northeast #4065041 Report a problem | ||
| 1/23/2019 | Listed for sale | $164,900+108.7%$82/sqft |
Source: Keller Williams Grt Cleve NE #4065041 Report a problem | ||
| 8/28/2018 | Sold | $79,000-6.9%$39/sqft |
Source: MLS Now #4003123 Report a problem | ||
| 8/4/2018 | Pending sale | $84,900$42/sqft |
Source: Martin Team Realty #4003123 Report a problem | ||
| 7/18/2018 | Price change | $84,900-5.6%$42/sqft |
Source: Martin Team Realty #4003123 Report a problem | ||
| 5/29/2018 | Listed for sale | $89,900+7%$45/sqft |
Source: Martin Team Realty #4003123 Report a problem | ||
| 2/15/2018 | Sold | $84,000-35.2%$42/sqft |
Source: Public Record Report a problem | ||
| 6/20/2017 | Listing removed | $129,671-17.9%$65/sqft |
Source: Auction.com Report a problem | ||
| 5/31/2017 | Listed for sale | -- |
Source: Auction.com Report a problem | ||
| 2/27/2007 | Sold | $157,850-3.8%$79/sqft |
Source: Public Record Report a problem | ||
| 10/12/2006 | Sold | $164,000$82/sqft |
Source: Public Record Report a problem | ||
Public tax history
| Year | Property taxes | Tax assessment |
|---|---|---|
| 2025 | $3,298 -0.6% | $67,180 |
| 2024 | $3,318 +10.2% | $67,180 +36.6% |
| 2023 | $3,010 -4.5% | $49,190 |
| 2022 | $3,152 +4.1% | $49,190 |
| 2021 | $3,028 +2.4% | $49,190 +16% |
| 2020 | $2,958 -53.2% | $42,400 |
| 2019 | $6,326 +123.8% | $42,400 +2.7% |
| 2018 | $2,827 | $41,300 |
| 2017 | $2,827 +10.4% | $41,300 |
| 2016 | $2,562 +3.6% | $41,300 |
| 2015 | $2,473 -2.2% | $41,300 |
| 2014 | $2,529 -0.2% | $41,300 |
| 2013 | $2,534 +0.9% | $41,300 |
| 2012 | $2,512 +7.1% | $41,300 -5.4% |
| 2011 | $2,346 +2.2% | $43,670 |
| 2010 | $2,296 +3.5% | $43,670 +0% |
| 2009 | $2,219 -2.2% | $43,666 -9% |
| 2008 | $2,269 -1.9% | $47,985 |
| 2007 | $2,314 -51.2% | $47,985 |
| 2006 | $4,737 -6.4% | $47,985 -5.8% |
| 2005 | $5,060 +1.3% | $50,936 +1.4% |
| 2004 | $4,995 -0.2% | $50,257 |
| 2003 | $5,005 +25.3% | $50,257 +24.8% |
| 2002 | $3,995 -0.1% | $40,275 |
| 2001 | $3,997 -0.6% | $40,275 |
| 2000 | $4,019 +2% | $40,275 +3.2% |
| 1999 | $3,941 | $39,029 |
Find assessor info on the county website
Monthly payment
Est. payment
Payment breakdown
Explore the cost of this home by adjusting the details. Changes won't be saved.Climate risks
Neighborhood: 44057
Nearby schools
GreatSchools rating
- 7/10North Elementary SchoolGrades: K-5Distance: 0.2 mi
- 5/10Madison Middle SchoolGrades: 6-8Distance: 2.3 mi
- 4/10Madison High SchoolGrades: 9-12Distance: 2.2 mi
Schools provided by the listing agent
- District: Madison LSD Lake- 4303
Source: MLS Now. This data may not be complete. We recommend contacting the local school district to confirm school assignments for this home.
- $220,0003 bd2 ba2.8k sqft1955 Whitewood Dr, Madison, OH 44057Sold

- $329,5003 bd2 ba1.8k sqft1977 Whitewood Dr, Madison, OH 44057Off Market
- $254,6003 bd3 ba1.2k sqft1941 Whitewood Dr, Madison, OH 44057Off Market
- $242,7003 bd1 ba1.7k sqft1983 Whitewood Dr, Madison, OH 44057Off Market
- $245,3003 bd2 ba1.3k sqft1964 Whitewood Dr, Madison, OH 44057Off Market
- $38,200-- bd-- ba-- sqft1964 Whitewood Dr, Madison, OH 44057Off Market
- $274,5003 bd2 ba1.1k sqft1954 Whitewood Dr, Madison, OH 44057Off Market
- $220,7003 bd2 ba1.3k sqft1933 Whitewood Dr, Madison, OH 44057Off Market
A local agent can set up tours, give advice and negotiate with sellers.
Similar homes
- $299,9003 bd2 ba1.3k sqft543 N Lake St, Madison, OH 44057For Sale
 MLS ID #5213843, Ryan DeLuca, Keller Williams Greater Metropolitan. MLS Now
 - $270,0004 bd2 ba1.5k sqft1385 Ormond Ave, Madison, OH 44057For Sale
 MLS ID #5224407, Samantha D Wallauz, Century 21 Homestar. MLS Now
 - $330,0004 bd3 ba2.8k sqft2757 Burns Rd, Madison, OH 44057For Sale
 MLS ID #5206492, Clorice L Vines, McDowell Homes Real Estate Services. MLS Now
 - $340,0005 bd3 ba2k sqft6061 Chapel Rd, Madison, OH 44057For Sale
 MLS ID #5222647, Erin K Giannetto, McDowell Homes Real Estate Services. MLS Now
 - $204,9003 bd2 ba1.4k sqft6240 Montrose Dr, Madison, OH 44057For SaleMLS ID #5229475, Laura Underwood, Platinum Real Estate. MLS Now
- $264,9004 bd2 ba1.6k sqft1797 Sandgate Rd, Madison, OH 44057For SaleMLS ID #5215878, Jessie Keener, Glasshouse Realty Group, LLC. MLS Now
- $255,0004 bd2 ba2k sqft258 W Main St, Madison, OH 44057For SaleMLS ID #5222508, Claire Jazbec, Keller Williams Greater Cleveland Northeast. MLS Now
- $349,9003 bd2 ba2.3k sqft1966 Spring Grove Rd, Madison, OH 44057For SaleMLS ID #5225609, Darren W Burke, Keller Williams Greater Cleveland Northeast. MLS Now
- $289,0004 bd3 ba2k sqft249 W Main St, Madison, OH 44057For SaleMLS ID #5171121, Asa A Cox, Glasshouse Realty Group, LLC. MLS Now
- $169,5003 bd1 ba1k sqft1863 Orkney Rd, Madison, OH 44057For SaleMLS ID #5228941, Amanda Ott, Platinum Real Estate. MLS Now
- $229,9003 bd2 ba1.7k sqft1342 Sebring Ave, Madison, OH 44057For SaleMLS ID #5225775, Dan Padovic, McDowell Homes Real Estate Services. MLS Now
- $349,9003 bd3 ba1.8k sqft964 Dock Rd, Madison, OH 44057For SaleMLS ID #5221311, Debra A Pizzo, Glasshouse Realty Group, LLC. MLS Now
- $223,9904 bd1 ba1.3k sqft107 Hyder Dr, Madison, OH 44057For SaleMLS ID #5229675, Stacey Jewell, McDowell Homes Real Estate Services. MLS Now
- $379,9003 bd2 ba1.5k sqft3213 Bates Rd, Madison, OH 44057For SaleMLS ID #5222841, Denise L Smith, Glasshouse Realty Group, LLC. MLS Now
- $242,9993 bd2 ba1.2k sqft628 Park Oval, Madison, OH 44057For SaleMLS ID #5222278, Emily Hagerdon, Assured Real Estate. MLS Now
- $350,0003 bd3 ba1.7k sqft1073 Ashview Dr, Madison, OH 44057For SaleMLS ID #5166584, Anne M Krauss, Platinum Real Estate. MLS Now
- $229,9002 bd2 ba1.9k sqft1024 Saint Michaels Way, Madison, OH 44057For SaleMLS ID #5223787, Deborah J Kidd, Glasshouse Realty Group, LLC. MLS Now
- $189,9004 bd2 ba1.1k sqft2833 Hubbard Rd, Madison, OH 44057For SaleMLS ID #5191400, Joshua Anton, The Agency Cleveland Northcoast. MLS Now
- $329,9003 bd2 ba1.5k sqft336 Middlefield Ct, Painesville, OH 44077For SaleMLS ID #5229141, Terry Young, Keller Williams Greater Metropolitan. MLS Now
- $344,9003 bd2 ba1.6k sqft1318 Daly Rd, Ashtabula, OH 44004For SaleMLS ID #5230652, Shanee' Travis, The Agency Cleveland Northcoast. MLS Now
