
Welcome to this beautifully renovated 4-bedroom, 2 full and 1 half bath Cape Cod in Madison, Ohio! Situated on 2.02 acres, this home has been completely remodeled from top to bottom with major updates including plumbing, central a/c, furnace, ductwork, electrical, flooring, cabinetry, and more, offering peace of mind and modern style throughout.
The main level features a spacious primary suite with a private full bath, along with wheelchair-accessible entryways and ramp access to both the front entrance and an inviting deck, designed for comfort and convenience.
Downstairs, enjoy a finished basement complete with a rec room and wet bar, perfect for entertaining, plus a utility/laundry area and two additional rooms ideal for storage or potential expansion into extra living space.
Outside, the property truly shines with a massive 8-car garage/pole barn equipped with electric, high ceilings, and a car lift, an absolute dream setup for car enthusiasts, hobbyists, or additional workspace needs. A concrete slab in the backyard provides the perfect space for gatherings, barbecues, and outdoor entertaining.
With thoughtful updates, flexible living space, and room to grow both inside and out, this move-in ready home offers the perfect blend of function and style. Don't miss your opportunity to make it yours!
Contingent
Price cut: $39K (7/8)
$330,000
2757 Burns Rd, Madison, OH 44057
4beds
2,829sqft
Single Family Residence
Built in 1947
2.02 Acres Lot
$-- Zestimate®
$117/sqft
$-- HOA
What's special
Flexible living spaceInviting deck
- 141 days
- 810
- 45
Zillow last checked:
Listing updated:
Listed by:
Clorice L Vines 440-812-2542 cloricedlugos@gmail.com,
McDowell Homes Real Estate Services,
Meagan Dowdell 440-415-3708,
McDowell Homes Real Estate Services
Source: MLS Now,MLS#: 5206492 Originating MLS: Lake Geauga Area Association of REALTORS
Originating MLS: Lake Geauga Area Association of REALTORSFacts & features
Interior
Bedrooms & bathrooms
- Bedrooms: 4
- Bathrooms: 3
- Full bathrooms: 2
- 1/2 bathrooms: 1
- Main level bathrooms: 1
- Main level bedrooms: 1
Primary bedroom
- Description: Master on main with master bath off,Flooring: Laminate
- Level: First
- Dimensions: ND x ND
Bedroom
- Level: Second
- Dimensions: ND x ND
Bedroom
- Level: Second
- Dimensions: ND x ND
Bedroom
- Level: Second
- Dimensions: ND x ND
Primary bathroom
- Description: 1st floor has shower and bath, off master bed- ceramic tile floors and porcelain shower walls,Flooring: Ceramic Tile
- Level: First
- Dimensions: ND x ND
Bathroom
- Description: ceramic tile floors and porcelain shower walls,Flooring: Ceramic Tile
- Level: Second
- Dimensions: ND x ND
Bathroom
- Description: ceramic tile floors and porcelain shower walls, half bath
- Level: Lower
- Dimensions: ND x ND
Other
- Description: 3 additional rooms in basement along with bar
- Level: Lower
- Dimensions: ND x ND
Bonus room
- Description: rec room/bar in basement
- Level: Lower
- Dimensions: ND x ND
Dining room
- Description: Flooring: Laminate
- Level: First
- Dimensions: ND x ND
Kitchen
- Description: Butcher block countertops, new cabinets,Flooring: Laminate
- Level: First
- Dimensions: ND x ND
Laundry
- Description: laundry/utility room in basement, Utility sink next to washer/dryer hook up
- Level: Lower
- Dimensions: ND x ND
Living room
- Description: Wood fireplace,Flooring: Laminate
- Features: Fireplace
- Level: First
- Dimensions: ND x ND
Other
- Description: Bar and rec room in Basement
- Level: Lower
- Dimensions: ND x ND
Utility room
- Description: in basement
- Level: Lower
- Dimensions: ND x ND
Heating
- Forced Air, Fireplace(s), Gas
Cooling
- Ceiling Fan(s)
Appliances
- Laundry: Washer Hookup, Electric Dryer Hookup, In Basement, Lower Level, Laundry Room
Features
- Ceiling Fan(s), Double Vanity, High Speed Internet, Primary Downstairs, Open Floorplan, Bar
- Basement: Full,Finished,Sump Pump
- Number of fireplaces: 1
- Fireplace features: Living Room, Wood Burning
Interior area
- Total structure area: 2,829
- Total interior livable area: 2,829 sqft
- Finished area above ground: 1,735
- Finished area below ground: 1,094
Video & virtual tour
Property
Parking
- Total spaces: 8
- Parking features: Additional Parking, Boat, Detached, Electricity, Garage, Oversized, See Remarks
- Garage spaces: 8
Accessibility
- Accessibility features: Accessible Kitchen Appliances, Accessible Full Bath, Accessible Bedroom, Accessible Common Area, Common Area, Customized Wheelchair Accessible, Accessible Kitchen, Accessible Central Living Area, Central Living Area, Accessible Approach with Ramp, Accessible Doors, Accessible Entrance
Features
- Levels: Two
- Stories: 2
- Patio & porch: Deck, Front Porch
- Exterior features: Courtyard, Fire Pit, Private Yard, Storage
- Fencing: Chain Link
Lot
- Size: 2.02 Acres
- Features: Back Yard, Cleared, Landscaped, Private, Wooded
Details
- Additional structures: Garage(s), Outbuilding, Pole Barn, RV/Boat Storage, Shed(s), Storage
- Parcel number: 01B1090000010
- Special conditions: Standard
Construction
Type & style
- Home type: SingleFamily
- Architectural style: Cape Cod
- Property subtype: Single Family Residence
Materials
- Aluminum Siding, Vinyl Siding
- Roof: Asphalt,Fiberglass,Shingle
Condition
- Updated/Remodeled
- Year built: 1947
Utilities & green energy
- Sewer: Septic Tank
- Water: Well
Community & HOA
Community
- Features: Fishing, Lake, Medical Service, Playground, Restaurant, Shopping
- Security: Carbon Monoxide Detector(s), Smoke Detector(s)
- Subdivision: Township/Madison 03
HOA
- Has HOA: No
Location
- Region: Madison
Financial & listing details
- Price per square foot: $117/sqft
- Tax assessed value: $210,190
- Annual tax amount: $3,621
- Date on market: 5/1/2026
- Cumulative days on market: 142 days
- Listing terms: Cash,Conventional,FHA,USDA Loan,VA Loan
Estimated market value
Not available
Estimated sales range
Not available
Not available
Price history
| Date | Event | Price |
|---|---|---|
| 7/8/2026 | Price change | $330,000-10.6%$117/sqft |
Source:  MLS Now #5206492 Report a problem MLS Now #5206492 Report a problem | ||
| 5/11/2026 | Price change | $369,000-7.8%$130/sqft |
Source: MLS Now #5206492 Report a problem | ||
| 5/1/2026 | Listed for sale | $400,000+300%$141/sqft |
Source: MLS Now #5206492 Report a problem | ||
| 2/6/2026 | Sold | $100,000$35/sqft |
Source: Public Record Report a problem | ||
Public tax history
| Year | Property taxes | Tax assessment |
|---|---|---|
| 2025 | $3,622 -0.4% | $73,570 |
| 2024 | $3,637 +21.6% | $73,570 +50.8% |
| 2023 | $2,991 -0.4% | $48,800 |
| 2022 | $3,004 -0.2% | $48,800 |
| 2021 | $3,009 +2.3% | $48,800 +16% |
| 2020 | $2,940 -0.1% | $42,080 |
| 2019 | $2,942 +2.6% | $42,080 +0.5% |
| 2018 | $2,868 | $41,850 |
| 2017 | $2,868 +10.3% | $41,850 |
| 2016 | $2,599 +3.6% | $41,850 |
| 2015 | $2,509 -2.2% | $41,850 |
| 2014 | $2,566 -0.2% | $41,850 |
| 2013 | $2,571 +0.9% | $41,850 |
| 2012 | $2,550 +7.1% | $41,850 -5.4% |
| 2011 | $2,381 +2.2% | $44,220 |
| 2010 | $2,330 -13.1% | $44,220 0% |
| 2009 | $2,680 -2.5% | $44,223 -9% |
| 2008 | $2,750 +0% | $48,598 |
| 2007 | $2,749 -42.7% | $48,598 |
| 2006 | $4,798 +7.1% | $48,598 +7.8% |
| 2005 | $4,478 -0.1% | $45,080 |
| 2004 | $4,480 -0.2% | $45,080 |
| 2003 | $4,489 +22.6% | $45,080 +22.1% |
| 2002 | $3,661 -0.1% | $36,915 |
| 2001 | $3,663 -0.6% | $36,915 |
| 2000 | $3,684 +10.9% | $36,915 +12.3% |
| 1999 | $3,320 | $32,872 |
Find assessor info on the county website
Monthly payment
Est. payment
Payment breakdown
Explore the cost of this home by adjusting the details. Changes won't be saved.Climate risks
Neighborhood: 44057
Nearby schools
Schools provided by the listing agent
- District: Madison LSD Lake- 4303
Source: MLS Now. This data may not be complete. We recommend contacting the local school district to confirm school assignments for this home.
Similar homes
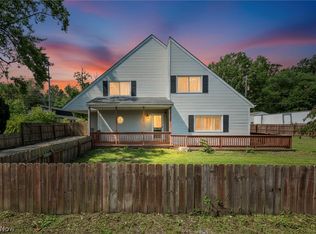
- $329,9004 bd3 ba2.6k sqft1260 Cleveland Ave, Madison, OH 44057For Sale
 MLS ID #5242279, Michael Kaim, Real of Ohio. MLS Now
 - $360,0004 bd3 ba3.2k sqft12 Square Circle Dr, Madison, OH 44057For Sale
 MLS ID #5229853, Antoinette Noday-Krager, McDowell Homes Real Estate Services. MLS Now
 - $334,9005 bd3 ba2k sqft6061 Chapel Rd, Madison, OH 44057For Sale
 MLS ID #5222647, Erin K Giannetto, McDowell Homes Real Estate Services. MLS Now
 - $284,9003 bd2 ba2k sqft1963 Whitewood Dr, Madison, OH 44057For Sale
 MLS ID #5222969, Sue A Smith, HomeSmart Real Estate Momentum LLC. MLS Now
