Step into a home that offers the perfect balance of enduring quality, contemporary design and an extraordinary layout for vehicle storage. Cherished by its original owner and meticulously modernized by the current seller, this exceptional 4-bedroom property is completely move-in ready. From structural integrity to stylish aesthetics, every detail has been thoughtfully addressed. The heart of the home features a coveted first-floor master suite, providing a private, accessible retreat. Upstairs, you will find three additional generously sized bedrooms, each boasting its own spacious walk-in closet. A standout feature is the secondary suite, which includes a convenient half bath—perfect for guests, teens, or a home office. No expense was spared in the completely remodeled kitchen; fully reimagined with high-end replacement cabinetry, premium countertops, and a layout optimized for both daily living and effortless entertaining. The exterior storage on this property is unmatched, offering three distinct vehicle zones. For daily convenience, pull right into the 2-car attached garage. Just steps away sits a sprawling, 2.5-car detached garage—perfect for a workshop, classic car restoration, or heavy-duty hobbies. Seamlessly integrated alongside it is a massive, dedicated RV and boat bay featuring extra-clearance doors and specialized depth to protect your largest outdoor toys from the elements. Freshly updated professional landscaping creates stunning, modern curb appeal. Original architectural details preserved alongside modern conveniences. All the hard work has been done for you—just unpack and relax.
Contingent
Price cut: $20K (9/30)
$399,900
2300 Beechersbrook Ln, Madison, OH 44057
4beds
2,376sqft
Single Family Residence
Built in 1977
0.84 Acres Lot
$-- Zestimate®
$168/sqft
$-- HOA
What's special
Stunning modern curb appealModern conveniencesCoveted first-floor master suiteOriginal architectural details preservedPrivate accessible retreatPremium countertopsCompletely remodeled kitchen
- 62 days
- 411
- 18
Zillow last checked:
Listing updated:
Listed by:
Beth M Barker 440-487-6462 bethbarker@howardhanna.com,
Howard Hanna
Source: MLS Now,MLS#: 5239612Originating MLS: Lake Geauga Area Association of REALTORS
Facts & features
Interior
Bedrooms & bathrooms
- Bedrooms: 4
- Bathrooms: 3
- Full bathrooms: 2
- 1/2 bathrooms: 1
- Main level bathrooms: 1
- Main level bedrooms: 1
Primary bedroom
- Level: First
- Dimensions: ND x ND
Heating
- Forced Air, Gas
Cooling
- Central Air
Appliances
- Included: Dryer, Dishwasher, Microwave, Range, Refrigerator, Washer
- Laundry: Main Level
Features
- Basement: Partial
- Number of fireplaces: 1
Interior area
- Total structure area: 2,376
- Total interior livable area: 2,376 sqft
- Finished area above ground: 2,376
Video & virtual tour
Property
Parking
- Parking features: Additional Parking, Attached, Boat, Detached, Garage, RV Garage, RV Access/Parking
- Attached garage spaces: 5
Features
- Levels: Two
- Stories: 2
- Patio & porch: Covered, Front Porch
Lot
- Size: 0.84 Acres
Details
- Additional structures: Outbuilding, RV/Boat Storage
- Parcel number: 01B1250000130
- Special conditions: Standard
Construction
Type & style
- Home type: SingleFamily
- Architectural style: Colonial
- Property subtype: Single Family Residence
Materials
- Vinyl Siding
- Roof: Asphalt,Fiberglass
Condition
- Updated/Remodeled
- Year built: 1977
Utilities & green energy
- Sewer: Septic Tank
- Water: Public
Community & HOA
Community
- Subdivision: Cobblestone Farms
HOA
- Has HOA: No
Location
- Region: Madison
Financial & listing details
- Price per square foot: $168/sqft
- Tax assessed value: $240,970
- Annual tax amount: $3,212
- Date on market: 8/27/2026
- Cumulative days on market: 63 days
- Listing agreement: Exclusive Right To Sell
- Listing terms: Cash,Conventional,FHA,USDA Loan,VA Loan
Estimated market value
Not available
Estimated sales range
Not available
Not available
Price history
| Date | Event | Price |
|---|---|---|
| 10/5/2026 | Contingent | $399,900$168/sqft |
Source: MLS Now #5239612 Report a problem | ||
| 9/30/2026 | Price change | $399,900-4.8%$168/sqft |
Source: MLS Now #5239612 Report a problem | ||
| 8/27/2026 | Listed for sale | $419,900+75.7%$177/sqft |
Source: MLS Now #5239612 Report a problem | ||
| 5/15/2026 | Sold | $239,000$101/sqft |
Source: Public Record Report a problem | ||
Public tax history
| Year | Property taxes | Tax assessment |
|---|---|---|
| 2025 | $3,212 -15% | $84,340 |
| 2024 | $3,780 -0.1% | $84,340 +20.5% |
| 2023 | $3,785 -1.3% | $70,010 |
| 2022 | $3,834 +0.1% | $70,010 |
| 2021 | $3,829 -4.1% | $70,010 +7.5% |
| 2020 | $3,992 -13.2% | $65,110 |
| 2019 | $4,597 +26.6% | $65,110 +22.8% |
| 2018 | $3,630 | $53,010 |
| 2017 | $3,630 +10.4% | $53,010 |
| 2016 | $3,290 +3.6% | $53,010 |
| 2015 | $3,175 -2.2% | $53,010 |
| 2014 | $3,247 -0.2% | $53,010 |
| 2013 | $3,254 +0.9% | $53,010 |
| 2012 | $3,226 -3.4% | $53,010 -14.7% |
| 2011 | $3,338 +2.2% | $62,150 |
| 2010 | $3,268 +3.9% | $62,150 0% |
| 2009 | $3,145 -2.3% | $62,157 -9% |
| 2008 | $3,218 +0.8% | $68,307 |
| 2007 | $3,191 -52.7% | $68,307 |
| 2006 | $6,744 +11.4% | $68,307 +12.1% |
| 2005 | $6,053 -0.1% | $60,939 |
| 2004 | $6,056 -0.2% | $60,939 |
| 2003 | $6,068 +14% | $60,939 +13.5% |
| 2002 | $5,324 -0.1% | $53,669 |
| 2001 | $5,327 -0.6% | $53,669 |
| 2000 | $5,356 +3.1% | $53,669 +4.3% |
| 1999 | $5,196 | $51,440 |
Find assessor info on the county website
Monthly payment
Est. payment
Payment breakdown
Explore the cost of this home by adjusting the details. Changes won't be saved.Climate risks
Neighborhood: 44057
Nearby schools
Schools provided by the listing agent
- District: Madison LSD Lake- 4303
Source: MLS Now. This data may not be complete. We recommend contacting the local school district to confirm school assignments for this home.
Similar homes
- $399,9004 bd3 ba2k sqft1121 Ashview Dr, Madison, OH 44057For Sale
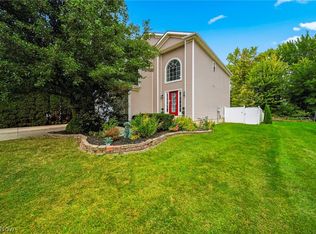 MLS ID #5250107, Jacob Poyar, HomeSmart Real Estate Momentum LLC. MLS Now
- $385,0004 bd3 ba2.8k sqft3139 Givens Ct, Perry, OH 44081For Sale
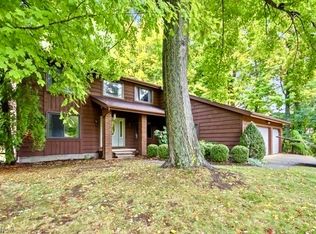 MLS ID #5250071, Marcy A Feather, Keller Williams Greater Cleveland Northeast. MLS Now
- $--3 bd3 ba1.7k sqft4795 S Ridge Rd, Perry, OH 44081Auction
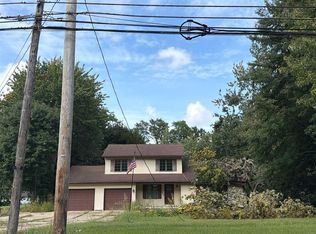 ServiceLink Auction
- $255,0004 bd2 ba1.4k sqft7386 Lake Rd, Madison, OH 44057For Sale
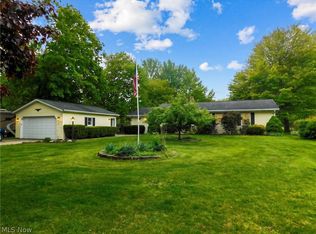 MLS ID #5236090, Sara N Phillips, HomeSmart Real Estate Momentum LLC. MLS Now
