Finding home here! Incredibly well-kept and spacious stand-alone condominium in Madison! On a private cul-de-sac, this beautiful home begins with a soaring two story entry foyer, welcoming you to a roomy and comfortable four bedroom, 2.5 bath colonial - with many extras! With just over 2400 feet above grade, most first floor rooms offer either 9' ceilings or vaulted. Noted architectural elements that set this apart, and make your living space functional and enjoyable. Open concept kitchen/ dining/ living room brings family and friends together. Gas fireplace and wood/ marble mantelpiece in the vaulted family room. Huge owner's quarters with a beautiful en suite offering both shower and soaker tub, as well as private linen and walk-in closets. A second first floor bedroom can also be a flexible office space. Enormous first floor laundry with storage cabinets and utility tub. Two bedrooms upstairs, full bath, AND a 20' x 20' finished bonus room over the garage - ready to fulfill your children's play or study room needs - OR to make a great hobby/ gaming, or creative space. And beneath it all, much more than you'd expect in a full basement for gathering, gaming, storage, and hobby. Endless opportunity. 2 car attached garage. Brand new roof in 2026! New vinyl flooring on main level, and the furnace is five years new. This detached condo, offering autonomous lifestyle with a full basement is incredibly rare. Yet, with a private back patio to enjoy the outdoors. Clean and move-in ready!
Active
Price cut: $24K (7/15)
$295,000
1205 E Mallard Dr, Madison, OH 44057
4beds
2,400sqft
Condominium
Built in 2003
-- sqft lot
$-- Zestimate®
$123/sqft
$267/mo HOA
What's special
Noted architectural elements
- 52 days |
- 359 |
- 9 |
Zillow last checked:
Listing updated:
Listed by:
Ben Drenik 440-417-2815 bendrenik@kw.com,
Keller Williams Greater Cleveland Northeast
Source: MLS Now,MLS#: 5222145 Originating MLS: Lake Geauga Area Association of REALTORS
Originating MLS: Lake Geauga Area Association of REALTORSFacts & features
Interior
Bedrooms & bathrooms
- Bedrooms: 4
- Bathrooms: 3
- Full bathrooms: 2
- 1/2 bathrooms: 1
- Main level bathrooms: 2
- Main level bedrooms: 2
Primary bedroom
- Description: Natural light, vaulted ceiling, private linen and walk-in closets.,Flooring: Carpet
- Features: Primary Downstairs, Vaulted Ceiling(s), Walk-In Closet(s)
- Level: First
- Dimensions: 17 x 13
Bedroom
- Description: Flooring: Carpet
- Level: First
- Dimensions: 10 x 10
Bedroom
- Description: Flooring: Carpet
- Level: Second
- Dimensions: 10 x 10
Bedroom
- Description: Flooring: Carpet
- Level: Second
- Dimensions: 14 x 10
Primary bathroom
- Description: Soaking tub and separate shower, doubly vanity, ceramic flooring.,Flooring: Ceramic Tile
- Features: Built-in Features, Soaking Tub
- Level: First
- Dimensions: 11 x 9
Bathroom
- Description: Powder room off the entry foyer and hallway. Window, new toilet and floor, large mirror.,Flooring: Luxury Vinyl Tile
- Level: First
- Dimensions: 6 x 6
Bathroom
- Description: Flooring: Luxury Vinyl Tile
- Level: Second
- Dimensions: 8 x 6
Bonus room
- Description: Large bonus room over garage. Flexible finished area. Office or creative space.,Flooring: Carpet
- Level: Second
- Dimensions: 20 x 20
Entry foyer
- Description: Two story ceiling with high windows - lots of drama and light.,Flooring: Luxury Vinyl Tile
- Features: High Ceilings
- Level: First
- Dimensions: 10 x 8
Family room
- Description: Recessed lighting, wood and marble mantle, gas fireplace.,Flooring: Carpet
- Features: Fireplace, Vaulted Ceiling(s)
- Level: First
- Dimensions: 20 x 17
Kitchen
- Description: New flooring and hood/fan. Newly painted cabinets, and new kitchen faucet.,Flooring: Luxury Vinyl Tile
- Features: Breakfast Bar
- Level: First
- Dimensions: 11 x 11
Laundry
- Description: New flooring, storage cabinets, utility sink.,Flooring: Luxury Vinyl Tile
- Features: Built-in Features
- Level: First
- Dimensions: 10 x 5
Heating
- Forced Air, Fireplace(s), Gas
Cooling
- Central Air
Appliances
- Included: Dishwasher
- Laundry: Washer Hookup, Electric Dryer Hookup, In Hall, Main Level, Laundry Room, Laundry Tub, Sink
Features
- Cathedral Ceiling(s), Double Vanity, Entrance Foyer, Eat-in Kitchen, High Ceilings, Laminate Counters, Primary Downstairs, Open Floorplan, Other, Recessed Lighting, Vaulted Ceiling(s), Walk-In Closet(s)
- Basement: Common Basement,Concrete,Sump Pump
- Number of fireplaces: 1
- Fireplace features: Gas Log, Living Room, Gas
Interior area
- Total structure area: 2,400
- Total interior livable area: 2,400 sqft
- Finished area above ground: 2,400
Video & virtual tour
Property
Parking
- Total spaces: 2
- Parking features: Driveway, Garage Faces Front, Garage, On Street
- Garage spaces: 2
Features
- Levels: Two
- Stories: 2
- Patio & porch: Patio, Porch
Lot
- Size: 1,742 Square Feet
Details
- Parcel number: 02A015E000290
Construction
Type & style
- Home type: Condo
- Architectural style: Colonial
- Property subtype: Condominium
Materials
- Asphalt, Attic/Crawl Hatchway(s) Insulated, Block, Glass, Concrete, Vinyl Siding
- Foundation: Block
- Roof: Asphalt,Shingle
Condition
- Updated/Remodeled
- Year built: 2003
Utilities & green energy
- Sewer: Public Sewer
- Water: Public
Community & HOA
Community
- Subdivision: Middle Ridge Condo
HOA
- Has HOA: Yes
- Services included: Association Management, Insurance, Maintenance Grounds, Maintenance Structure, Reserve Fund, Snow Removal, Trash
- HOA fee: $267 monthly
- HOA name: Middle Ridge Condo
Location
- Region: Madison
Financial & listing details
- Price per square foot: $123/sqft
- Annual tax amount: $3,241
- Date on market: 6/26/2026
- Cumulative days on market: 53 days
- Listing terms: Cash,Conventional,FHA,VA Loan
Estimated market value
Not available
Estimated sales range
Not available
Not available
Price history
| Date | Event | Price |
|---|---|---|
| 7/15/2026 | Price change | $295,000-7.5%$123/sqft |
Source:  MLS Now #5222145 Report a problem MLS Now #5222145 Report a problem | ||
| 6/26/2026 | Listed for sale | $319,000+109.9%$133/sqft |
Source: MLS Now #5222145 Report a problem | ||
| 11/5/2014 | Sold | $152,000-8.2%$63/sqft |
Source: MLS Now #3617164 Report a problem | ||
| 3/3/2014 | Listing removed | $165,500$69/sqft |
Source: Ohio Broker Direct #3426754 Report a problem | ||
| 9/12/2013 | Price change | $165,500-0.8%$69/sqft |
Source: Ohio Broker Direct #3426754 Report a problem | ||
| 8/1/2013 | Price change | $166,900-1.8%$70/sqft |
Source: Ohio Broker Direct #3426754 Report a problem | ||
| 6/23/2013 | Listed for sale | $169,900-5.6%$71/sqft |
Source: Realty Web Report a problem | ||
| 5/1/2012 | Listing removed | $179,900$75/sqft |
Source: Keller Williams Realty Greater Cleveland Northeast #3287638 Report a problem | ||
| 1/20/2012 | Listed for sale | $179,900+8.4%$75/sqft |
Source: Keller Williams Realty Greater Cleveland Northeast #3287638 Report a problem | ||
| 10/30/2007 | Sold | $166,000$69/sqft |
Source: MLS Now #2367689 Report a problem | ||
Public tax history
Tax history is unavailable.
Monthly payment
Est. payment
Payment breakdown
Explore the cost of this home by adjusting the details. Changes won't be saved.Climate risks
Neighborhood: 44057
Nearby schools
GreatSchools rating
- 7/10Red Bird Elementary SchoolGrades: K-5Distance: 1.6 mi
- 5/10Madison Middle SchoolGrades: 6-8Distance: 0.6 mi
- 4/10Madison High SchoolGrades: 9-12Distance: 0.4 mi
Schools provided by the listing agent
- District: Madison LSD Lake- 4303
Source: MLS Now. This data may not be complete. We recommend contacting the local school district to confirm school assignments for this home.

- $270,4004 bd2 ba2.2k sqft1205 E Mallard Dr #2, Madison, OH 44057Off Market
- $223,9002 bd2 ba1.8k sqft1201 E Mallard Dr #1, Madison, OH 44057Off Market
- $96,98015.5 acres1201 E Mallard Dr, Madison, OH 44057Off Market

- $209,8002 bd2 ba1.4k sqft1210 E Mallard Dr, Madison, OH 44057Off Market

- $373,0003 bd2 ba2.1k sqft6355 Middle Ridge Rd, Madison, OH 44057Sold
- $187,8002 bd2 ba1.2k sqft1206 E Mallard Dr, Madison, OH 44057Off Market
- $198,4002 bd2 ba1.2k sqft1202 E Mallard Dr, Madison, OH 44057Off Market
- $199,9002 bd2 ba1.4k sqft1212 E Mallard Dr, Madison, OH 44057Sold
A local agent can set up tours, give advice and negotiate with sellers.
Similar homes
- $264,9004 bd2 ba1.4k sqft7386 Lake Rd, Madison, OH 44057For Sale
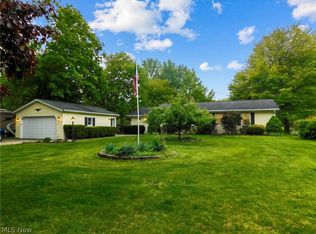 MLS ID #5236090, Sara N Phillips, HomeSmart Real Estate Momentum LLC. MLS Now
 - $249,9004 bd3 ba2.1k sqft5770 Chapel Rd, Madison, OH 44057For Sale
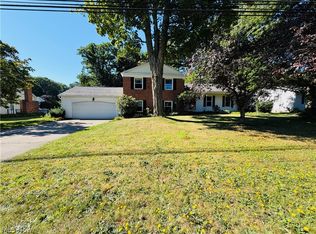 MLS ID #5227410, Lauren Mohler, RE/MAX Crossroads Properties. MLS Now
 - $225,0003 bd2 ba1.4k sqft702 Jonquil Ln, Madison, OH 44057For Sale
 MLS ID #5224491, Kate M Kelly, Keller Williams Greater Cleveland Northeast. MLS Now
 - $229,9002 bd2 ba1.9k sqft1024 Saint Michaels Way, Madison, OH 44057For Sale
 MLS ID #5223787, Deborah J Kidd, Glasshouse Realty Group, LLC. MLS Now
 - $279,9004 bd2 ba1.6k sqft1127 Maple Ave, Madison, OH 44057For SaleMLS ID #5226831, Teresa L Gray, Berkshire Hathaway HomeServices Professional Realty. MLS Now
- $339,9003 bd3 ba1.8k sqft964 Dock Rd, Madison, OH 44057For SaleMLS ID #5221311, Debra A Pizzo, Glasshouse Realty Group, LLC. MLS Now
- $379,9003 bd2 ba1.5k sqft3213 Bates Rd, Madison, OH 44057For SaleMLS ID #5222841, Denise L Smith, Glasshouse Realty Group, LLC. MLS Now
- $394,9004 bd3 ba2.2k sqft115 Deerfield Dr, Madison, OH 44057For SaleMLS ID #5225845, Melissa S Harford, McDowell Homes Real Estate Services. MLS Now
- $269,9004 bd4 ba2.3k sqft7086 Rushmore Way, Painesville, OH 44077For SaleMLS ID #5222068, Bryan Colburn, Woodlake Realty LLC. MLS Now
- $259,9003 bd3 ba2.8k sqft353 Ansel Rd, Geneva, OH 44041For SaleMLS ID #5235572, Amanda M Kish, Berkshire Hathaway HomeServices Professional Realty. MLS Now
- $277,9003 bd2 ba1.4k sqft797 Cugel Farm Ln, Geneva, OH 44041For SaleMLS ID #5224623, Jeffrey C Cunningham II, Berkshire Hathaway HomeServices Professional Realty. MLS Now
- $259,0003 bd2 ba1.3k sqft5298 Queen Ann Way, Painesville, OH 44077For SaleMLS ID #5234956, Gary L Gomer, HomeSmart Real Estate Momentum LLC. MLS Now
- $259,9005 bd2 ba1.8k sqft557 North Ave, Geneva, OH 44041For SaleMLS ID #5228073, Joann Petkovich, Coldwell Banker EvenBay Real Estate LLC. MLS Now
- $299,9004 bd3 ba2.6k sqft10199 Hoose Rd, Mentor, OH 44060For SaleMLS ID #5229897, Megan M Dawson, RE/MAX Results. MLS Now
- $300,0003 bd2 ba1.7k sqft16167 Gar Hwy, Montville, OH 44064For SaleMLS ID #5208885, Ann E Blair, RE/MAX Rising. MLS Now
- $285,0002 bd2 ba1.4k sqft5930 Lake Rd W Unit 2903, Ashtabula, OH 44004For SaleMLS ID #5234521, Jayne M Gerren, HomeSmart Real Estate Momentum LLC. MLS Now
- $320,0003 bd2 ba1.8k sqft1104 Westfield Cir, Painesville, OH 44077For SaleMLS ID #5234404, Clorice L Vines, McDowell Homes Real Estate Services. MLS Now
- $250,0003 bd2 ba1.6k sqft6724 Connecticut Colony Cir, Mentor, OH 44060For SaleMLS ID #5232508, Elan Levi, Platinum Real Estate. MLS Now
- $255,0003 bd2 ba1.3k sqft103 Burlington Oval Dr, Chardon, OH 44024For SaleMLS ID #5235407, Dan McCaskey, RE/MAX Revealty. MLS Now
- $314,0004 bd3 ba1.9k sqft2157 Flame Lake Dr, Rock Creek, OH 44084For SaleMLS ID #5219087, Bradley Klimek, Berkshire Hathaway HomeServices Professional Realty. MLS Now
