Welcome to this fantastic Colonial bursting with loads of charm and character around every corner. A truly unique home in the highly desired Roaming Shores private lake community. The inviting front porch greets you upon entering the spacious open design floor plan with vaulted ceiling foyer. Enjoy entertaining intimate or large gatherings in the spacious open design kitchen and great room with a gas fireplace that overlooks the full length concrete back patio and private backyard. The large full length back patio is great for watching the sun set in the evenings. In addition, the .52 acre LOT provides year round views and is great for backyard family picnics, camping and privacy. The eat-in kitchen has updated cabinets and stainless steel appliances. This lifestyle family friendly home offers 4 very large bedrooms with new laminate flooring, upstairs laundry room, 2.5 bathrooms, formal dining room, vinyl siding, 2 car garage, concrete driveway, leafguard gutters and a double LOT within walking distance to Lake Roaming Rock. The decor is neutral and the updates are outstanding. The 550 acre private lake can be used for boating, water-skiing, tubing, fishing, kayaking and swimming. This resort style community offers 2 swimming pools, a clubhouse, playground, tennis courts, pickleball courts, volleyball courts and a park with 10 acres of community land via walking path. A Great Place to call home in the highly desired Jefferson Area School System!!
Active
Price cut: $15K (7/23)
$314,000
2157 Flame Lake Dr, Rock Creek, OH 44084
4beds
1,980sqft
Single Family Residence
Built in 2014
0.52 Acres Lot
$-- Zestimate®
$159/sqft
$108/mo HOA
What's special
Gas fireplaceVaulted ceiling foyerYear round viewsStainless steel appliancesDouble lotInviting front porchUpdated cabinets
- 74 days
- 780
- 29
Zillow last checked:
Listing updated:
Listed by:
Bradley Klimek 440-487-8809 brad.klimek@yahoo.com,
Berkshire Hathaway HomeServices Professional Realty,
Mike Collica 216-402-0851,
Berkshire Hathaway HomeServices Professional Realty
Source: MLS Now,MLS#: 5219087 Originating MLS: Lake Geauga Area Association of REALTORS
Originating MLS: Lake Geauga Area Association of REALTORSFacts & features
Interior
Bedrooms & bathrooms
- Bedrooms: 4
- Bathrooms: 3
- Full bathrooms: 2
- 1/2 bathrooms: 1
- Main level bathrooms: 1
Primary bedroom
- Description: Flooring: Laminate
- Level: Second
- Dimensions: 15 x 14
Bedroom
- Description: Flooring: Laminate
- Level: Second
- Dimensions: 11 x 10
Bedroom
- Description: Flooring: Laminate
- Level: Second
- Dimensions: 10 x 10
Bedroom
- Description: Flooring: Laminate
- Level: Second
- Dimensions: 12 x 11
Dining room
- Description: Flooring: Laminate
- Level: First
- Dimensions: 11 x 11
Eat in kitchen
- Description: Flooring: Ceramic Tile
- Level: First
- Dimensions: 18 x 10
Laundry
- Description: Flooring: Ceramic Tile
- Level: Second
- Dimensions: 6 x 5
Living room
- Description: Flooring: Laminate
- Features: Fireplace
- Level: First
- Dimensions: 20 x 14
Heating
- Forced Air, Gas
Cooling
- Central Air, Ceiling Fan(s)
Appliances
- Included: Dishwasher, Disposal, Microwave, Range, Refrigerator
- Laundry: Upper Level
Features
- Entrance Foyer, Eat-in Kitchen, Walk-In Closet(s)
- Has basement: No
- Number of fireplaces: 1
- Fireplace features: Gas
Interior area
- Total structure area: 1,980
- Total interior livable area: 1,980 sqft
- Finished area above ground: 1,980
Video & virtual tour
Property
Parking
- Total spaces: 2
- Parking features: Attached, Electricity, Garage, Garage Door Opener, Paved
- Attached garage spaces: 2
Features
- Levels: Two
- Stories: 2
- Patio & porch: Deck, Front Porch, Patio
- Pool features: Community
Lot
- Size: 0.52 Acres
- Features: Irregular Lot, Wooded
Details
- Additional parcels included: 650121006800
- Parcel number: 650121006700
Construction
Type & style
- Home type: SingleFamily
- Architectural style: Colonial
- Property subtype: Single Family Residence
Materials
- Vinyl Siding
- Roof: Asphalt,Fiberglass
Condition
- Year built: 2014
Utilities & green energy
- Sewer: Public Sewer
- Water: Public
Community & HOA
Community
- Features: Common Grounds/Area, Lake, Playground, Park, Pool
- Subdivision: Roaming Rock
HOA
- Has HOA: Yes
- Services included: Insurance, Maintenance Grounds, Recreation Facilities, Security
- HOA fee: $1,300 annually
- HOA name: Rome Rock Association
Location
- Region: Rock Creek
Financial & listing details
- Price per square foot: $159/sqft
- Tax assessed value: $5,200
- Annual tax amount: $3,160
- Date on market: 6/18/2026
- Cumulative days on market: 74 days
- Listing terms: Cash,Conventional,FHA,VA Loan
Estimated market value
Not available
Estimated sales range
Not available
Not available
Price history
| Date | Event | Price |
|---|---|---|
| 7/23/2026 | Price change | $314,000-4.6%$159/sqft |
Source:  MLS Now #5219087 Report a problem MLS Now #5219087 Report a problem | ||
| 6/18/2026 | Listed for sale | $329,000+40.1%$166/sqft |
Source: MLS Now #5219087 Report a problem | ||
| 6/30/2021 | Sold | $234,900+3815%$119/sqft |
Source: MLS Now #4273680 Report a problem | ||
| 8/10/2017 | Sold | $6,000-25%$3/sqft |
Source: Public Record Report a problem | ||
| 4/5/2017 | Listed for sale | $8,000-94.9%$4/sqft |
Source: BHHS Professional Realty #3700836 Report a problem | ||
| 11/4/2015 | Sold | $156,500-7.3%$79/sqft |
Source: MLS Now #3738602 Report a problem | ||
| 5/28/2014 | Sold | $168,900+5178.1%$85/sqft |
Source: MLS Now #3480709 Report a problem | ||
| 11/24/2008 | Sold | $3,200+52.4%$2/sqft |
Source: Public Record Report a problem | ||
| 8/10/2006 | Sold | $2,100$1/sqft |
Source: Public Record Report a problem | ||
Public tax history
| Year | Property taxes | Tax assessment |
|---|---|---|
| 2024 | $82 -3.5% | $1,820 |
| 2023 | $85 +21.2% | $1,820 +30% |
| 2022 | $70 -1% | $1,400 |
| 2021 | $71 +1.6% | $1,400 |
| 2020 | $70 -24% | $1,400 -23.1% |
| 2019 | $92 +1.3% | $1,820 |
| 2018 | $91 +0% | $1,820 |
| 2017 | $91 -52.7% | $1,820 |
| 2016 | $192 +103.2% | $1,820 |
| 2015 | $95 -40.9% | $1,820 |
| 2014 | $160 +147.8% | $1,820 +32.8% |
| 2013 | $65 -0.5% | $1,370 |
| 2012 | $65 -50.8% | $1,370 |
| 2011 | $132 +100.3% | $1,370 |
| 2010 | $66 -19.4% | $1,370 +0.4% |
| 2008 | $82 +21.7% | $1,365 |
| 2007 | $67 +1.5% | $1,365 |
| 2006 | $66 -72.4% | $1,365 |
| 2005 | $240 +5.6% | $1,365 +2.6% |
| 2004 | $227 +0.9% | $1,330 |
| 2003 | $225 +1.3% | $1,330 |
| 2002 | $222 -7.6% | $1,330 +5.6% |
| 2001 | $240 -82.3% | $1,260 |
| 2000 | $1,355 | $1,260 |
Find assessor info on the county website
Monthly payment
Est. payment
Payment breakdown
Explore the cost of this home by adjusting the details. Changes won't be saved.Climate risks
Neighborhood: 44084
Nearby schools
Schools provided by the listing agent
- District: Jefferson Area LSD - 406
Source: MLS Now. This data may not be complete. We recommend contacting the local school district to confirm school assignments for this home.
- $303,4004 bd3 ba2k sqft2157 Flame Lake Dr, Roaming Shores, OH 44084Off Market

- $272,2004 bd2 ba1.4k sqft2120 Flame Lake Dr, Rock Creek, OH 44084Off Market
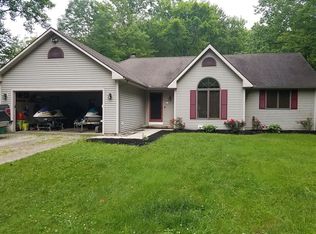
- $5,200-- bd-- ba-- sqft2159 Morning Star Dr, Rock Creek, OH 44084Off Market
- $383,8003 bd1 ba1.2k sqft2314 Morning Star Dr, Rock Creek, OH 44084Off Market
Similar homes
- $315,0003 bd4 ba1.7k sqft1310 Morning Star Dr, Rock Creek, OH 44084For Sale
 MLS ID #5238699, Clorice L Vines, McDowell Homes Real Estate Services. MLS Now
 - $340,0005 bd3 ba2.2k sqft1696 Concord Ct, Roaming Shores, OH 44084For Sale
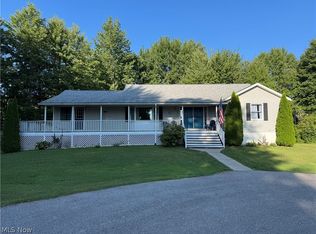 MLS ID #5231102, Wendy Kunash, Platinum Real Estate. MLS Now
 - $349,9004 bd2 ba1.9k sqft62 Rockaway Dr, Rome, OH 44085For Sale
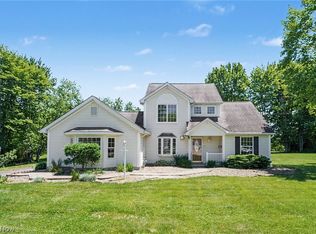 MLS ID #5214532, Asa A Cox, Glasshouse Realty Group, LLC. MLS Now
 - $259,9004 bd2 ba1.6k sqft2477 Trellis Pl, Rock Creek, OH 44084For Sale
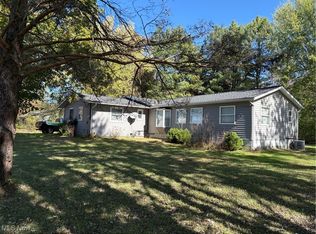 MLS ID #5165250, Bruce R Warring, The Shores Realty Co.. MLS Now
