Cute ranch style home tucked away off the main road. Double lot contiguous with community park allowing access to Lake Roaming Rock for swimming, fishing, and boating. Nice back yard with a covered deck off the kitchen as well as an adorable covered porch on the garage, both overlooking the family fire circle. Woods all around provide excellent privacy. Wonderfull large open kitchen with wood vaulted ceilings, a beautiful large island for all to enjoy, and a good sized eat-in kitchen area with room enough for all! Nice cozy living room with a bay window at one end and a 2 sided gas fireplace on the other. The fireplace looks through to the back yard. The living room also has a double french door leading to back yard. Good sized bedrooms and 2 nice baths. With just a few small finishing touches, this home could be your perfect family home!
Active
$259,900
2477 Trellis Pl, Rock Creek, OH 44084
4beds
1,612sqft
:
Get pre-qualified$1,896/mo
Single Family Residence
Built in 1969
0.52 Acres Lot
$-- Zestimate®
$161/sqft
$104/mo HOA
What's special
Ranch style homeGood sized bedroomsWood vaulted ceilingsBay windowLarge open kitchenFamily fire circleEat-in kitchen area
- 291 days |
- 572 |
- 36 |
Zillow last checked:
Listing updated:
Listed by:
Bruce R Warring 440-223-8582 crandallconnection@windstream.net,
The Shores Realty Co.
Source: MLS Now,MLS#: 5165250 Originating MLS: Lake Geauga Area Association of REALTORS
Originating MLS: Lake Geauga Area Association of REALTORSFacts & features
Interior
Bedrooms & bathrooms
- Bedrooms: 4
- Bathrooms: 2
- Full bathrooms: 2
- Main level bathrooms: 2
- Main level bedrooms: 4
Bedroom
- Description: Flooring: Wood
- Level: First
- Dimensions: 17 x 9
Bedroom
- Description: Flooring: Wood
- Level: First
- Dimensions: 13 x 11
Bedroom
- Description: Flooring: Laminate
- Level: First
- Dimensions: 16 x 11
Bedroom
- Description: Flooring: Laminate
- Level: First
- Dimensions: 11 x 11
Bathroom
- Description: Flooring: Ceramic Tile
- Level: First
- Dimensions: 8 x 5
Bathroom
- Description: Flooring: Ceramic Tile
- Level: First
- Dimensions: 7 x 6
Eat in kitchen
- Description: Flooring: Wood
- Features: Beamed Ceilings, Cathedral Ceiling(s), Vaulted Ceiling(s)
- Level: First
- Dimensions: 19 x 10
Kitchen
- Description: Flooring: Wood
- Features: Beamed Ceilings, Cathedral Ceiling(s), Vaulted Ceiling(s)
- Level: First
- Dimensions: 19 x 13
Living room
- Description: Flooring: Laminate
- Features: Built-in Features, Fireplace
- Level: First
- Dimensions: 18 x 12
Heating
- Forced Air, Gas
Cooling
- Central Air
Appliances
- Included: Dryer, Dishwasher, Disposal, Range, Refrigerator, Washer
Features
- Beamed Ceilings, Built-in Features, Cathedral Ceiling(s), Eat-in Kitchen, Kitchen Island, Open Floorplan, Vaulted Ceiling(s)
- Windows: Bay Window(s), Insulated Windows
- Basement: Crawl Space
- Number of fireplaces: 1
- Fireplace features: Living Room
Interior area
- Total structure area: 1,612
- Total interior livable area: 1,612 sqft
- Finished area above ground: 1,612
Video & virtual tour
Property
Parking
- Total spaces: 2
- Parking features: Detached, Garage
- Garage spaces: 2
Features
- Levels: One
- Stories: 1
- Patio & porch: Covered, Deck
- Exterior features: Fire Pit, Other
- Pool features: Community
- Waterfront features: Lake Privileges
Lot
- Size: 0.52 Acres
- Features: Back Yard, Flat, Front Yard, Level, Other
Details
- Parcel number: 650133000400
- Special conditions: Standard
Construction
Type & style
- Home type: SingleFamily
- Architectural style: Ranch
- Property subtype: Single Family Residence
Materials
- Vinyl Siding
- Foundation: Slab
- Roof: Asphalt,Fiberglass
Condition
- Updated/Remodeled
- Year built: 1969
Utilities & green energy
- Sewer: Public Sewer
- Water: Public
Community & HOA
Community
- Features: Common Grounds/Area, Clubhouse, Lake, Playground, Pool, Tennis Court(s)
- Subdivision: Roaming Rock Sub Xiii
HOA
- Has HOA: Yes
- Services included: Other
- HOA fee: $1,246 annually
- HOA name: Rome Rock Association
Location
- Region: Rock Creek
Financial & listing details
- Price per square foot: $161/sqft
- Tax assessed value: $181,400
- Annual tax amount: $2,814
- Date on market: 10/16/2025
- Cumulative days on market: 293 days
Estimated market value
Not available
Estimated sales range
Not available
Not available
Price history
| Date | Event | Price |
|---|---|---|
| 3/16/2026 | Price change | $259,900-7.1%$161/sqft |
Source:  MLS Now #5165250 Report a problem MLS Now #5165250 Report a problem | ||
| 10/16/2025 | Listed for sale | $279,900+79.4%$174/sqft |
Source: MLS Now #5165250 Report a problem | ||
| 12/5/2018 | Sold | $156,000+0.7%$97/sqft |
Source: MLS Now #4039346 Report a problem | ||
| 10/17/2018 | Pending sale | $154,900$96/sqft |
Source: BHHS Professional Realty #4039346 Report a problem | ||
| 10/4/2018 | Listed for sale | $154,900+66.6%$96/sqft |
Source: BHHS Professional Realty #4039346 Report a problem | ||
| 5/5/2015 | Sold | $93,000+151.4%$58/sqft |
Source: MLS Now #3647535 Report a problem | ||
| 4/10/2013 | Sold | $37,000-43%$23/sqft |
Source: MLS Now #3363480 Report a problem | ||
| 11/8/2012 | Listed for sale | $64,900+1.4%$40/sqft |
Source: Century 21 Premiere Properties (RMPP, Inc.) #3363480 Report a problem | ||
| 2/27/2002 | Sold | $64,000$40/sqft |
Source: Public Record Report a problem | ||
Public tax history
| Year | Property taxes | Tax assessment |
|---|---|---|
| 2024 | $2,814 -3.6% | $63,490 |
| 2023 | $2,918 +13.3% | $63,490 +21.7% |
| 2022 | $2,575 -1% | $52,190 |
| 2021 | $2,600 +1.7% | $52,190 |
| 2020 | $2,557 +90.3% | $52,190 +93.4% |
| 2019 | $1,344 +1.4% | $26,990 |
| 2018 | $1,326 +0.1% | $26,990 |
| 2017 | $1,324 -4.3% | $26,990 |
| 2016 | $1,383 +0.7% | $26,990 |
| 2015 | $1,374 +3.1% | $26,990 |
| 2014 | $1,333 -65% | $26,990 -20.2% |
| 2013 | $3,806 +77.4% | $33,810 |
| 2012 | $2,146 -12.3% | $33,810 |
| 2011 | $2,448 +37.3% | $33,810 -0.9% |
| 2010 | $1,783 +20.8% | $34,130 +0% |
| 2008 | $1,476 -0.5% | $34,125 +9.9% |
| 2007 | $1,484 +6.9% | $31,045 |
| 2006 | $1,388 -4.8% | $31,045 |
| 2005 | $1,458 +12.2% | $31,045 +5.1% |
| 2004 | $1,300 +47.3% | $29,540 +31.9% |
| 2003 | $882 +79.1% | $22,400 |
| 2002 | $493 -40.4% | $22,400 -14.1% |
| 2001 | $826 +15.1% | $26,075 |
| 2000 | $718 | $26,075 |
Find assessor info on the county website
Monthly payment
Est. payment
Payment breakdown
Explore the cost of this home by adjusting the details. Changes won't be saved.Climate risks
Neighborhood: 44084
Nearby schools
GreatSchools rating
- 6/10Rock Creek Elementary SchoolGrades: K-6Distance: 1.6 mi
- 7/10Jefferson Area Junior High SchoolGrades: 7-8Distance: 5.8 mi
- 7/10Jefferson Area Sr High SchoolGrades: 9-12Distance: 5.8 mi
Schools provided by the listing agent
- District: Jefferson Area LSD - 406
Source: MLS Now. This data may not be complete. We recommend contacting the local school district to confirm school assignments for this home.
- $1,200-- bd-- ba-- sqftTrellis Pl, Rock Creek, OH 44084Off Market
- $5,200-- bd-- ba-- sqftTrellis Pl, Rock Creek, OH 44084Off Market
- $101,400-- bd-- ba-- sqftTrellis Pl, Rock Creek, OH 44084Off Market
- $5,200-- bd-- ba-- sqftTrellis Pl, Rock Creek, OH 44084Off Market
- $132,9002 bd1 ba884 sqft2476 Trellis Pl, Rock Creek, OH 44084Off Market
- $6,600-- bd-- ba-- sqftHayford Rd, Rock creek, OH 44084Off Market
- $247,5003 bd2 ba1.5k sqft2484 Trellis Pl, Rock Creek, OH 44084Off Market
- $5,0000.27 Acres2485 Trellis Pl, Rock Creek, OH 44084Lot/Land
A local agent can set up tours, give advice and negotiate with sellers.
Similar homes
- $314,0004 bd3 ba1.9k sqft2157 Flame Lake Dr, Rock Creek, OH 44084For Sale
 MLS ID #5219087, Bradley Klimek, Berkshire Hathaway HomeServices Professional Realty. MLS Now
 - $350,0005 bd3 ba2.2k sqft1696 Concord Ct, Roaming Shores, OH 44084For Sale
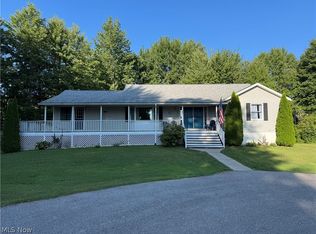 MLS ID #5231102, Wendy Kunash, Platinum Real Estate. MLS Now
 - $270,0003 bd2 ba1.7k sqft1324 Lake Vue Dr, Roaming Shores, OH 44085For Sale
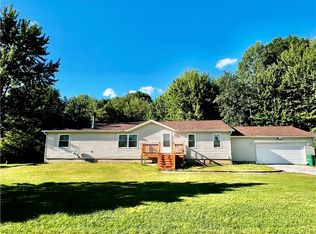 MLS ID #5220042, Bonnie L Streets, Assured Real Estate. MLS Now
 - $254,9003 bd2 ba1.4k sqft554 E River View Dr, Austinburg, OH 44010For Sale
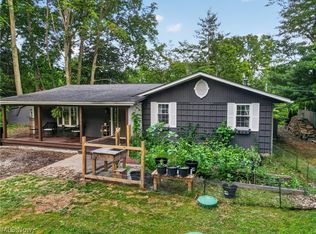 MLS ID #5228960, Tara Rhodes, Platinum Real Estate. MLS Now
 - $262,0004 bd2 ba1.3k sqft3321 Carpenter Rd, Ashtabula, OH 44004For SaleMLS ID #5232857, Tara Rhodes, Platinum Real Estate. MLS Now
- $199,9003 bd1 ba1.4k sqft3085 State Rd, Rock Creek, OH 44084For SaleMLS ID #5230107, Sherry Wilber, Assured Real Estate. MLS Now
- $340,0003 bd4 ba2.1k sqft1310 Morning Star Dr, Rock Creek, OH 44084For SaleMLS ID #5217508, Asa A Cox, Glasshouse Realty Group, LLC. MLS Now
- $299,9005 bd2 ba1.8k sqft4802 N Bend Rd, Ashtabula, OH 44004For SaleMLS ID #5233361, Sal M Jackson, Berkshire Hathaway HomeServices Professional Realty. MLS Now
- $259,9005 bd2 ba1.8k sqft557 North Ave, Geneva, OH 44041For SaleMLS ID #5228073, Joann Petkovich, Coldwell Banker EvenBay Real Estate LLC. MLS Now
- $254,7773 bd3 ba1.3k sqft1873 Us Highway 6 APT B, Rome, OH 44085For SaleMLS ID #5199161, Shelly Chavez, HomeSmart Real Estate Momentum LLC. MLS Now
- $354,9004 bd2 ba1.9k sqft62 Rockaway Dr, Rome, OH 44085For SaleMLS ID #5214532, Asa A Cox, Glasshouse Realty Group, LLC. MLS Now
- $260,0003 bd2 ba1.4k sqft2484 Mahan Denman Rd, Cortland, OH 44410For SaleMLS ID #5220478, Erin R Pernice, Brokers Realty Group. MLS Now
- $267,5004 bd2 ba1.4k sqft7386 Lake Rd, Madison, OH 44057For SaleMLS ID #5203565, Sara N Phillips, HomeSmart Real Estate Momentum LLC. MLS Now
- $250,0004 bd2 ba1.8k sqft7588 Hurlbert Rd, Jamestown, PA 16134For SaleMLS ID #190872, Chandler Mason, RE/MAX Lakeland Realty. GEMLS
- $240,0004 bd2 ba1.6k sqft759 Runkle Avenue Ext, Ashtabula, OH 44004For SaleMLS ID #5219037, Carly M Sablotny, Keller Williams Living. MLS Now
- $264,9003 bd3 ba1.3k sqft90 Meadowridge Dr, Geneva, OH 44041For SaleMLS ID #5225662, Debbie Woodworth, Diversified Homes, LLC. MLS Now
- $275,0004 bd2 ba1.7k sqft14686 Balch Rd, Madison, OH 44057For SaleMLS ID #5210152, Kayla Jones, Berkshire Hathaway HomeServices Professional Realty. MLS Now
- $269,9003 bd2 ba1.3k sqft4421 State Rd, Ashtabula, OH 44004For SaleMLS ID #5223051, Tristan Davis, Howard Hanna. MLS Now
- $249,9003 bd1 ba1.2k sqft141 Orchard St, Andover, OH 44003For SaleMLS ID #5222098, Edwina E Payne, RealtyNet, Inc.. MLS Now
- $270,0004 bd2 ba1.5k sqft1385 Ormond Ave, Madison, OH 44057For SaleMLS ID #5224407, Samantha D Wallauz, Century 21 Homestar. MLS Now
