Completely Renovated and Move-In Ready!
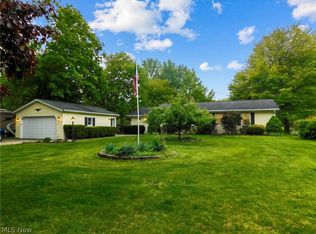
Welcome home to this beautifully renovated 1,572-square foot ranch offering the perfect blend of
modern style and everyday comfort. This home features 4 bedrooms, 2 full baths, and an open-concept
floor plan, this home is designed for today's lifestyle. The interior was completely renovated in 2026
and features durable laminate flooring throughout. The custom kitchen is the heart of the home with
abundant cabinetry, quartz counters, a spacious breakfast bar and a suite of brand new appliances.
Open sight-lines connect the kitchen, dining area, living room and the versatile fourth bedroom,
currently used as a home office, with elegant French doors. The spacious primary suite offers a private
en-suite bath, while the three additional bedrooms and second full bath provide plenty of room for
family and guests. The laundry room includes a new washer and dryer, making this home truly movein
ready. Major updates provide peace of mind, including a new roof (2024). A new electric panel and
wiring, front entry door, and the sliding glass door (2025). In June 2026, additional improvements
included central air conditioning, a hot water tank, and new gutters and downspouts. Both the home
and detached garage were professionally painted in 2026. The list goes on and on, interior doors,
lighting, no detail overlooked. Seeing is believing. Outside, enjoy a spacious yard with a privacy fence
along one side, offering seclusion for relaxing or entertaining on your patio. With every major update
already completed, this turnkey ranch offer modern finishes, flexible living space and exceptional
value.
Simply unpack and enjoy!
Active
$270,000
1385 Ormond Ave, Madison, OH 44057
4beds
1,572sqft
:
Get pre-qualified$1,934/mo
Single Family Residence
Built in 1959
0.36 Acres Lot
$-- Zestimate®
$172/sqft
$-- HOA
What's special
Spacious primary suiteQuartz countersCentral air conditioningDurable laminate flooring throughoutBrand new appliancesElegant french doorsAbundant cabinetry
- 32 days |
- 1,092 |
- 73 |
Zillow last checked:
Listing updated:
Listed by:
Samantha D Wallauz 440-477-8046 samantha@thewallauzgroup.com,
Century 21 Homestar,
Patricia Wallauz 440-479-8308,
Century 21 Homestar
Source: MLS Now,MLS#: 5224407 Originating MLS: Akron Cleveland Association of REALTORS
Originating MLS: Akron Cleveland Association of REALTORSFacts & features
Interior
Bedrooms & bathrooms
- Bedrooms: 4
- Bathrooms: 2
- Full bathrooms: 2
- Main level bathrooms: 2
- Main level bedrooms: 4
Bedroom
- Description: Flooring: Laminate
- Level: First
- Dimensions: ND x ND
Bedroom
- Description: Flooring: Laminate
- Level: First
- Dimensions: ND x ND
Bedroom
- Description: Flooring: Laminate
- Level: First
- Dimensions: ND x ND
Primary bathroom
- Description: Flooring: Laminate
- Level: First
- Dimensions: ND x ND
Bathroom
- Description: Flooring: Laminate
- Level: First
- Dimensions: ND x ND
Dining room
- Description: Flooring: Laminate
- Level: First
- Dimensions: ND x ND
Kitchen
- Description: Flooring: Laminate
- Level: First
- Dimensions: ND x ND
Laundry
- Description: Flooring: Laminate
- Level: First
- Dimensions: ND x ND
Living room
- Description: Flooring: Laminate
- Level: First
- Dimensions: ND x ND
Mud room
- Description: Flooring: Laminate
- Level: First
- Dimensions: ND x ND
Heating
- Forced Air, Gas
Cooling
- Central Air
Appliances
- Included: Dryer, Dishwasher, Microwave, Range, Refrigerator, Washer
Features
- Breakfast Bar, Granite Counters, Open Floorplan
- Basement: Crawl Space
- Has fireplace: No
Interior area
- Total structure area: 1,572
- Total interior livable area: 1,572 sqft
- Finished area above ground: 1,572
Video & virtual tour
Property
Parking
- Total spaces: 1.5
- Parking features: Detached, Garage
- Garage spaces: 1.5
Features
- Levels: One
- Stories: 1
- Fencing: Partial,Privacy
Lot
- Size: 0.36 Acres
Details
- Additional parcels included: 01B098F000210,01B098F000200
- Parcel number: 01B098F000220
- Special conditions: Standard
Construction
Type & style
- Home type: SingleFamily
- Architectural style: Ranch
- Property subtype: Single Family Residence
Materials
- Vinyl Siding
- Roof: Asphalt,Fiberglass
Condition
- Updated/Remodeled
- Year built: 1959
Utilities & green energy
- Sewer: Public Sewer
- Water: Public
Community & HOA
Community
- Features: Lake, Park
- Security: Carbon Monoxide Detector(s), Smoke Detector(s)
HOA
- Has HOA: No
Location
- Region: Madison
Financial & listing details
- Price per square foot: $172/sqft
- Tax assessed value: $150,010
- Annual tax amount: $3,055
- Date on market: 7/2/2026
- Listing terms: Cash,Conventional,FHA,USDA Loan,VA Loan
Estimated market value
Not available
Estimated sales range
Not available
Not available
Price history
| Date | Event | Price |
|---|---|---|
| 7/2/2026 | Listed for sale | $270,000+208.6%$172/sqft |
Source:  MLS Now #5224407 Report a problem MLS Now #5224407 Report a problem | ||
| 4/9/2024 | Sold | $87,500-32.2%$56/sqft |
Source: Public Record Report a problem | ||
| 12/18/2023 | Sold | $129,100+23.1%$82/sqft |
Source: Public Record Report a problem | ||
| 6/3/2005 | Sold | $104,900$67/sqft |
Source:  MLS Now #2194724 Report a problem MLS Now #2194724 Report a problem | ||
Public tax history
| Year | Property taxes | Tax assessment |
|---|---|---|
| 2025 | $2,701 +3.8% | $52,510 |
| 2024 | $2,603 +9.2% | $52,510 +47% |
| 2023 | $2,383 -16.5% | $35,710 +0.2% |
| 2022 | $2,854 -5.4% | $35,640 |
| 2021 | $3,017 +4.8% | $35,640 +18% |
| 2020 | $2,881 +4.9% | $30,200 |
| 2019 | $2,746 +43.5% | $30,200 +8.1% |
| 2018 | $1,913 | $27,950 |
| 2017 | $1,913 +10.4% | $27,950 |
| 2016 | $1,734 +3.6% | $27,950 |
| 2015 | $1,673 -2.2% | $27,950 |
| 2014 | $1,711 -0.2% | $27,950 |
| 2013 | $1,715 +0.9% | $27,950 |
| 2012 | $1,700 +8.8% | $27,950 -3.9% |
| 2011 | $1,562 +2.2% | $29,090 |
| 2010 | $1,529 -18.6% | $29,090 0% |
| 2009 | $1,880 -9.2% | $29,092 -9% |
| 2008 | $2,070 +9.6% | $31,969 |
| 2007 | $1,889 -40.2% | $31,969 |
| 2006 | $3,156 +2.5% | $31,969 +3.2% |
| 2005 | $3,078 -0.1% | $30,990 |
| 2004 | $3,080 -0.2% | $30,990 |
| 2003 | $3,086 +25.3% | $30,990 +24.8% |
| 2002 | $2,463 +0.1% | $24,837 +0.2% |
| 2001 | $2,460 -0.6% | $24,795 |
| 2000 | $2,474 +5.1% | $24,795 +6.4% |
| 1999 | $2,355 | $23,314 |
Find assessor info on the county website
Monthly payment
Est. payment
Payment breakdown
Explore the cost of this home by adjusting the details. Changes won't be saved.Climate risks
Neighborhood: 44057
Nearby schools
GreatSchools rating
- 7/10North Elementary SchoolGrades: K-5Distance: 1.6 mi
- 5/10Madison Middle SchoolGrades: 6-8Distance: 3.7 mi
- 4/10Madison High SchoolGrades: 9-12Distance: 3.6 mi
Schools provided by the listing agent
- District: Madison LSD Lake- 4303
Source: MLS Now. This data may not be complete. We recommend contacting the local school district to confirm school assignments for this home.
- $14,990-- bd-- ba-- sqft1385 Ormond Ave, Madison, OH 44057Off Market
- $5,000-- bd-- ba-- sqft1385 Ormond Ave, Madison, OH 44057Off Market
- $229,7004 bd2 ba1.9k sqft1399 Ormond Ave, Madison, OH 44057Off Market
- $155,4003 bd1 ba1k sqft1373 Ormond Ave, Madison, OH 44057Off Market
- $174,600-- bd-- ba-- sqft1376 Sebring Ave, Madison, OH 44057Off Market
- $171,8003 bd1 ba1.9k sqft1390 Sebring Ave, Madison, OH 44057Off Market
- $19,990-- bd-- ba-- sqft1390 Sebring Ave, Madison, OH 44057Off Market
- $186,6003 bd1 ba1.4k sqft1394 Sebring Ave, Madison, OH 44057Off Market
A local agent can set up tours, give advice and negotiate with sellers.
Similar homes
- $267,5004 bd2 ba1.4k sqft7386 Lake Rd, Madison, OH 44057For Sale
 MLS ID #5203565, Sara N Phillips, HomeSmart Real Estate Momentum LLC. MLS Now
 - $228,0003 bd2 ba1.2k sqft1260 Bennett Rd, Madison, OH 44057For Sale
 MLS ID #5232473, Nicholas J Huscroft, Chosen Real Estate Group. MLS Now
 - $264,9004 bd2 ba1.6k sqft1797 Sandgate Rd, Madison, OH 44057For Sale
 MLS ID #5215878, Jessie Keener, Glasshouse Realty Group, LLC. MLS Now
 - $229,9003 bd2 ba1.7k sqft1342 Sebring Ave, Madison, OH 44057For Sale
 MLS ID #5225775, Dan Padovic, McDowell Homes Real Estate Services. MLS Now
 - $228,0003 bd2 ba1.6k sqft1450 Parkview Dr, Madison, OH 44057For SaleMLS ID #5232246, Nicholas J Huscroft, Chosen Real Estate Group. MLS Now
- $289,9003 bd2 ba2k sqft1963 Whitewood Dr, Madison, OH 44057For SaleMLS ID #5222969, Sue A Smith, HomeSmart Real Estate Momentum LLC. MLS Now
- $279,9004 bd2 ba1.6k sqft1127 Maple Ave, Madison, OH 44057For SaleMLS ID #5226831, Teresa L Gray, Berkshire Hathaway HomeServices Professional Realty. MLS Now
- $299,9003 bd2 ba1.3k sqft543 N Lake St, Madison, OH 44057For SaleMLS ID #5213843, Ryan DeLuca, Keller Williams Greater Metropolitan. MLS Now
- $325,0004 bd3 ba1.6k sqftV/l 10 Norton Dr, Madison, OH 44057For SaleMLS ID #5161147, Joseph A Zingales, Berkshire Hathaway HomeServices Professional Realty. MLS Now
- $325,0004 bd3 ba1.6k sqftV/l 21 Norton Dr, Madison, OH 44057For SaleMLS ID #5161165, Joseph A Zingales, Berkshire Hathaway HomeServices Professional Realty. MLS Now
- $325,0004 bd2 ba1.6k sqftV/l 11 Norton Dr, Madison, OH 44057For SaleMLS ID #5161158, Joseph A Zingales, Berkshire Hathaway HomeServices Professional Realty. MLS Now
- $325,0004 bd3 ba1.6k sqftV/l 20 Norton Dr, Madison, OH 44057For SaleMLS ID #5161155, Joseph A Zingales, Berkshire Hathaway HomeServices Professional Realty. MLS Now
- $349,9003 bd3 ba1.8k sqft964 Dock Rd, Madison, OH 44057For SaleMLS ID #5221311, Debra A Pizzo, Glasshouse Realty Group, LLC. MLS Now
- $242,9993 bd2 ba1.2k sqft628 Park Oval, Madison, OH 44057For SaleMLS ID #5222278, Emily Hagerdon, Assured Real Estate. MLS Now
- $289,0004 bd3 ba2k sqft249 W Main St, Madison, OH 44057For SaleMLS ID #5171121, Asa A Cox, Glasshouse Realty Group, LLC. MLS Now
- $262,0004 bd2 ba1.3k sqft3321 Carpenter Rd, Ashtabula, OH 44004For SaleMLS ID #5232857, Tara Rhodes, Platinum Real Estate. MLS Now
- $340,0005 bd3 ba2k sqft6061 Chapel Rd, Madison, OH 44057For SaleMLS ID #5222647, Erin K Giannetto, McDowell Homes Real Estate Services. MLS Now
- $299,9005 bd2 ba1.8k sqft4802 N Bend Rd, Ashtabula, OH 44004For SaleMLS ID #5233361, Sal M Jackson, Berkshire Hathaway HomeServices Professional Realty. MLS Now
- $275,0004 bd2 ba1.7k sqft14686 Balch Rd, Madison, OH 44057For SaleMLS ID #5210152, Kayla Jones, Berkshire Hathaway HomeServices Professional Realty. MLS Now
- $199,0004 bd1 ba1.2k sqft5955 Chapel Rd, Madison, OH 44057For SaleMLS ID #5224518, Elaine Hanf, Platinum Real Estate. MLS Now
