Welcome home to this beautiful 3-bedroom, 2.5-bath split-level in Geneva, Ohio! Filled with natural light, this well-maintained home offers the perfect blend of comfort, functionality, and outdoor enjoyment.
Recent updates include new carpet (July 2025), creating a fresh and inviting feel throughout. The spacious primary bedroom features a private en-suite bath, while two additional generously sized bedrooms provide plenty of space for family, guests, or a home office.
The walkout lower level boasts a large family room with a cozy wood-burning stove, a spacious laundry area, and a convenient half bath. Step outside to your backyard retreat featuring a fenced yard, an above-ground swimming pool with a beautiful deck, and a hot tub—perfect for relaxing after a long day or entertaining friends and family.
Additional outdoor features include a concrete driveway with a basketball hoop, providing a great space for recreation and outdoor fun.
Whether you're hosting summer gatherings, enjoying quiet evenings in the hot tub, or simply appreciating the spacious indoor and outdoor living areas, this home offers something for everyone. Don't miss your opportunity to make this exceptional Geneva property your next home!
Contingent
$264,900
90 Meadowridge Dr, Geneva, OH 44041
3beds
1,336sqft
:
Get pre-qualified$1,826/mo
Single Family Residence
Built in 1981
0.37 Acres Lot
$-- Zestimate®
$198/sqft
$-- HOA
What's special
- 21 days |
- 1,642 |
- 109 |
Likely to sell faster than
Zillow last checked:
Listing updated:
Listed by:
Debbie Woodworth 440-275-5101 woodworth1244@gmail.com,
Diversified Homes, LLC
Source: MLS Now,MLS#: 5225662 Originating MLS: Ashtabula County REALTORS
Originating MLS: Ashtabula County REALTORSFacts & features
Interior
Bedrooms & bathrooms
- Bedrooms: 3
- Bathrooms: 3
- Full bathrooms: 2
- 1/2 bathrooms: 1
Primary bedroom
- Description: Flooring: Carpet
- Level: Second
- Dimensions: 15 x 12
Bedroom
- Description: Flooring: Carpet
- Level: Second
- Dimensions: 10 x 10
Bedroom
- Description: Flooring: Carpet
- Level: Second
- Dimensions: 14 x 11
Dining room
- Description: Flooring: Luxury Vinyl Tile
- Level: First
- Dimensions: 10 x 11
Family room
- Description: Flooring: Carpet
- Features: Fireplace
- Level: Lower
- Dimensions: 26 x 30
Kitchen
- Description: Flooring: Luxury Vinyl Tile
- Level: First
- Dimensions: 10 x 11
Library
- Description: Flooring: Carpet
- Level: Lower
- Dimensions: ND x ND
Living room
- Description: Flooring: Luxury Vinyl Tile
- Level: Second
- Dimensions: 16 x 14
Other
- Description: Flooring: Carpet
- Level: Lower
- Dimensions: 7 x 13
Heating
- Forced Air, Gas
Cooling
- Central Air
Appliances
- Included: Dryer, Dishwasher, Disposal, Microwave, Range, Refrigerator, Washer
- Laundry: In Basement, Laundry Room
Features
- Basement: Finished,Partial,Walk-Out Access
- Number of fireplaces: 1
- Fireplace features: Wood Burning Stove
Interior area
- Total structure area: 1,336
- Total interior livable area: 1,336 sqft
- Finished area above ground: 1,336
Video & virtual tour
Property
Parking
- Total spaces: 2
- Parking features: Attached, Garage, Garage Door Opener
- Attached garage spaces: 2
Accessibility
- Accessibility features: None
Features
- Levels: Three Or More,Two,Multi/Split
- Stories: 2
- Patio & porch: Rear Porch, Deck, Front Porch
- Has private pool: Yes
- Pool features: Above Ground
- Fencing: Chain Link
Lot
- Size: 0.37 Acres
- Dimensions: 84 x 170
- Features: Irregular Lot
Details
- Parcel number: 200100002800
Construction
Type & style
- Home type: SingleFamily
- Architectural style: Split Level
- Property subtype: Single Family Residence
Materials
- Aluminum Siding, Brick
- Roof: Asphalt,Fiberglass
Condition
- Year built: 1981
Utilities & green energy
- Sewer: Public Sewer
- Water: Public
Community & HOA
HOA
- Has HOA: No
Location
- Region: Geneva
Financial & listing details
- Price per square foot: $198/sqft
- Tax assessed value: $174,300
- Annual tax amount: $2,668
- Date on market: 7/8/2026
- Cumulative days on market: 24 days
Estimated market value
Not available
Estimated sales range
Not available
Not available
Price history
| Date | Event | Price |
|---|---|---|
| 7/8/2026 | Listed for sale | $264,900+73.1%$198/sqft |
Source:  MLS Now #5225662 Report a problem MLS Now #5225662 Report a problem | ||
| 9/13/2007 | Sold | $153,000+7.7%$115/sqft |
Source: MLS Now #2401304 Report a problem | ||
| 10/4/2002 | Sold | $142,000+11.9%$106/sqft |
Source: Public Record Report a problem | ||
| 5/12/1998 | Sold | $126,900+1.5%$95/sqft |
Source: Public Record Report a problem | ||
| 9/17/1996 | Sold | $125,000$94/sqft |
Source: Public Record Report a problem | ||
Public tax history
| Year | Property taxes | Tax assessment |
|---|---|---|
| 2024 | $2,750 -7% | $61,010 |
| 2023 | $2,958 +16.1% | $61,010 +17.5% |
| 2022 | $2,548 -5.2% | $51,940 |
| 2021 | $2,689 0% | $51,940 |
| 2020 | $2,689 -1.7% | $51,940 +0.9% |
| 2019 | $2,735 +14% | $51,490 |
| 2018 | $2,400 +0.5% | $51,490 |
| 2017 | $2,389 +4.3% | $51,490 +8.7% |
| 2016 | $2,291 +0.6% | $47,390 |
| 2015 | $2,278 +3.1% | $47,390 |
| 2014 | $2,210 +3.9% | $47,390 -0.1% |
| 2013 | $2,127 +2.7% | $47,430 |
| 2012 | $2,070 -1% | $47,430 |
| 2011 | $2,092 -2.8% | $47,430 -7.3% |
| 2010 | $2,152 +5.4% | $51,170 |
| 2008 | $2,042 -1.5% | $51,170 +1.7% |
| 2007 | $2,074 -1.7% | $50,295 +0.6% |
| 2006 | $2,110 -3.2% | $50,015 |
| 2005 | $2,180 +7.2% | $50,015 +9.9% |
| 2004 | $2,034 +0.6% | $45,500 |
| 2003 | $2,022 +2.8% | $45,500 |
| 2002 | $1,966 +41.2% | $45,500 +26.8% |
| 2001 | $1,392 +1.2% | $35,875 |
| 2000 | $1,375 | $35,875 |
Find assessor info on the county website
Monthly payment
Est. payment
Payment breakdown
Explore the cost of this home by adjusting the details. Changes won't be saved.Climate risks
Neighborhood: 44041
Nearby schools
GreatSchools rating
- 4/10Geneva Middle SchoolGrades: 4-8Distance: 0.8 mi
- 6/10Geneva High SchoolGrades: 8-12Distance: 1.3 mi
- 7/10Austinburg Elementary SchoolGrades: PK-5Distance: 4 mi
Schools provided by the listing agent
- District: Geneva Area CSD - 404
Source: MLS Now. This data may not be complete. We recommend contacting the local school district to confirm school assignments for this home.
- $253,0004 bd2 ba2k sqft106 Meadowridge Dr, Geneva, OH 44041Off Market
- $247,6004 bd2 ba1.2k sqft76 Meadowridge Dr, Geneva, OH 44041Off Market
- $284,4005 bd2 ba2.9k sqft130 Meadowridge Dr, Geneva, OH 44041Off Market

- $283,0004 bd2 ba1.8k sqft56 Meadowridge Dr, Geneva, OH 44041Off Market
- $255,3004 bd1 ba1.7k sqft1626 Sherman St, Geneva, OH 44041Off Market
- $273,8003 bd2 ba2.1k sqft1620 Sherman St, Geneva, OH 44041Off Market
- $295,7003 bd2 ba1.9k sqft59 Meadowridge Dr, Geneva, OH 44041Off Market
- $228,7003 bd3 ba1.2k sqft1690 Sherman St, Geneva, OH 44041Off Market
A local agent can set up tours, give advice and negotiate with sellers.
Similar homes
- $299,0004 bd2 ba1.8k sqft20 Cortland Cir, Geneva, OH 44041For Sale
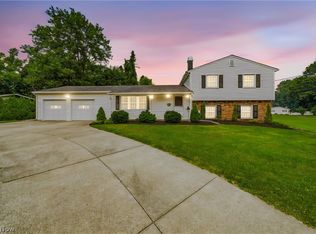 MLS ID #5226117, Sara N Phillips, HomeSmart Real Estate Momentum LLC. MLS Now
 - $265,0003 bd2 ba1.6k sqft434 State Rd, Geneva, OH 44041For Sale
 MLS ID #5217980, Clorice L Vines, McDowell Homes Real Estate Services. MLS Now
 - $242,0003 bd2 ba1.4k sqft77 S Crowell Ave, Geneva, OH 44041For Sale
 MLS ID #5211303, Kathy Fawcett, Engel & Völkers Distinct. MLS Now
 - $259,9005 bd2 ba1.8k sqft557 North Ave, Geneva, OH 44041For Sale
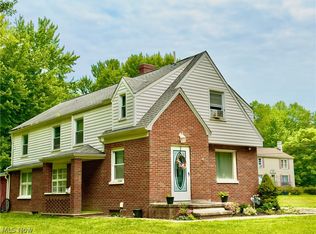 MLS ID #5228073, Joann Petkovich, Coldwell Banker EvenBay Real Estate LLC. MLS Now
 - $254,9003 bd2 ba1.4k sqft554 E River View Dr, Austinburg, OH 44010For SaleMLS ID #5228960, Tara Rhodes, Platinum Real Estate. MLS Now
- $205,0006 bd2 ba1.6k sqft179 S Eagle St, Geneva, OH 44041For SaleMLS ID #5203099, Erin L Lopez, HomeSmart Real Estate Momentum LLC. MLS Now
- $270,0004 bd2 ba1.5k sqft1385 Ormond Ave, Madison, OH 44057For SaleMLS ID #5224407, Samantha D Wallauz, Century 21 Homestar. MLS Now
- $299,9003 bd2 ba1.3k sqft543 N Lake St, Madison, OH 44057For SaleMLS ID #5213843, Ryan DeLuca, Keller Williams Greater Metropolitan. MLS Now
- $242,9993 bd2 ba1.2k sqft628 Park Oval, Madison, OH 44057For SaleMLS ID #5222278, Emily Hagerdon, Assured Real Estate. MLS Now
- $150,0005 bd2 ba1.7k sqft161 West St, Geneva, OH 44041For SaleMLS ID #5231527, Santino Perfetto, Howard Hanna. MLS Now
- $267,5004 bd2 ba1.4k sqft7386 Lake Rd, Madison, OH 44057For SaleMLS ID #5203565, Sara N Phillips, HomeSmart Real Estate Momentum LLC. MLS Now
- $285,0004 bd2 ba1.5k sqft391 Kathleen Dr, Jefferson, OH 44047For SaleMLS ID #5217501, Ashley Gallagher, HomeSmart Real Estate Momentum LLC. MLS Now
- $374,9773 bd1 ba1.6k sqft3855-3871 N Broadway, Geneva, OH 44041For SaleMLS ID #5204264, Asa A Cox, Glasshouse Realty Group, LLC. MLS Now
- $169,9003 bd1 ba1.4k sqft107 North Ave, Geneva, OH 44041For SaleMLS ID #5200791, Stephanie D Scheiber, HomeSmart Real Estate Momentum LLC. MLS Now
- $255,0003 bd2 ba1.5k sqft185 Footville Richmond Rd E, Jefferson, OH 44047For SaleMLS ID #5224671, Victoria Campos, Howard Hanna. MLS Now
- $264,9004 bd2 ba1.6k sqft1797 Sandgate Rd, Madison, OH 44057For SaleMLS ID #5215878, Jessie Keener, Glasshouse Realty Group, LLC. MLS Now
- $223,9904 bd1 ba1.3k sqft107 Hyder Dr, Madison, OH 44057For SaleMLS ID #5229675, Stacey Jewell, McDowell Homes Real Estate Services. MLS Now
- $214,5003 bd1 ba1.6k sqft2744 Austinburg Rd, Ashtabula, OH 44004For SaleMLS ID #5222292, Clorice L Vines, McDowell Homes Real Estate Services. MLS Now
- $232,5003 bd2 ba1.2k sqft1471 Debra Dr, Ashtabula, OH 44004For SaleMLS ID #5212950, Jennifer L Bartone, Harbor Realty. MLS Now
- $279,9004 bd2 ba1.6k sqft1127 Maple Ave, Madison, OH 44057For SaleMLS ID #5226831, Teresa L Gray, Berkshire Hathaway HomeServices Professional Realty. MLS Now
