Welcome to this beautifully restored grand home, built in 1900 and meticulously updated from basement to roof with tasteful colors and stunning refinished woodwork throughout.
Enter through the welcoming covered Front Porch into the spacious Living Room featuring a bright bonus front Sun Room area- formerly an open porch, now a sunlit retreat. The home flows seamlessly to a dedicated Dining Room, a first-floor Bedroom currently used as a home Office, and a beautifully updated Kitchen.
This home boasts a first floor Laundry closet and a darling landing leads down to the back door and yard, with stairs to the pristine basement. Upstairs you’ll find two additional Bedrooms and a lovely Half Bath.
This charming residence sits on a beautiful lot complete with a detached one-plus-car garage and a spacious shed offering abundant storage.
A true masterpiece blending historic craftsmanship with modern comfort, ready for you to call home.
Active
Price cut: $2.5K (7/7)
$242,000
77 S Crowell Ave, Geneva, OH 44041
3beds
1,400sqft
:
Get pre-qualified$1,684/mo
Single Family Residence
Built in 1900
0.36 Acres Lot
$-- Zestimate®
$173/sqft
$-- HOA
What's special
Detached one-plus-car garageWelcoming covered front porchBeautiful lotPristine basementBeautifully updated kitchenStunning refinished woodwork throughoutFirst floor laundry closet
- 56 days |
- 799 |
- 39 |
Zillow last checked:
Listing updated:
Listed by:
Kathy Fawcett 440-568-0400 cleveland@evrealestate.com,
Engel & Völkers Distinct
Source: MLS Now,MLS#: 5211303 Originating MLS: Akron Cleveland Association of REALTORS
Originating MLS: Akron Cleveland Association of REALTORSFacts & features
Interior
Bedrooms & bathrooms
- Bedrooms: 3
- Bathrooms: 2
- Full bathrooms: 1
- 1/2 bathrooms: 1
- Main level bathrooms: 1
- Main level bedrooms: 1
Bedroom
- Level: Second
- Dimensions: 12 x 14
Bedroom
- Level: Second
- Dimensions: 11 x 11
Bathroom
- Level: First
- Dimensions: ND x ND
Bathroom
- Level: Second
- Dimensions: ND x ND
Dining room
- Description: Flooring: Laminate
- Level: First
- Dimensions: 12 x 15
Kitchen
- Description: Flooring: Luxury Vinyl Tile
- Level: First
- Dimensions: 19 x 8
Laundry
- Description: Flooring: Laminate
- Level: First
- Dimensions: ND x ND
Living room
- Description: Flooring: Carpet
- Level: First
- Dimensions: 11 x 14
Office
- Description: Flooring: Carpet
- Level: First
- Dimensions: 9 x 9
Sunroom
- Description: Flooring: Carpet
- Level: First
- Dimensions: 6 x 13
Heating
- Forced Air, Gas
Cooling
- Central Air
Features
- Basement: Full
- Has fireplace: No
Interior area
- Total structure area: 1,400
- Total interior livable area: 1,400 sqft
- Finished area above ground: 1,400
Video & virtual tour
Property
Parking
- Total spaces: 2
- Parking features: Detached, Garage
- Garage spaces: 2
Features
- Levels: Two
- Stories: 2
Lot
- Size: 0.36 Acres
- Dimensions: 65 x 235
Details
- Parcel number: 200250000400
Construction
Type & style
- Home type: SingleFamily
- Architectural style: Colonial
- Property subtype: Single Family Residence
Materials
- Vinyl Siding, Wood Siding
- Roof: Asphalt,Fiberglass
Condition
- Year built: 1900
Details
- Warranty included: Yes
Utilities & green energy
- Sewer: Public Sewer
- Water: Public
Community & HOA
Community
- Subdivision: Prospect Place
HOA
- Has HOA: No
Location
- Region: Geneva
Financial & listing details
- Price per square foot: $173/sqft
- Tax assessed value: $144,400
- Annual tax amount: $2,212
- Date on market: 5/28/2026
- Cumulative days on market: 57 days
- Listing terms: Cash,Conventional,FHA,VA Loan
Estimated market value
Not available
Estimated sales range
Not available
Not available
Price history
| Date | Event | Price |
|---|---|---|
| 7/7/2026 | Price change | $242,000-1%$173/sqft |
Source:  MLS Now #5211303 Report a problem MLS Now #5211303 Report a problem | ||
| 6/8/2026 | Price change | $244,500-2%$175/sqft |
Source: MLS Now #5211303 Report a problem | ||
| 5/28/2026 | Listed for sale | $249,500+114.3%$178/sqft |
Source: MLS Now #5211303 Report a problem | ||
| 2/6/2021 | Listing removed | -- |
Source: Owner Report a problem | ||
| 8/4/2017 | Sold | $116,400-3%$83/sqft |
Source: MLS Now #3929243 Report a problem | ||
| 8/4/2017 | Listed for sale | $120,000$86/sqft |
Source: Owner Report a problem | ||
| 6/16/2017 | Pending sale | $120,000$86/sqft |
Source: Owner Report a problem | ||
| 6/5/2017 | Listed for sale | $120,000+17.6%$86/sqft |
Source: Owner Report a problem | ||
| 9/9/2014 | Sold | $102,000$73/sqft |
Source: MLS Now #3449766 Report a problem | ||
| 6/17/2014 | Price change | $102,000+2.6%$73/sqft |
Source: Asa Cox Homes #3449766 Report a problem | ||
| 6/6/2014 | Price change | $99,450-0.1%$71/sqft |
Source: Asa Cox Homes #3449766 Report a problem | ||
| 3/21/2014 | Price change | $99,500-0.5%$71/sqft |
Source: Asa Cox Homes #3449766 Report a problem | ||
| 1/14/2014 | Price change | $100,000-5.6%$71/sqft |
Source: Asa Cox Homes #3449766 Report a problem | ||
| 11/27/2013 | Price change | $105,900-1%$76/sqft |
Source: Asa Cox Homes #3449766 Report a problem | ||
| 10/8/2013 | Listed for sale | $107,000+205.7%$76/sqft |
Source: Asa Cox Homes #3449766 Report a problem | ||
| 7/31/2013 | Sold | $35,000+0.3%$25/sqft |
Source: Public Record Report a problem | ||
| 6/18/2013 | Listed for sale | $34,900-32.9%$25/sqft |
Source: RE/MAX REAL ESTATE GROUP #3407291 Report a problem | ||
| 5/15/2013 | Sold | $52,000+37.2%$37/sqft |
Source: Public Record Report a problem | ||
| 5/10/2013 | Listed for sale | $37,900-62.3%$27/sqft |
Source: Homepath Report a problem | ||
| 1/28/2002 | Sold | $100,500+3.6%$72/sqft |
Source: Public Record Report a problem | ||
| 10/17/2000 | Sold | $97,000+29.3%$69/sqft |
Source:  MLS Now #1003609 Report a problem MLS Now #1003609 Report a problem | ||
| 10/14/1998 | Sold | $75,000$54/sqft |
Source: Public Record Report a problem | ||
Public tax history
| Year | Property taxes | Tax assessment |
|---|---|---|
| 2024 | $2,280 -6.9% | $50,540 |
| 2023 | $2,449 +20.2% | $50,540 +21.8% |
| 2022 | $2,037 -4% | $41,480 |
| 2021 | $2,121 0% | $41,480 |
| 2020 | $2,121 +31.8% | $41,480 +36.9% |
| 2019 | $1,610 +14% | $30,310 |
| 2018 | $1,413 +0.5% | $30,310 |
| 2017 | $1,406 +9.9% | $30,310 +14.7% |
| 2016 | $1,280 +0.6% | $26,430 |
| 2015 | $1,272 +2.2% | $26,430 |
| 2014 | $1,245 -57% | $26,430 -13.4% |
| 2013 | $2,900 +117.4% | $30,520 |
| 2012 | $1,334 -1% | $30,520 |
| 2011 | $1,348 -2.3% | $30,520 -6.8% |
| 2010 | $1,380 +5.4% | $32,760 |
| 2008 | $1,309 -3% | $32,760 +0.2% |
| 2007 | $1,350 -2.3% | $32,690 |
| 2006 | $1,381 -3.2% | $32,690 |
| 2005 | $1,426 +16.4% | $32,690 +19.4% |
| 2004 | $1,225 -31.1% | $27,370 |
| 2003 | $1,778 +50.1% | $27,370 |
| 2002 | $1,184 +54.2% | $27,370 +38.7% |
| 2001 | $768 +1.2% | $19,740 |
| 2000 | $758 | $19,740 |
Find assessor info on the county website
Monthly payment
Est. payment
Payment breakdown
Explore the cost of this home by adjusting the details. Changes won't be saved.Climate risks
Neighborhood: 44041
Nearby schools
GreatSchools rating
- 7/10Geneva Platt R. Spencer Elementary SchoolGrades: K-5Distance: 0.6 mi
- 6/10Geneva High SchoolGrades: 8-12Distance: 0.6 mi
- 4/10Geneva Middle SchoolGrades: 4-8Distance: 0.9 mi
Schools provided by the listing agent
- District: Geneva Area CSD - 404
Source: MLS Now. This data may not be complete. We recommend contacting the local school district to confirm school assignments for this home.
- $135,8002 bd1 ba872 sqft95 S Crowell Ave, Geneva, OH 44041Off Market
- $223,7004 bd2 ba1.5k sqft57 S Crowell Ave, Geneva, OH 44041Off Market
- $11,800-- bd-- ba-- sqftS Crowell Ave, Geneva, OH 44041Off Market
- $201,1002 bd2 ba2.2k sqft117 S Crowell Ave, Geneva, OH 44041Off Market
- $146,9003 bd1 ba1.2k sqft786 E Main St, Geneva, OH 44041Off Market
- $125,0003 bd1 ba1.2k sqft786 E Main St, Geneva, OH 44041Off Market
- $140,0003 bd1 ba1.3k sqft78 S Crowell Ave, Geneva, OH 44041Sold
- $170,0003 bd2 ba1.4k sqft125 S Crowell Ave, Geneva, OH 44041Sold
A local agent can set up tours, give advice and negotiate with sellers.
Similar homes
- $264,9003 bd3 ba1.3k sqft90 Meadowridge Dr, Geneva, OH 44041For Sale
 MLS ID #5225662, Debbie Woodworth, Diversified Homes, LLC. MLS Now
 - $265,0003 bd2 ba1.6k sqft434 State Rd, Geneva, OH 44041For Sale
 MLS ID #5217980, Clorice L Vines, McDowell Homes Real Estate Services. MLS Now
 - $205,0006 bd2 ba1.6k sqft179 S Eagle St, Geneva, OH 44041For Sale
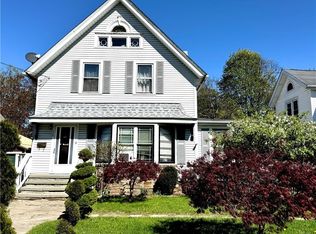 MLS ID #5203099, Erin L Lopez, HomeSmart Real Estate Momentum LLC. MLS Now
 - $169,9003 bd1 ba1.4k sqft107 North Ave, Geneva, OH 44041For Sale
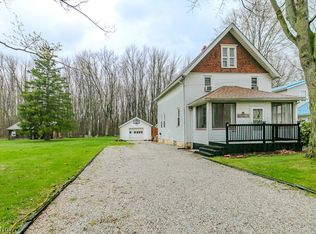 MLS ID #5200791, Stephanie D Scheiber, HomeSmart Real Estate Momentum LLC. MLS Now
 - $223,9904 bd1 ba1.3k sqft107 Hyder Dr, Madison, OH 44057For SaleMLS ID #5229675, Stacey Jewell, McDowell Homes Real Estate Services. MLS Now
- $232,5003 bd2 ba1.2k sqft1471 Debra Dr, Ashtabula, OH 44004For SaleMLS ID #5212950, Jennifer L Bartone, Harbor Realty. MLS Now
- $229,9003 bd2 ba1.7k sqft1342 Sebring Ave, Madison, OH 44057For SaleMLS ID #5225775, Dan Padovic, McDowell Homes Real Estate Services. MLS Now
- $349,9006 bd4 ba2k sqft250 Greenridge Dr, Geneva, OH 44041For SaleMLS ID #5219338, Theresa Robin, Kelly Warren and Associates RE Solutions. MLS Now
- $245,9003 bd2 ba1.5k sqft734 Knollwood Dr, Ashtabula, OH 44004For SaleMLS ID #5218387, Mickey Johnson Havel, Assured Real Estate. MLS Now
- $255,0004 bd2 ba2k sqft258 W Main St, Madison, OH 44057For SaleMLS ID #5222508, Claire Jazbec, Keller Williams Greater Cleveland Northeast. MLS Now
- $240,0004 bd2 ba1.6k sqft759 Runkle Avenue Ext, Ashtabula, OH 44004For SaleMLS ID #5219037, Carly M Sablotny, Keller Williams Living. MLS Now
- $242,9993 bd2 ba1.2k sqft628 Park Oval, Madison, OH 44057For SaleMLS ID #5222278, Emily Hagerdon, Assured Real Estate. MLS Now
- $215,0003 bd1 ba1.6k sqft2744 Austinburg Rd, Ashtabula, OH 44004For SaleMLS ID #5222292, Clorice L Vines, McDowell Homes Real Estate Services. MLS Now
- $204,9003 bd2 ba1.4k sqft6240 Montrose Dr, Madison, OH 44057For SaleMLS ID #5229475, Laura Underwood, Platinum Real Estate. MLS Now
- $255,0003 bd2 ba1.5k sqft185 Footville Richmond Rd E, Jefferson, OH 44047For SaleMLS ID #5224671, Victoria Campos, Howard Hanna. MLS Now
- $267,5004 bd2 ba1.4k sqft7386 Lake Rd, Madison, OH 44057For SaleMLS ID #5203565, Sara N Phillips, HomeSmart Real Estate Momentum LLC. MLS Now
- $229,9004 bd2 ba1.4k sqft2653 Carpenter Rd, Ashtabula, OH 44004For SaleMLS ID #5219596, Theresa Berrier-Pope, HomeSmart Real Estate Momentum LLC. MLS Now
- $220,0003 bd1 ba1.5k sqft6045 McNutt Ave, Ashtabula, OH 44004For SaleMLS ID #5226653, Clorice L Vines, McDowell Homes Real Estate Services. MLS Now
- $215,0004 bd2 ba1.7k sqft1415 W 9th St, Ashtabula, OH 44004For SaleMLS ID #5229186, Alexis Newsome, Berkshire Hathaway HomeServices Professional Realty. MLS Now
- $264,9004 bd2 ba1.6k sqft1797 Sandgate Rd, Madison, OH 44057For SaleMLS ID #5215878, Jessie Keener, Glasshouse Realty Group, LLC. MLS Now
