Welcome to 78 S. Crowell Avenue in Geneva - the perfect blend of comfort, convenience and space! This charming cape cod welcomes you with a classic brick front façade and pretty treed landscape. Inside you will find 3 bedrooms and 1 bathroom. 2 of the bedrooms and the bathroom are all located on the main floor. The upstairs bedroom is oversized with loads of extra storage. Enjoy the views of the front yard from the living room bay window and views of the private backyard from French doors in the bonus family room. The cute kitchen opens to a dining room with built in shelving. The basement is large and offers extra space for storage + a double utility sink. The partially fenced in backyard features a deck for entertaining and two sheds for exterior storage. Updates over time include main floor vinyl windows, central AC, new soil pipe from the front of the house to the street and more. Bring your interior updates and make this classic home your own - schedule a private showing today!
Closed
$140,000
78 S Crowell Ave, Geneva, OH 44041
3beds
1,330sqft
Single Family Residence
Built in 1949
7,840 Square Feet Lot
$174,500 Zestimate®
$105/sqft
$1,438 Estimated rent
Home value
$174,500
$161,000 - $188,000
$1,438/mo
Zestimate® history
Owner options
List your home for rent
$1,438/mo
Rent Zestimate®
Find your next renter with Zillow Rental Manager. Plus, with online applications, you can quickly screen prospective tenants – for free.
$1,438/mo
Rent Zestimate®
Refinance and save
$961/mo
Est. payment
Refinancing to a lower rate could help reduce your monthly payments and save thousands over the life of the loan.
$961/mo
Est. payment
Explore your selling options
Work with a Zillow partner agent
Leverage their expertise and Zillow's premium Showcase listings to get your home seen by more buyers.
Get startedList with your own agent
Get your home in front of millions of buyers by listing it on Zillow.
Learn how to do itSell it yourself
Take full control of how buyers see your home on Zillow by listing For Sale by Owner (FSBO).
List your homeWhat's special
Charming cape codBonus family roomFrench doorsDouble utility sinkCute kitchenNew soil pipeCentral ac
Zillow last checked:
Listing updated:
Listed by:
Rick L Furmage rfurmage@bhhspro.com(440)862-0906,
Berkshire Hathaway HomeServices Professional Realty,
Mindy Notte 440-812-1791,
Berkshire Hathaway HomeServices Professional Realty
Bought with:
Syan Lyzen, 2020006981
HomeSmart Real Estate Momentum LLC
Source: MLS Now,MLS#: 4499739 Originating MLS: Ashtabula County REALTORS
Originating MLS: Ashtabula County REALTORSFacts & features
Interior
Bedrooms & bathrooms
- Bedrooms: 3
- Bathrooms: 1
- Full bathrooms: 1
- Main level bathrooms: 1
- Main level bedrooms: 2
Bedroom
- Description: Flooring: Wood
- Features: Window Treatments
- Level: First
- Dimensions: 11.00 x 10.00
Bedroom
- Description: Flooring: Wood
- Features: Window Treatments
- Level: First
- Dimensions: 13.00 x 10.00
Bedroom
- Description: Flooring: Carpet
- Features: Window Treatments
- Level: Second
- Dimensions: 23.00 x 14.00
Bathroom
- Description: Flooring: Other
- Level: First
- Dimensions: 8.00 x 6.00
Bonus room
- Description: Flooring: Carpet
- Features: Window Treatments
- Level: First
- Dimensions: 20.00 x 11.00
Dining room
- Description: Flooring: Wood
- Features: Window Treatments
- Level: First
- Dimensions: 12.00 x 9.00
Kitchen
- Description: Flooring: Linoleum
- Features: Window Treatments
- Level: First
- Dimensions: 12.00 x 9.00
Living room
- Description: Flooring: Wood
- Features: Window Treatments
- Level: First
- Dimensions: 17.00 x 11.00
Heating
- Baseboard, Electric, Forced Air, Gas
Cooling
- Central Air, Window Unit(s)
Appliances
- Included: Dishwasher, Freezer, Range
Features
- Basement: Full,Unfinished
- Has fireplace: No
Interior area
- Total structure area: 1,330
- Total interior livable area: 1,330 sqft
- Finished area above ground: 1,330
Property
Parking
- Parking features: Carport, Paved
- Has carport: Yes
Features
- Levels: One
- Stories: 1
- Patio & porch: Deck
- Fencing: Chain Link
- Has view: Yes
- View description: City
Lot
- Size: 7,840 Square Feet
Details
- Parcel number: 200230001800
Construction
Type & style
- Home type: SingleFamily
- Architectural style: Cape Cod
- Property subtype: Single Family Residence
Materials
- Aluminum Siding, Brick, Vinyl Siding
- Roof: Asphalt,Fiberglass
Condition
- Year built: 1949
Utilities & green energy
- Sewer: Public Sewer
- Water: Public
Community & HOA
Community
- Features: Golf, Park, Tennis Court(s)
- Security: Smoke Detector(s)
- Subdivision: Crowell Gardens
HOA
- Has HOA: No
Location
- Region: Geneva
Financial & listing details
- Price per square foot: $105/sqft
- Tax assessed value: $102,800
- Annual tax amount: $1,464
- Date on market: 10/25/2023
- Cumulative days on market: 13 days
Price history
| Date | Event | Price |
|---|---|---|
| 12/1/2023 | Sold | $140,000+3.8%$105/sqft |
Source:  MLS Now #4499739 Report a problem MLS Now #4499739 Report a problem | ||
| 11/7/2023 | Pending sale | $134,900$101/sqft |
Source: MLS Now #4499739 Report a problem | ||
| 10/25/2023 | Listed for sale | $134,900+53.3%$101/sqft |
Source: MLS Now #4499739 Report a problem | ||
| 5/31/2000 | Sold | $88,000$66/sqft |
Source: Public Record Report a problem | ||
Public tax history
| Year | Property taxes | Tax assessment |
|---|---|---|
| 2024 | $1,659 +25.4% | $35,990 |
| 2023 | $1,323 +27.7% | $35,990 +21% |
| 2022 | $1,036 -6.6% | $29,750 |
| 2021 | $1,110 0% | $29,750 |
| 2020 | $1,110 +11.3% | $29,750 +9.9% |
| 2019 | $997 -21% | $27,060 |
| 2018 | $1,263 +0.5% | $27,060 |
| 2017 | $1,257 +10.1% | $27,060 +14.9% |
| 2016 | $1,142 +0.6% | $23,560 |
| 2015 | $1,135 +1.9% | $23,560 |
| 2014 | $1,114 -12.4% | $23,560 -16.8% |
| 2013 | $1,272 +2.7% | $28,320 |
| 2012 | $1,238 -1% | $28,320 |
| 2011 | $1,251 -2.2% | $28,320 -6.7% |
| 2010 | $1,279 +5.4% | $30,350 +0% |
| 2008 | $1,213 -4.4% | $30,345 +1.5% |
| 2007 | $1,269 -2.2% | $29,890 |
| 2006 | $1,297 -3.2% | $29,890 |
| 2005 | $1,340 +16.7% | $29,890 +19.8% |
| 2004 | $1,148 +0.6% | $24,955 |
| 2003 | $1,141 +2.9% | $24,955 |
| 2002 | $1,109 +17.3% | $24,955 +5.3% |
| 2001 | $945 +74.5% | $23,695 |
| 2000 | $542 | $23,695 |
Find assessor info on the county website
Neighborhood: 44041
Nearby homes
- $235,3003 bd1 ba1.7k sqft84 S Crowell Ave, Geneva, OH 44041Off Market

- $153,2003 bd1 ba1k sqft94 S Crowell Ave, Geneva, OH 44041Off Market
- $11,800-- bd-- ba-- sqftS Crowell Ave, Geneva, OH 44041Off Market
- $---- bd-- ba4.1k sqft696 E Main St, Geneva, OH 44041Off Market
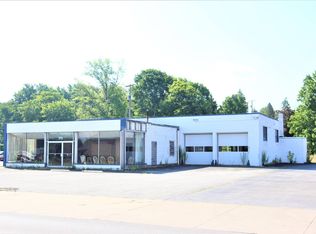
- $182,3004 bd1 ba1k sqft104 S Crowell Ave, Geneva, OH 44041Off Market
- $181,5003 bd1 ba1.3k sqft53 Centennial St, Geneva, OH 44041Sold
- $190,6003 bd1 ba904 sqft120 S Crowell Ave, Geneva, OH 44041Off Market
- $242,0003 bd2 ba1.4k sqft77 S Crowell Ave, Geneva, OH 44041For Sale
Nearby schools
GreatSchools rating
- 7/10Geneva Platt R. Spencer Elementary SchoolGrades: K-5Distance: 0.6 mi
- 6/10Geneva High SchoolGrades: 8-12Distance: 0.6 mi
- 4/10Geneva Middle SchoolGrades: 4-8Distance: 0.9 mi
Schools provided by the listing agent
- District: Geneva Area CSD - 404
Source: MLS Now. This data may not be complete. We recommend contacting the local school district to confirm school assignments for this home.
Get a cash offer in 3 minutes
Find out how much your home could sell for in as little as 3 minutes with a no-obligation cash offer.
Estimated market value
$174,500
Get a cash offer in 3 minutes
Find out how much your home could sell for in as little as 3 minutes with a no-obligation cash offer.
Estimated market value
$174,500
- Ohio
- Ashtabula County
- Geneva
- 44041
- 78 S Crowell Ave
Nearby cities
Nearby zip codes
Other Geneva Topics
