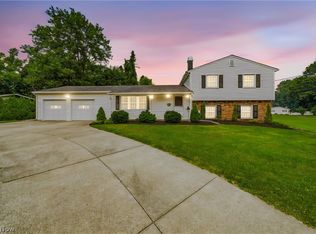
Spacious 6-bedroom, 3.5-bath ranch located just minutes from Geneva-on-the-Lake. This home offers plenty of room to spread out with multiple living areas, a finished lower level, and convenient features throughout. The main level includes a front sitting room with a fireplace, a kitchen with stainless steel appliances, a sunken family room, and a laundry area. A second laundry room is located in the finished basement for added convenience. The finished lower level features a full kitchen and full bathroom, providing additional living space that may be suitable for guests, extended family, recreation, or entertaining. Outside, enjoy a large backyard deck with plenty of space for outdoor gatherings. Additional highlights include an attached 2-car garage with access from, both, the front porch area and inside the home and a metal roof installed in May 2026. Conveniently located near the attractions, restaurants, wineries, and shoreline activities of Geneva-on-the-Lake, this property offers space, versatility, and a desirable location.
Contingent
$349,900
250 Greenridge Dr, Geneva, OH 44041
6beds
2,061sqft
:
Get pre-qualified$2,412/mo
Single Family Residence
Built in 1971
0.4 Acres Lot
$-- Zestimate®
$170/sqft
$-- HOA
What's special
Finished lower levelSunken family room
- 48 days |
- 834 |
- 29 |
Likely to sell faster than
Zillow last checked:
Listing updated:
Listed by:
Theresa Robin 330-774-5684 theresarobin@kellysoldit.com,
Kelly Warren and Associates RE Solutions,
Kelly L Warren 330-717-2689,
Kelly Warren and Associates RE Solutions
Source: MLS Now,MLS#: 5219338 Originating MLS: Youngstown Columbiana Association of REALTORS
Originating MLS: Youngstown Columbiana Association of REALTORSFacts & features
Interior
Bedrooms & bathrooms
- Bedrooms: 6
- Bathrooms: 4
- Full bathrooms: 3
- 1/2 bathrooms: 1
- Main level bathrooms: 3
- Main level bedrooms: 4
Primary bedroom
- Level: First
- Dimensions: 15 x 12
Bedroom
- Level: First
- Dimensions: 18 x 10
Bedroom
- Level: First
- Dimensions: 14 x 10
Bedroom
- Level: Basement
- Dimensions: 16 x 10
Bedroom
- Level: First
- Dimensions: 12 x 10
Primary bathroom
- Level: First
- Dimensions: 12 x 9
Bathroom
- Level: Basement
- Dimensions: 12 x 15
Other
- Features: Bar
- Level: Basement
- Dimensions: 13 x 18
Dining room
- Description: Flooring: Luxury Vinyl Tile
- Level: First
- Dimensions: 13 x 10
Family room
- Description: Flooring: Luxury Vinyl Tile
- Level: First
- Dimensions: 19 x 16
Kitchen
- Description: Flooring: Luxury Vinyl Tile
- Features: Breakfast Bar
- Level: First
- Dimensions: 14 x 12
Kitchen
- Level: Basement
- Dimensions: 10 x 13
Laundry
- Level: Second
- Dimensions: 10 x 7
Laundry
- Level: First
- Dimensions: 9 x 7
Living room
- Description: Flooring: Luxury Vinyl Tile
- Level: First
- Dimensions: 23 x 13
Other
- Description: furnace room,Flooring: Concrete
- Level: Lower
- Dimensions: 15 x 12
Recreation
- Description: LL room used as bedrrom/playroom
- Level: Basement
- Dimensions: 10 x 15
Heating
- Forced Air, Gas
Cooling
- Central Air
Appliances
- Laundry: Main Level, Lower Level
Features
- Breakfast Bar, Built-in Features, Ceiling Fan(s), Chandelier, Eat-in Kitchen, Open Floorplan, Recessed Lighting
- Basement: Apartment,Full,Finished,Storage Space
- Number of fireplaces: 1
Interior area
- Total structure area: 2,061
- Total interior livable area: 2,061 sqft
- Finished area above ground: 2,061
Video & virtual tour
Property
Parking
- Total spaces: 2
- Parking features: Attached, Garage
- Attached garage spaces: 2
Features
- Levels: One
- Stories: 1
- Patio & porch: Deck, Patio
- Fencing: Fenced
Lot
- Size: 0.4 Acres
Details
- Parcel number: 200090007700
- Special conditions: Standard
Construction
Type & style
- Home type: SingleFamily
- Architectural style: Ranch
- Property subtype: Single Family Residence
Materials
- Frame
- Roof: Metal
Condition
- Year built: 1971
Details
- Warranty included: Yes
Utilities & green energy
- Sewer: Public Sewer
- Water: Public
Community & HOA
Community
- Subdivision: Green Ridge Gardens
HOA
- Has HOA: No
Location
- Region: Geneva
Financial & listing details
- Price per square foot: $170/sqft
- Tax assessed value: $167,900
- Annual tax amount: $2,143
- Date on market: 6/17/2026
- Cumulative days on market: 48 days
Estimated market value
Not available
Estimated sales range
Not available
Not available
Price history
| Date | Event | Price |
|---|---|---|
| 6/17/2026 | Listed for sale | $349,900+6%$170/sqft |
Source:  MLS Now #5219338 Report a problem MLS Now #5219338 Report a problem | ||
| 8/20/2025 | Sold | $330,000+1.5%$160/sqft |
Source: MLS Now #5126720 Report a problem | ||
| 7/9/2025 | Contingent | $325,000$158/sqft |
Source: MLS Now #5126720 Report a problem | ||
| 6/30/2025 | Price change | $325,000-7.1%$158/sqft |
Source: MLS Now #5126720 Report a problem | ||
| 6/13/2025 | Listed for sale | $350,000+20.4%$170/sqft |
Source: MLS Now #5126720 Report a problem | ||
| 5/14/2024 | Sold | $290,600-2.8%$141/sqft |
Source: MLS Now #5024625 Report a problem | ||
| 5/14/2024 | Pending sale | $299,000$145/sqft |
Source: MLS Now #5024625 Report a problem | ||
| 4/2/2024 | Contingent | $299,000$145/sqft |
Source: MLS Now #5024625 Report a problem | ||
| 3/22/2024 | Price change | $299,000-6.3%$145/sqft |
Source: MLS Now #5024625 Report a problem | ||
| 3/19/2024 | Listed for sale | $319,000+99.9%$155/sqft |
Source: MLS Now #5024625 Report a problem | ||
| 9/21/2000 | Sold | $159,600$77/sqft |
Source:  MLS Now #1008955 Report a problem MLS Now #1008955 Report a problem | ||
Public tax history
| Year | Property taxes | Tax assessment |
|---|---|---|
| 2024 | $2,649 -7% | $58,770 |
| 2023 | $2,850 +16.1% | $58,770 +17.5% |
| 2022 | $2,454 -5.6% | $50,020 |
| 2021 | $2,599 0% | $50,020 |
| 2020 | $2,599 -7.4% | $50,020 -5.3% |
| 2019 | $2,806 +14% | $52,820 |
| 2018 | $2,462 +0.5% | $52,820 |
| 2017 | $2,450 +4.3% | $52,820 +8.7% |
| 2016 | $2,349 +0.6% | $48,590 |
| 2015 | $2,335 +2.5% | $48,590 |
| 2014 | $2,279 -5.3% | $48,590 -9.4% |
| 2013 | $2,406 +2.7% | $53,660 |
| 2012 | $2,342 -1.1% | $53,660 |
| 2011 | $2,367 -3% | $53,660 -7.5% |
| 2010 | $2,439 +5.5% | $58,000 +0% |
| 2008 | $2,313 +2.5% | $57,995 +5.9% |
| 2007 | $2,257 -2.3% | $54,740 |
| 2006 | $2,310 -3.2% | $54,740 |
| 2005 | $2,385 +7.2% | $54,740 +10% |
| 2004 | $2,224 -4.4% | $49,770 |
| 2003 | $2,325 -19% | $49,770 |
| 2002 | $2,872 +55.4% | $49,770 +16% |
| 2001 | $1,848 +12.3% | $42,910 |
| 2000 | $1,646 | $42,910 |
Find assessor info on the county website
Monthly payment
Est. payment
Payment breakdown
Explore the cost of this home by adjusting the details. Changes won't be saved.Climate risks
Neighborhood: 44041
Nearby schools
GreatSchools rating
- 4/10Geneva Middle SchoolGrades: 4-8Distance: 0.8 mi
- 6/10Geneva High SchoolGrades: 8-12Distance: 1.4 mi
- 7/10Austinburg Elementary SchoolGrades: PK-5Distance: 4.3 mi
Schools provided by the listing agent
- District: Geneva Area CSD - 404
Source: MLS Now. This data may not be complete. We recommend contacting the local school district to confirm school assignments for this home.
- $250,0004 bd3 ba2.2k sqft270 Greenridge Dr, Geneva, OH 44041Sold

- $280,5003 bd2 ba1.9k sqft232 Greenridge Dr, Geneva, OH 44041Off Market
- $226,7003 bd2 ba1.3k sqft20 Jonathan Cir, Geneva, OH 44041Off Market
- $256,1004 bd1 ba1.8k sqft294 Greenridge Dr, Geneva, OH 44041Off Market
- $262,2004 bd2 ba1.9k sqft214 Greenridge Dr, Geneva, OH 44041Off Market
- $293,3003 bd2 ba2.4k sqft23 Jonathan Cir, Geneva, OH 44041Off Market
- $235,0003 bd3 ba-- sqft23 Jonathan Ct, Geneva, OH 44041Off Market
- $221,0003 bd1 ba1.6k sqft40 Jonathan Cir, Geneva, OH 44041Off Market
A local agent can set up tours, give advice and negotiate with sellers.
Similar homes
- $299,0004 bd2 ba1.8k sqft20 Cortland Cir, Geneva, OH 44041For Sale
 MLS ID #5226117, Sara N Phillips, HomeSmart Real Estate Momentum LLC. MLS Now
 - $264,9003 bd3 ba1.3k sqft90 Meadowridge Dr, Geneva, OH 44041For Sale
 MLS ID #5225662, Debbie Woodworth, Diversified Homes, LLC. MLS Now
 - $400,0004 bd3 ba2k sqft4139 Austin Rd, Geneva, OH 44041For Sale
 MLS ID #5214821, Kay Zabivnik, McDowell Homes Real Estate Services. MLS Now
 - $400,0004 bd3 ba2.8k sqft1808 Mini Ranch Trl, Geneva, OH 44041For Sale
 MLS ID #5217977, Clorice L Vines, McDowell Homes Real Estate Services. MLS Now
 - $374,9773 bd1 ba1.6k sqft3855-3871 N Broadway, Geneva, OH 44041For SaleMLS ID #5204264, Asa A Cox, Glasshouse Realty Group, LLC. MLS Now
- $399,9773 bd2 ba1.7k sqft6535 N Ridge Rd W, Geneva, OH 44041New ConstructionMLS ID #5232450, Susan M Chamberlain-Garbutt, Glasshouse Realty Group, LLC. MLS Now
- $299,9005 bd2 ba1.8k sqft4802 N Bend Rd, Ashtabula, OH 44004For SaleMLS ID #5233361, Sal M Jackson, Berkshire Hathaway HomeServices Professional Realty. MLS Now
- $343,0003 bd3 ba2.3k sqft1305 Garrison Rd, Ashtabula, OH 44004For SaleMLS ID #5232244, Susanne L Horvath, Century 21 Homestar. MLS Now
- $349,0003 bd3 ba2.5k sqft2429 Townline Rd, Madison, OH 44057For SaleMLS ID #5233362, Gina Rensi, HomeSmart Real Estate Momentum LLC. MLS Now
- $239,9003 bd2 ba1.6k sqft434 State Rd, Geneva, OH 44041For SaleMLS ID #5217980, Clorice L Vines, McDowell Homes Real Estate Services. MLS Now
- $350,0005 bd3 ba2.2k sqft1696 Concord Ct, Roaming Shores, OH 44084For SaleMLS ID #5231102, Wendy Kunash, Platinum Real Estate. MLS Now
- $205,0006 bd2 ba1.6k sqft179 S Eagle St, Geneva, OH 44041For SaleMLS ID #5203099, Erin L Lopez, HomeSmart Real Estate Momentum LLC. MLS Now
- $349,9003 bd3 ba1.8k sqft964 Dock Rd, Madison, OH 44057For SaleMLS ID #5221311, Debra A Pizzo, Glasshouse Realty Group, LLC. MLS Now
- $239,9003 bd2 ba1.4k sqft77 S Crowell Ave, Geneva, OH 44041For SaleMLS ID #5211303, Kathy Fawcett, Engel & Völkers Distinct. MLS Now
- $340,0005 bd3 ba2k sqft6061 Chapel Rd, Madison, OH 44057For SaleMLS ID #5222647, Erin K Giannetto, McDowell Homes Real Estate Services. MLS Now
- $342,0003 bd2 ba1.8k sqft3705 Shadyside Ave, Ashtabula, OH 44004For SaleMLS ID #5221546, Lori A Cerutti, McDowell Homes Real Estate Services. MLS Now
- $379,9003 bd2 ba1.5k sqft3213 Bates Rd, Madison, OH 44057For SaleMLS ID #5222841, Denise L Smith, Glasshouse Realty Group, LLC. MLS Now
- $357,5003 bd3 ba1.9k sqft7005 Fee Rd, Rome, OH 44085For SaleMLS ID #5232354, Cassie M Plott, Serenity Realty. MLS Now
- $359,5004 bd2 ba2.2k sqft413 Brittany Ln, Jefferson, OH 44047For SaleMLS ID #5225197, Raegan Hagerdon, Assured Real Estate. MLS Now
- $330,0004 bd3 ba2.8k sqft2757 Burns Rd, Madison, OH 44057For SaleMLS ID #5206492, Clorice L Vines, McDowell Homes Real Estate Services. MLS Now
