Ranch home situated on a 0.42 acre corner lot in Roaming Shores! You will find plenty of room to grow in this home offering a master suite with full bath, 2 additional bedrooms, generous living room with a wood burning fireplace, perfectly sized kitchen and dining room leading to the rear deck offering a great space to entertain and relax! Full unfinished basement, 2 car attached garage and shed. Newer windows and roof. Furnace new in 2025. Enjoy the lake, pools, clubhouse and everything this community has to offer!
Active
Price cut: $5K (7/14)
$270,000
1324 Lake Vue Dr, Roaming Shores, OH 44085
3beds
1,711sqft
Single Family Residence
Built in 1998
0.42 Acres Lot
$-- Zestimate®
$158/sqft
$100/mo HOA
What's special
Corner lotNewer windows
- 73 days
- 234
- 1
Zillow last checked:
Listing updated:
Listed by:
Bonnie L Streets 440-576-7355 info@assuredrealestateoh.com,
Assured Real Estate
Source: MLS Now,MLS#: 5220042 Originating MLS: Ashtabula County REALTORS
Originating MLS: Ashtabula County REALTORSFacts & features
Interior
Bedrooms & bathrooms
- Bedrooms: 3
- Bathrooms: 2
- Full bathrooms: 2
- Main level bathrooms: 2
- Main level bedrooms: 3
Primary bedroom
- Description: Flooring: Carpet
- Level: First
- Dimensions: ND x ND
Bedroom
- Description: Flooring: Carpet
- Level: First
- Dimensions: ND x ND
Bedroom
- Description: Flooring: Carpet
- Level: First
- Dimensions: ND x ND
Dining room
- Description: Flooring: Carpet
- Level: First
- Dimensions: ND x ND
Kitchen
- Description: Flooring: Linoleum
- Level: First
- Dimensions: ND x ND
Laundry
- Description: Flooring: Linoleum
- Level: First
- Dimensions: ND x ND
Living room
- Description: Flooring: Carpet
- Level: First
- Dimensions: ND x ND
Heating
- Forced Air, Fireplace(s), Gas, Heat Pump
Cooling
- Central Air
Appliances
- Included: Dryer, Dishwasher, Freezer, Microwave, Range, Refrigerator, Washer
Features
- Basement: Concrete,Unfinished,Sump Pump
- Number of fireplaces: 1
- Fireplace features: Living Room, Wood Burning
Interior area
- Total structure area: 1,711
- Total interior livable area: 1,711 sqft
- Finished area above ground: 1,711
Video & virtual tour
Property
Parking
- Total spaces: 2
- Parking features: Attached, Garage
- Attached garage spaces: 2
Features
- Levels: One
- Stories: 1
Lot
- Size: 0.42 Acres
Details
- Parcel number: 670181004400
- Special conditions: Standard
Construction
Type & style
- Home type: SingleFamily
- Architectural style: Modular/Prefab,Ranch
- Property subtype: Single Family Residence
Materials
- Vinyl Siding
- Foundation: Block
- Roof: Asphalt,Fiberglass
Condition
- Year built: 1998
Utilities & green energy
- Sewer: Public Sewer
- Water: Public
Community & HOA
Community
- Subdivision: Roaming Rock
HOA
- Has HOA: Yes
- Services included: Pool(s), Recreation Facilities, Snow Removal
- HOA fee: $1,200 annually
- HOA name: Rome Rock Association
Location
- Region: Roaming Shores
Financial & listing details
- Price per square foot: $158/sqft
- Tax assessed value: $143,700
- Annual tax amount: $1,730
- Date on market: 6/18/2026
- Cumulative days on market: 74 days
Estimated market value
Not available
Estimated sales range
Not available
Not available
Price history
| Date | Event | Price |
|---|---|---|
| 7/14/2026 | Price change | $270,000-1.8%$158/sqft |
Source:  MLS Now #5220042 Report a problem MLS Now #5220042 Report a problem | ||
| 6/18/2026 | Listed for sale | $275,000+18233.3%$161/sqft |
Source: MLS Now #5220042 Report a problem | ||
| 12/15/1994 | Sold | $1,500$1/sqft |
Source: Public Record Report a problem | ||
Public tax history
| Year | Property taxes | Tax assessment |
|---|---|---|
| 2024 | $1,751 -3.9% | $50,300 |
| 2023 | $1,821 +12.3% | $50,300 +21.3% |
| 2022 | $1,621 +0.7% | $41,480 |
| 2021 | $1,611 +4.1% | $41,480 |
| 2020 | $1,547 +5.3% | $41,480 +5.9% |
| 2019 | $1,470 +1.9% | $39,170 |
| 2018 | $1,442 +0.1% | $39,170 |
| 2017 | $1,441 -5% | $39,170 |
| 2016 | $1,517 +0.5% | $39,170 |
| 2015 | $1,509 +2.8% | $39,170 |
| 2014 | $1,467 +2.4% | $39,170 -0.2% |
| 2013 | $1,433 +3.3% | $39,240 |
| 2012 | $1,387 +0.3% | $39,240 |
| 2011 | $1,383 +3.1% | $39,240 -0.4% |
| 2010 | $1,341 -3.6% | $39,410 |
| 2008 | $1,391 +1.2% | $39,410 +2.8% |
| 2007 | $1,374 -20.8% | $38,325 |
| 2006 | $1,736 +0.2% | $38,325 |
| 2005 | $1,732 +1.8% | $38,325 +5% |
| 2004 | $1,701 +5.8% | $36,505 |
| 2003 | $1,609 +1.6% | $36,505 |
| 2002 | $1,583 -12.9% | $36,505 -5.9% |
| 2001 | $1,817 +31.6% | $38,780 +10.8% |
| 2000 | $1,381 | $35,000 |
Find assessor info on the county website
Monthly payment
Est. payment
Payment breakdown
Explore the cost of this home by adjusting the details. Changes won't be saved.Climate risks
Neighborhood: 44085
Nearby schools
Schools provided by the listing agent
- District: Grand Valley LSD - 405
Source: MLS Now. This data may not be complete. We recommend contacting the local school district to confirm school assignments for this home.

Similar homes
- $315,0003 bd4 ba1.7k sqft1310 Morning Star Dr, Rock Creek, OH 44084For Sale
 MLS ID #5238699, Clorice L Vines, McDowell Homes Real Estate Services. MLS Now
 - $259,9004 bd2 ba1.6k sqft2477 Trellis Pl, Rock Creek, OH 44084For Sale
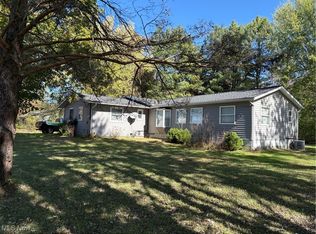 MLS ID #5165250, Bruce R Warring, The Shores Realty Co.. MLS Now
 - $340,0005 bd3 ba2.2k sqft1696 Concord Ct, Roaming Shores, OH 44084For Sale
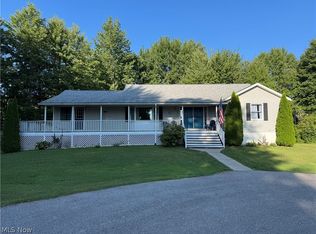 MLS ID #5231102, Wendy Kunash, Platinum Real Estate. MLS Now
 - $314,0004 bd3 ba1.9k sqft2157 Flame Lake Dr, Rock Creek, OH 44084For Sale
 MLS ID #5219087, Bradley Klimek, Berkshire Hathaway HomeServices Professional Realty. MLS Now
