Experience lakefront living at its finest in this beautiful 3-bedroom, 2½-bath home nestled in the desirable Roaming Shores community. Designed to capture breathtaking panoramic lake views, the open-concept floor plan features soaring vaulted ceilings that connect the kitchen, dining area, and spacious great room. A stunning stone gas fireplace creates a warm focal point, while an expansive wall of sun-filled windows fills the home with natural light and showcases spectacular views of the lake.
The first-floor primary suite offers a peaceful retreat with a private ensuite bath and a spacious walk-in closet. First-floor laundry adds everyday convenience, while the partially finished basement provides additional living, recreation, or hobby space.
Step outside onto the large lakeside deck, perfect for entertaining, relaxing, or enjoying your morning coffee and unforgettable sunsets. A standout feature of this property is the impressive 24' x 44' detached storage building, offering ample space for boat storage, Jet Skis, water toys, vehicles, or a workshop—an exceptional amenity for lake enthusiasts.
Life at Roaming Shores is all about enjoying the outdoors. Residents have access to two private beach areas with heated pools, a marina, waterfront dining, playgrounds, volleyball and pickleball courts, and endless opportunities for boating, tubing, water skiing, fishing, and creating lasting memories on the lake.
Whether you're searching for a year-round waterfront residence or the perfect weekend escape, this exceptional lakefront home offers the ideal blend of comfort, convenience, and the unmatched Roaming Shores lifestyle.
Active
Price cut: $15K (9/30)
$700,000
1452 Lake Vue Dr, Rome, OH 44085
3beds
4,224sqft
Single Family Residence
Built in 1996
0.31 Acres Lot
$-- Zestimate®
$166/sqft
$104/mo HOA
What's special
Open-concept floor planBreathtaking panoramic lake viewsFirst-floor laundryFirst-floor primary suiteSoaring vaulted ceilingsStunning stone gas fireplaceSpacious walk-in closet
- 59 days
- 605
- 29
Zillow last checked:
Listing updated:
Listed by:
Dawn Brace 440-223-6933 dawnbracerealtor@gmail.com,
HomeSmart Real Estate Momentum LLC
Source: MLS Now,MLS#: 5231487 Originating MLS: Lake Geauga Area Association of REALTORS
Originating MLS: Lake Geauga Area Association of REALTORSFacts & features
Interior
Bedrooms & bathrooms
- Bedrooms: 3
- Bathrooms: 3
- Full bathrooms: 2
- 1/2 bathrooms: 1
- Main level bathrooms: 2
- Main level bedrooms: 1
Heating
- Forced Air, Gas, Heat Pump
Cooling
- Central Air, Ceiling Fan(s)
Appliances
- Included: Cooktop, Dryer, Dishwasher, Microwave, Refrigerator, Washer
- Laundry: Main Level, Laundry Room, Laundry Tub, Sink
Features
- Ceiling Fan(s), Cathedral Ceiling(s), Double Vanity, Primary Downstairs, Open Floorplan, Recessed Lighting, Sound System, Vaulted Ceiling(s), Wired for Sound
- Basement: Partially Finished
- Number of fireplaces: 1
- Fireplace features: Dining Room, Gas, Gas Log, Great Room, Masonry, Stone
Interior area
- Total structure area: 4,224
- Total interior livable area: 4,224 sqft
- Finished area above ground: 2,112
- Finished area below ground: 2,112
Video & virtual tour
Property
Parking
- Total spaces: 2
- Parking features: Driveway, Detached, Garage, Garage Faces Side
- Garage spaces: 2
Features
- Levels: Two
- Stories: 2
- Exterior features: Boat Slip, Dock
- Has private pool: Yes
- Pool features: Community
- Has view: Yes
- View description: Lake, Water
- Has water view: Yes
- Water view: Lake,Water
- Waterfront features: Lake Front, Lake Privileges, Waterfront
- Frontage type: Lakefront
Lot
- Size: 0.31 Acres
- Features: Fishing Pond(s), Lake Front, Rolling Slope, Waterfront
- Topography: Hill
Details
- Parcel number: 670181000300
Construction
Type & style
- Home type: SingleFamily
- Architectural style: Cape Cod
- Property subtype: Single Family Residence
Materials
- Stone, Vinyl Siding
- Foundation: Block
- Roof: Asphalt,Fiberglass
Condition
- Year built: 1996
Utilities & green energy
- Sewer: Public Sewer
- Water: Public
Community & HOA
Community
- Features: Clubhouse, Fishing, Lake, Playground, Park, Pool
- Security: Security System
- Subdivision: Roaming Rock
HOA
- Has HOA: Yes
- Services included: Common Area Maintenance, Maintenance Grounds, Pool(s)
- HOA fee: $1,246 annually
- HOA name: Rome Rock Assoc.
Location
- Region: Rome
Financial & listing details
- Price per square foot: $166/sqft
- Tax assessed value: $443,600
- Annual tax amount: $6,200
- Date on market: 8/5/2026
- Cumulative days on market: 59 days
- Listing terms: Cash,Conventional,VA Loan
Estimated market value
Not available
Estimated sales range
Not available
Not available
Price history
| Date | Event | Price |
|---|---|---|
| 9/30/2026 | Price change | $700,000-2.1%$166/sqft |
Source:  MLS Now #5231487 Report a problem MLS Now #5231487 Report a problem | ||
| 9/10/2026 | Price change | $715,000-2.1%$169/sqft |
Source: MLS Now #5231487 Report a problem | ||
| 8/26/2026 | Price change | $730,000-1.4%$173/sqft |
Source: MLS Now #5231487 Report a problem | ||
| 8/5/2026 | Listed for sale | $740,000+147.5%$175/sqft |
Source: MLS Now #5231487 Report a problem | ||
| 12/9/2014 | Sold | $299,000-9.1%$71/sqft |
Source: MLS Now #3609843 Report a problem | ||
| 6/19/2014 | Price change | $329,000-5.7%$78/sqft |
Source: Howard Hanna - Chardon #3609843 Report a problem | ||
| 4/27/2014 | Listed for sale | $349,000-2.8%$83/sqft |
Source: Howard Hanna - Chardon #3609843 Report a problem | ||
| 10/18/2013 | Listed for sale | $359,000+18.7%$85/sqft |
Source: Exit Now Realty Report a problem | ||
| 7/6/2004 | Sold | $302,500$72/sqft |
Source: Public Record Report a problem | ||
Public tax history
| Year | Property taxes | Tax assessment |
|---|---|---|
| 2025 | $6,663 -0.3% | $155,260 |
| 2024 | $6,686 -2.4% | $155,260 |
| 2023 | $6,849 +29.1% | $155,260 +44.4% |
| 2022 | $5,305 +0.7% | $107,530 |
| 2021 | $5,270 +4.1% | $107,530 |
| 2020 | $5,061 +3.4% | $107,530 +5.6% |
| 2019 | $4,896 +2% | $101,780 |
| 2018 | $4,802 +0.1% | $101,780 |
| 2017 | $4,799 +1.4% | $101,780 +7% |
| 2016 | $4,734 +0.5% | $95,130 |
| 2015 | $4,708 +2.8% | $95,130 |
| 2014 | $4,580 +19% | $95,130 +15.9% |
| 2013 | $3,849 +3.3% | $82,080 |
| 2012 | $3,726 +0.3% | $82,080 |
| 2011 | $3,716 +2.6% | $82,080 -1.1% |
| 2010 | $3,623 -0.5% | $82,990 +3.2% |
| 2008 | $3,641 +6.8% | $80,430 +9.4% |
| 2007 | $3,410 +2.5% | $73,535 |
| 2006 | $3,327 +0.2% | $73,535 |
| 2005 | $3,319 +8.6% | $73,535 +12% |
| 2004 | $3,056 +5.8% | $65,660 |
| 2003 | $2,890 +1.6% | $65,660 |
| 2002 | $2,844 -3.6% | $65,660 +4.2% |
| 2001 | $2,950 +18.8% | $63,000 |
| 2000 | $2,484 | $63,000 |
Find assessor info on the county website
Monthly payment
Est. payment
Payment breakdown
Explore the cost of this home by adjusting the details. Changes won't be saved.Climate risks
Neighborhood: 44085
Nearby schools
Schools provided by the listing agent
- District: Grand Valley LSD - 405
Source: MLS Now. This data may not be complete. We recommend contacting the local school district to confirm school assignments for this home.

Similar homes
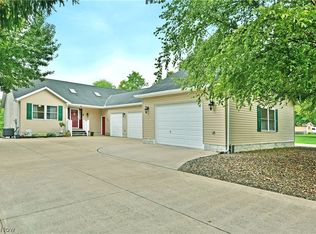
- $895,0004 bd3 ba3.2k sqft1460 Lake Vue Dr, Rome, OH 44085For Sale
 MLS ID #5249924, Erin R Pernice, Brokers Realty Group. MLS Now
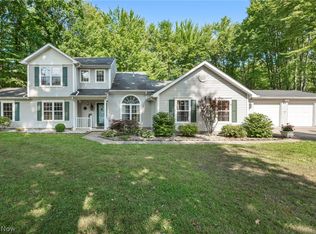
 - $834,0004 bd3 ba3.8k sqft1835 Morning Star Dr, Rock Creek, OH 44084For Sale
 MLS ID #5241934, Erin R Pernice, Brokers Realty Group. MLS Now
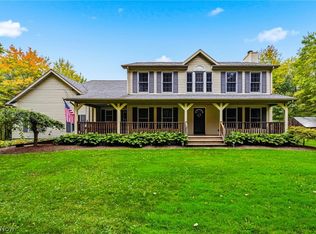
 - $430,0005 bd4 ba3.2k sqft2049 N Park Ln, Rock Creek, OH 44084For Sale
 MLS ID #5234955, Katie McNeill, Platinum Real Estate. MLS Now
 - $479,9003 bd3 ba3.1k sqft2009 Clay Rd, Dorset, OH 44032For Sale
 MLS ID #5249639, Victoria S Miller, Berkshire Hathaway HomeServices Professional Realty. MLS Now
