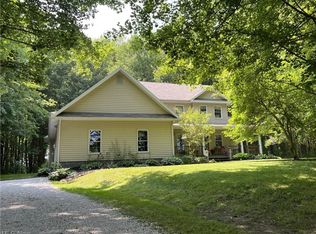
Welcome to this beautiful three-bedroom, two-full-bath home situated on 5+ private acres on a quiet dead-end road in Kingsville, Ohio, located in Sheffield Township and the Buckeye Local School District. Lovingly maintained by only its second owners, this property offers an incredible combination of space, privacy, and functionality.
Inside, you’ll find soaring 13.5-foot vaulted ceilings, Pergo flooring, large windows providing plenty of natural light, oak doors and trim, and convenient main-floor laundry. The spacious living room features a propane fireplace, while the primary suite offers a walk-in closet and a stunning double-sided fireplace shared with the primary bathroom. The ensuite features double sinks, a Jacuzzi tub, and a walk-in shower.
Outside, enjoy a beautiful yard surrounded by mature wooded areas for added privacy, a concrete driveway, back patio with concrete slab, and brand-new covered gutters and downspouts on both the home and garage. In addition to the two-car attached garage, there is an impressive 24x48 detached two-car garage with additional space perfect for a workshop. The detached garage also features a beautiful sunroom, providing another peaceful space to relax and enjoy the property.
Additional features include a radon mitigation system, water softener, sump pump, invisible dog fence over the full 5 acres, and propane heat. With over five acres, multiple oversized garage spaces, beautiful outdoor surroundings, and plenty of room to make your own, this property is truly a must-see!
Active
$525,000
4549 Baldwin Rd, Kingsville, OH 44048
3beds
2,226sqft
Single Family Residence
Built in 2000
5.01 Acres Lot
$-- Zestimate®
$236/sqft
$-- HOA
What's special
Two-car attached garageThree-bedroom two-full-bath homeConvenient main-floor laundryMultiple oversized garage spacesPrimary suiteQuiet dead-end roadJacuzzi tub
- 9 hours
- 178
- 23
Zillow last checked:
Listing updated:
Listed by:
Rachel N Wilson 440-862-3808 rachelwilson@mcdhomes.com,
McDowell Homes Real Estate Services,
Clorice L Vines 440-812-2542,
McDowell Homes Real Estate Services
Source: MLS Now,MLS#: 5242814
Originating MLS: Lake Geauga Area Association of REALTORS
Facts & features
Interior
Bedrooms & bathrooms
- Bedrooms: 3
- Bathrooms: 2
- Full bathrooms: 2
- Main level bathrooms: 2
- Main level bedrooms: 3
Primary bedroom
- Description: Flooring: Other
- Level: First
- Dimensions: 13 x 18
Bedroom
- Description: Flooring: Other
- Level: First
- Dimensions: 13 x 10
Bedroom
- Description: Flooring: Other
- Level: First
- Dimensions: 11 x 9
Primary bathroom
- Description: Flooring: Ceramic Tile
- Level: First
- Dimensions: 13 x 11
Bathroom
- Description: Flooring: Ceramic Tile
- Level: First
- Dimensions: 9 x 5
Dining room
- Description: Flooring: Ceramic Tile
- Level: First
- Dimensions: 12 x 9
Family room
- Description: Flooring: Other
- Level: First
- Dimensions: 12 x 17
Kitchen
- Description: Flooring: Ceramic Tile
- Level: First
- Dimensions: 12 x 15
Living room
- Description: Flooring: Other
- Level: First
- Dimensions: 14 x 15
Office
- Description: Flooring: Other
- Level: First
- Dimensions: 10 x 9
Heating
- Forced Air, Fireplace(s), Propane
Cooling
- Central Air
Appliances
- Included: Dryer, Dishwasher, Microwave, Range, Refrigerator, Water Softener, Washer
- Laundry: In Hall, Main Level
Features
- Double Vanity, Eat-in Kitchen, High Ceilings, Soaking Tub, Vaulted Ceiling(s), Walk-In Closet(s), Jetted Tub
- Windows: Double Pane Windows
- Basement: Full,Unfinished,Sump Pump
- Number of fireplaces: 2
- Fireplace features: Bedroom, Bath, Living Room, Propane
Interior area
- Total structure area: 2,226
- Total interior livable area: 2,226 sqft
- Finished area above ground: 2,226
Video & virtual tour
Property
Parking
- Total spaces: 4
- Parking features: Attached, Concrete, Driveway, Detached, Garage, Garage Door Opener, Off Street, Oversized, Garage Faces Side
- Attached garage spaces: 4
Features
- Levels: One
- Stories: 1
- Patio & porch: Patio
- Pool features: None
- Fencing: Invisible
- Has view: Yes
- View description: Trees/Woods
Lot
- Size: 5.01 Acres
- Dimensions: 330 x 659
- Features: Back Yard, Dead End, Front Yard, Private, Secluded, Wooded
Details
- Additional structures: Garage(s)
- Parcel number: 540190000103
Construction
Type & style
- Home type: SingleFamily
- Architectural style: Ranch
- Property subtype: Single Family Residence
Materials
- Brick, Vinyl Siding
- Foundation: Block
- Roof: Asphalt,Fiberglass
Condition
- Year built: 2000
Details
- Builder name: Jr Construction
Utilities & green energy
- Sewer: Septic Tank
- Water: Private, Well
Community & HOA
Community
- Subdivision: Connecticut Western Reserve
HOA
- Has HOA: No
Location
- Region: Kingsville
Financial & listing details
- Price per square foot: $236/sqft
- Tax assessed value: $297,300
- Annual tax amount: $3,753
- Date on market: 9/11/2026
- Listing terms: Cash,Conventional,FHA,USDA Loan,VA Loan
Estimated market value
Not available
Estimated sales range
Not available
Not available
Price history
| Date | Event | Price |
|---|---|---|
| 9/11/2026 | Listed for sale | $525,000+36.4%$236/sqft |
Source: | ||
| 9/1/2021 | Sold | $385,000-1.3%$173/sqft |
Source: | ||
| 7/27/2021 | Pending sale | $389,900$175/sqft |
Source: | ||
| 6/18/2021 | Listed for sale | $389,900$175/sqft |
Source: | ||
Public tax history
| Year | Property taxes | Tax assessment |
|---|---|---|
| 2024 | $3,938 -0.8% | $104,060 |
| 2023 | $3,971 +21.3% | $104,060 +38.5% |
| 2022 | $3,273 -1.1% | $75,110 |
| 2021 | $3,310 0% | $75,110 |
| 2020 | $3,311 +0.5% | $75,110 +4.3% |
| 2019 | $3,296 +3.4% | $72,000 |
| 2018 | $3,186 +3.7% | $72,000 |
| 2017 | $3,073 +3.5% | $72,000 +4% |
| 2016 | $2,970 +0.1% | $69,230 |
| 2015 | $2,966 +3.1% | $69,230 |
| 2014 | $2,877 -5.2% | $69,230 -5.5% |
| 2013 | $3,035 +0.2% | $73,260 |
| 2012 | $3,030 +0.1% | $73,260 |
| 2011 | $3,028 +4% | $73,260 -1.6% |
| 2010 | $2,913 +0.6% | $74,450 +0% |
| 2008 | $2,895 -9.6% | $74,445 -6.7% |
| 2007 | $3,202 +2.8% | $79,765 |
| 2006 | $3,115 +2.5% | $79,765 |
| 2005 | $3,038 +8.3% | $79,765 +9.7% |
| 2004 | $2,805 +2.3% | $72,730 |
| 2003 | $2,742 +17.1% | $72,730 +11.2% |
| 2002 | $2,340 -3.5% | $65,415 +9.7% |
| 2001 | $2,424 +1382.1% | $59,640 +1381.7% |
| 2000 | $164 | $4,025 |
Find assessor info on the county website
Monthly payment
Est. payment
Payment breakdown
Explore the cost of this home by adjusting the details. Changes won't be saved.Climate risks
Neighborhood: 44048
Nearby schools
Schools provided by the listing agent
- District: Buckeye LSD Ashtabula - 402
Source: MLS Now. This data may not be complete. We recommend contacting the local school district to confirm school assignments for this home.