Welcome to this beautifully maintained Colonial, built in 1999 and situated on two parcels totaling 0.63 acres in North Kingsville Village within the Buckeye Local School District. This 3-bedroom, 2.5-bath home offers an inviting floor plan featuring an eat-in kitchen with island, formal dining room with a coffered ceiling, and a spacious living room with a gas fireplace, and a marble hearth. The primary suite features a private bath with double sinks, a jetted tub, and a walk-in shower. Recent updates include fresh interior paint, new carpet and laminate flooring, vinyl replacement windows, newer hot water tank and a newer roof (approximately 5 years old).
Step outside to a 20' x 20' covered deck with a reverse gable, creating the perfect space for relaxing or entertaining while overlooking the private backyard. The partially finished basement provides additional living space and includes a sump pump (approximately 2 years old), while the Generac backup generator offers added peace of mind, a home warranty is also included.
A standout feature is the exceptional garage space, including an attached 2-car garage and a 28' x 48' detached garage (2011) with a workshop, water, electric, attic storage, and room for three additional vehicles—five garage spaces in total. Public water and private septic. Enjoy the perfect blend of country living and neighborhood convenience, just minutes from Lake Erie, Ashtabula Harbor, Conneaut, Ohio Wine Country, Geneva-on-the-Lake, Village Green Golf Course, shopping, dining, and easy access to I-90. Schedule your private showing today!
Active
Price cut: $10.1K (8/21)
$414,900
6968 Richwood Dr, Conneaut, OH 44030
3beds
2,632sqft
Single Family Residence
Built in 1999
0.63 Acres Lot
$413,300 Zestimate®
$158/sqft
$-- HOA
What's special
Inviting floor planExceptional garage spaceDouble sinksFresh interior paintJetted tubMarble hearthPrivate backyard
- 14 days |
- 849 |
- 14 |
Zillow last checked:
Listing updated:
Listed by:
Deborah Krabacher 214-502-2892 deborahkrabacher@howardhanna.com,
Howard Hanna
Source: MLS Now,MLS#: 5234547
Facts & features
Interior
Bedrooms & bathrooms
- Bedrooms: 3
- Bathrooms: 3
- Full bathrooms: 2
- 1/2 bathrooms: 1
- Main level bathrooms: 1
Heating
- Forced Air, Gas
Cooling
- Central Air
Appliances
- Included: Dryer, Dishwasher, Microwave, Range, Refrigerator, Washer
Features
- Ceiling Fan(s), Chandelier, Coffered Ceiling(s), Entrance Foyer, Eat-in Kitchen, Kitchen Island, Laminate Counters
- Windows: Blinds
- Basement: Full
- Number of fireplaces: 1
- Fireplace features: Living Room
Interior area
- Total structure area: 2,632
- Total interior livable area: 2,632 sqft
- Finished area above ground: 1,736
- Finished area below ground: 896
Video & virtual tour
Property
Parking
- Parking features: Attached, Driveway, Detached, Garage
- Attached garage spaces: 5
Accessibility
- Accessibility features: None
Features
- Levels: Two
- Stories: 2
- Patio & porch: Covered, Deck, Front Porch
- Exterior features: Lighting, Storage
- Has private pool: Yes
- Pool features: None
- Fencing: Partial,Wood
- Has view: Yes
- View description: Neighborhood, Trees/Woods
Lot
- Size: 0.63 Acres
- Dimensions: 200 x 134
- Features: Rectangular Lot
Details
- Additional structures: Garage(s), Workshop
- Additional parcels included: 280650000800,
- Parcel number: 280650000900,
- Lease amount: $0
- Special conditions: Standard
Construction
Type & style
- Home type: SingleFamily
- Architectural style: Colonial
- Property subtype: Single Family Residence
Materials
- Vinyl Siding, Wood Siding
- Foundation: Concrete Perimeter
- Roof: Asphalt
Condition
- Year built: 1999
Details
- Warranty included: Yes
Utilities & green energy
- Sewer: Septic Tank
- Water: Public
Community & HOA
Community
- Subdivision: Meadow Acres Add 01
HOA
- Has HOA: No
Location
- Region: Conneaut
Financial & listing details
- Price per square foot: $158/sqft
- Tax assessed value: $215,800
- Annual tax amount: $3,100
- Date on market: 8/6/2026
- Cumulative days on market: 30 days
- Listing agreement: Exclusive Right To Sell
Estimated market value
$413,300
$393,000 - $434,000
$2,652/mo
Price history
| Date | Event | Price |
|---|---|---|
| 8/21/2026 | Price change | $414,900-2.4%$158/sqft |
Source: MLS Now #5234547 Report a problem | ||
| 8/6/2026 | Listed for sale | $425,000+183.5%$161/sqft |
Source: MLS Now #5234547 Report a problem | ||
| 11/13/2000 | Sold | $149,900+329.5%$57/sqft |
Source: Public Record Report a problem | ||
| 8/26/1997 | Sold | $34,900+40.2%$13/sqft |
Source: Public Record Report a problem | ||
| 5/12/1997 | Sold | $24,900$9/sqft |
Source: Public Record Report a problem | ||
Public tax history
| Year | Property taxes | Tax assessment |
|---|---|---|
| 2024 | $2,720 +1.9% | $75,540 |
| 2023 | $2,669 +20.7% | $75,540 +34.5% |
| 2022 | $2,213 -0.1% | $56,180 |
| 2021 | $2,215 -1.1% | $56,180 |
| 2020 | $2,240 -5.4% | $56,180 -1% |
| 2019 | $2,367 +3.8% | $56,740 |
| 2018 | $2,281 -0.1% | $56,740 |
| 2017 | $2,282 +14.9% | $56,740 +16% |
| 2016 | $1,986 +0.1% | $48,930 |
| 2015 | $1,984 +3.2% | $48,930 |
| 2014 | $1,923 +7.6% | $48,930 +6.5% |
| 2013 | $1,787 +0.1% | $45,930 |
| 2012 | $1,786 +0.1% | $45,930 |
| 2011 | $1,785 -3.6% | $45,930 -11.8% |
| 2010 | $1,851 -0.4% | $52,050 +0% |
| 2008 | $1,860 -5.2% | $52,045 -1.1% |
| 2007 | $1,961 +1.3% | $52,605 |
| 2006 | $1,935 +1.3% | $52,605 |
| 2005 | $1,911 +4.5% | $52,605 +4.8% |
| 2004 | $1,829 +2.5% | $50,190 |
| 2003 | $1,784 +3.6% | $50,190 |
| 2002 | $1,722 +5.1% | $50,190 +17.3% |
| 2001 | $1,639 +6028.7% | $42,805 +6015% |
| 2000 | $27 | $700 |
Find assessor info on the county website
Monthly payment
Est. payment
Payment breakdown
Explore the cost of this home by adjusting the details. Changes won't be saved.Climate risks
Neighborhood: 44030
Nearby schools
GreatSchools rating
- 5/10Kingsville Elementary SchoolGrades: K-5Distance: 2.3 mi
- 6/10Wallace H Braden Junior High SchoolGrades: 6-8Distance: 6.6 mi
- 5/10Edgewood High SchoolGrades: 9-12Distance: 4.4 mi
Schools provided by the listing agent
- District: Buckeye LSD Ashtabula - 402
Source: MLS Now. This data may not be complete. We recommend contacting the local school district to confirm school assignments for this home.
- $31,300-- bd-- ba-- sqft6968 Richwood Dr, Conneaut, OH 44030Off Market
- $273,6003 bd2 ba1.5k sqft6958 Richwood Dr, Conneaut, OH 44030Off Market
- $264,8003 bd2 ba1.2k sqft6988 Richwood Dr, Conneaut, OH 44030Off Market
- $16,600-- bd-- ba-- sqft6948 Richwood Dr, Conneaut, OH 44030Off Market
- $257,8003 bd2 ba1.5k sqft6941 Richwood Dr, Conneaut, OH 44030Off Market
- $214,9003 bd1 ba1.3k sqft6968 Fairview Dr, Conneaut, OH 44030Off Market
- $217,6003 bd2 ba1.3k sqft6998 Richwood Dr, Conneaut, OH 44030Off Market
- $190,2003 bd1 ba1k sqft6978 Fairview Dr, Conneaut, OH 44030Off Market
A local agent can set up tours, give advice and negotiate with sellers.
Similar homes
- $370,0003 bd3 ba2.8k sqft2940 Corries Way, Conneaut, OH 44030For Sale
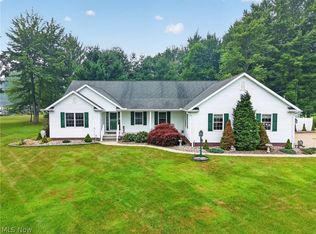 MLS ID #5228462, Charlotte Baldwin, HomeSmart Real Estate Momentum LLC. MLS Now
 - $383,5003 bd3 ba3k sqft263 Townsend Ave, Conneaut, OH 44030For Sale
 MLS ID #5232692, Rick L Furmage, Berkshire Hathaway HomeServices Professional Realty. MLS Now
 - $430,0003 bd2 ba2.5k sqft3302 S Ridge Rd E, East Ashtabula, OH 44004For Sale
 MLS ID #5238545, Deborah Krabacher, Howard Hanna. MLS Now
 - $254,9993 bd2 ba1.6k sqft6989 Reed Rd, Conneaut, OH 44030For Sale
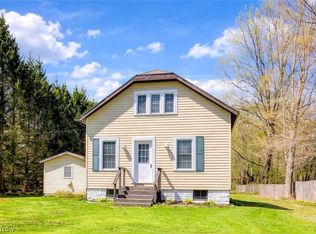 MLS ID #5202067, Susanne L Horvath, Century 21 Homestar. MLS Now
 - $275,0003 bd2 ba2.9k sqft6424 Walrath Cir, Ashtabula, OH 44004For SaleMLS ID #5238428, Todd Crockett, Howard Hanna. MLS Now
- $299,9003 bd2 ba2.3k sqft348 Tony Dr, Conneaut, OH 44030For SaleMLS ID #5231953, Rick L Furmage, Berkshire Hathaway HomeServices Professional Realty. MLS Now
- $270,0004 bd2 ba2k sqft7435 Glenwood Rd, Conneaut, OH 44030For SaleMLS ID #5206442, Clorice L Vines, McDowell Homes Real Estate Services. MLS Now
- $319,9004 bd3 ba3k sqft1950 Bridgeview Ln, Conneaut, OH 44030For SaleMLS ID #5210829, Clorice L Vines, McDowell Homes Real Estate Services. MLS Now
- $398,5294 bd3 ba2.3k sqft4001 Carpenter Rd, Ashtabula, OH 44004For SaleMLS ID #5217526, Deborah Krabacher, Howard Hanna. MLS Now
- $339,0004 bd3 ba2.7k sqft736 Lake Erie St, Conneaut, OH 44030For SaleMLS ID #5193476, Debbie Woodworth, Diversified Homes, LLC. MLS Now
- $274,9003 bd3 ba2.6k sqft779 Cricket Ave, Conneaut, OH 44030For SaleMLS ID #5233327, Rick L Furmage, Berkshire Hathaway HomeServices Professional Realty. MLS Now
- $399,0002 bd1 ba1.3k sqft1104 Lake Rd, Conneaut, OH 44030For SaleMLS ID #5205011, Jonathan Minerick, Homecoin.com. MLS Now
- $529,9004 bd3 ba3.4k sqft12 Lake Breeze Dr, Conneaut, OH 44030For SaleMLS ID #5223830, Rick L Furmage, Berkshire Hathaway HomeServices Professional Realty. MLS Now
- $225,0002 bd2 ba2.4k sqft6077 Weaver Rd, Conneaut, OH 44030For SaleMLS ID #5227002, Lisa Rains, EXP Realty, LLC.. MLS Now
- $419,9003 bd4 ba3.6k sqft6409 Old Woods Rd, Ashtabula, OH 44004For SaleMLS ID #5211915, Lois M Blank, Assured Real Estate. MLS Now
- $399,9003 bd3 ba2.1k sqft1625 Sherman St, Geneva, OH 44041For SaleMLS ID #5234527, Robin D Swearingen, Howard Hanna. MLS Now
- $419,9003 bd3 ba2k sqft5283 Century Bay Ave, Ashtabula, OH 44004For SaleMLS ID #5219677, Jennifer L Bartone, Harbor Realty. MLS Now
- $399,9003 bd2 ba2k sqft6940 Lake Rd W, Ashtabula, OH 44004For SaleMLS ID #5228269, Michael Kaim, Real of Ohio. MLS Now
- $400,0004 bd3 ba2.8k sqft1808 Mini Ranch Trl, Geneva, OH 44041For SaleMLS ID #5217977, Clorice L Vines, McDowell Homes Real Estate Services. MLS Now
- $399,9994 bd3 ba3.7k sqft2073 Sexton Rd, Austinburg, OH 44010For SaleMLS ID #5220881, Asa A Cox, Glasshouse Realty Group, LLC. MLS Now
