Welcome to this spacious 4-bedroom, 3 full bath home situated on a .48-acre lot with plenty of room to enjoy both inside and out. The home features a deck just off the dining room—perfect for outdoor dining, relaxing, or entertaining guests while overlooking the nicely maintained yard.
This property offers a functional layout with a finished walkout basement that includes a full bath and fourth bedroom, making it an ideal space for in-laws, guests, or a private teen suite. Additional highlights include a 2-car attached garage and a beautifully landscaped yard that adds to the home's curb appeal and provides a peaceful outdoor setting.
With generous living space and flexible options for multi-generational living, this home has so much to offer. Schedule your showing today and see all the possibilities this property has to offer.
Active
Price cut: $5K (7/22)
$344,000
736 Lake Erie St, Conneaut, OH 44030
4beds
2,726sqft
:
Get pre-qualified$2,371/mo
Single Family Residence
Built in 1988
0.48 Acres Lot
$-- Zestimate®
$126/sqft
$-- HOA
What's special
Nicely maintained yardGenerous living spaceFinished walkout basementPeaceful outdoor settingBeautifully landscaped yard
- 129 days |
- 439 |
- 14 |
Zillow last checked:
Listing updated:
Listed by:
Debbie Woodworth 440-275-5101 woodworth1244@gmail.com,
Diversified Homes, LLC
Source: MLS Now,MLS#: 5193476 Originating MLS: Ashtabula County REALTORS
Originating MLS: Ashtabula County REALTORSFacts & features
Interior
Bedrooms & bathrooms
- Bedrooms: 4
- Bathrooms: 3
- Full bathrooms: 3
- Main level bathrooms: 2
- Main level bedrooms: 3
Primary bedroom
- Level: First
- Dimensions: 13 x 11
Bedroom
- Level: First
- Dimensions: 10 x 4
Bedroom
- Level: Lower
- Dimensions: 15 x 9
Bedroom
- Level: First
- Dimensions: 8 x 9
Primary bathroom
- Level: First
- Dimensions: 7 x 4
Bathroom
- Level: Lower
- Dimensions: 5 x 12
Dining room
- Level: First
- Dimensions: 12 x 11
Kitchen
- Level: First
- Dimensions: 12 x 11
Living room
- Level: First
- Dimensions: 17 x 17
Other
- Level: Lower
- Dimensions: 17 x 8
Recreation
- Level: Lower
- Dimensions: 43 x 22
Heating
- Baseboard, Gas, Hot Water, Steam
Cooling
- None
Appliances
- Included: Dryer, Dishwasher, Range, Refrigerator, Washer
- Laundry: Main Level, Laundry Room
Features
- Basement: Full,Finished,Walk-Out Access
- Has fireplace: No
Interior area
- Total structure area: 2,726
- Total interior livable area: 2,726 sqft
- Finished area above ground: 1,363
- Finished area below ground: 1,363
Video & virtual tour
Property
Parking
- Total spaces: 2
- Parking features: Attached, Drain, Electricity, Garage, Garage Door Opener, Paved, Water Available
- Attached garage spaces: 2
Features
- Levels: Two,One
- Stories: 1
- Patio & porch: Deck, Porch
- Has view: Yes
- View description: Trees/Woods
Lot
- Size: 0.48 Acres
- Dimensions: 150 x 148
- Features: Stream/Creek, Sloped, Spring, Wooded
Details
- Additional structures: Outbuilding, Storage
- Additional parcels included: 122290001800,122290002000
- Parcel number: 122290001900
Construction
Type & style
- Home type: SingleFamily
- Architectural style: Ranch
- Property subtype: Single Family Residence
Materials
- Aluminum Siding, Cedar
- Roof: Asphalt,Fiberglass
Condition
- Year built: 1988
Utilities & green energy
- Sewer: Public Sewer
- Water: Public
Community & HOA
HOA
- Has HOA: No
Location
- Region: Conneaut
Financial & listing details
- Price per square foot: $126/sqft
- Tax assessed value: $178,100
- Annual tax amount: $3,026
- Date on market: 3/16/2026
- Cumulative days on market: 133 days
Estimated market value
Not available
Estimated sales range
Not available
Not available
Price history
| Date | Event | Price |
|---|---|---|
| 7/22/2026 | Price change | $344,000-1.4%$126/sqft |
Source:  MLS Now #5193476 Report a problem MLS Now #5193476 Report a problem | ||
| 6/8/2026 | Price change | $349,000-1.4%$128/sqft |
Source: MLS Now #5193476 Report a problem | ||
| 5/13/2026 | Price change | $354,000-1.6%$130/sqft |
Source: MLS Now #5193476 Report a problem | ||
| 3/16/2026 | Listed for sale | $359,900+106.8%$132/sqft |
Source: MLS Now #5193476 Report a problem | ||
| 12/21/2018 | Sold | $174,000-2.5%$64/sqft |
Source: MLS Now #4043473 Report a problem | ||
| 12/7/2018 | Pending sale | $178,500$65/sqft |
Source: Keller Williams Realty Greater Cleveland Northeast #4043473 Report a problem | ||
| 10/11/2018 | Listed for sale | $178,500$65/sqft |
Source: Keller Williams Grt Cleve NE #4043473 Report a problem | ||
Public tax history
| Year | Property taxes | Tax assessment |
|---|---|---|
| 2024 | $2,825 -2.2% | $62,340 |
| 2023 | $2,889 +18.5% | $62,340 +34.6% |
| 2022 | $2,439 -1.7% | $46,310 |
| 2021 | $2,481 +0.1% | $46,310 |
| 2020 | $2,480 +4.5% | $46,310 +6.4% |
| 2019 | $2,374 +31.1% | $43,540 |
| 2018 | $1,810 +0.2% | $43,540 |
| 2017 | $1,807 +27.1% | $43,540 +13% |
| 2016 | $1,422 -1% | $38,540 |
| 2015 | $1,436 -12.2% | $38,540 |
| 2014 | $1,635 +8.7% | $38,540 +5.7% |
| 2013 | $1,504 +4% | $36,470 |
| 2012 | $1,446 -0.2% | $36,470 |
| 2011 | $1,449 -3.1% | $36,470 -7% |
| 2010 | $1,496 -0.5% | $39,200 |
| 2008 | $1,503 -0.2% | $39,200 +2.9% |
| 2007 | $1,506 +1.4% | $38,080 |
| 2006 | $1,485 -3.3% | $38,080 |
| 2005 | $1,536 +5.2% | $38,080 +7.9% |
| 2004 | $1,460 +0% | $35,280 |
| 2003 | $1,460 +4.4% | $35,280 |
| 2002 | $1,399 -0.2% | $35,280 +9.8% |
| 2001 | $1,401 +2.3% | $32,130 |
| 2000 | $1,370 | $32,130 |
Find assessor info on the county website
Monthly payment
Est. payment
Payment breakdown
Explore the cost of this home by adjusting the details. Changes won't be saved.Climate risks
Neighborhood: 44030
Nearby schools
GreatSchools rating
- NALakeshore Primary Elementary SchoolGrades: PK-2Distance: 0.2 mi
- 5/10Conneaut Middle SchoolGrades: 6-8Distance: 2.2 mi
- 3/10Conneaut High SchoolGrades: 9-12Distance: 0.8 mi
Schools provided by the listing agent
- District: Conneaut Area CSD - 403
Source: MLS Now. This data may not be complete. We recommend contacting the local school district to confirm school assignments for this home.
- $233,5004 bd2 ba1.2k sqft728 Lake Erie St, Conneaut, OH 44030Off Market
- $163,8003 bd1 ba1.4k sqft737 Lake Erie St, Conneaut, OH 44030Off Market
- $175,0003 bd2 ba1.1k sqft733 Lake Erie St, Conneaut, OH 44030Sold

- $275,1003 bd2 ba1.4k sqft750 Lake Erie St, Conneaut, OH 44030Off Market

- $201,3003 bd1 ba1.3k sqft747 Lake Erie St, Conneaut, OH 44030Off Market
- $6,300-- bd-- ba-- sqft733 Lake Erie St, Conneaut, OH 44030Off Market
- $109,700-- bd-- ba-- sqft755 Lake Erie St, Conneaut, OH 44030Off Market
- $6,300-- bd-- ba-- sqft727 Lake Erie St, Conneaut, OH 44030Off Market
A local agent can set up tours, give advice and negotiate with sellers.
Similar homes
- $319,9004 bd3 ba3k sqft1950 Bridgeview Ln, Conneaut, OH 44030For Sale
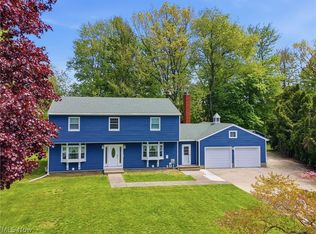 MLS ID #5210829, Clorice L Vines, McDowell Homes Real Estate Services. MLS Now
 - $370,0003 bd3 ba2.8k sqft2940 Corries Way, Conneaut, OH 44030For Sale
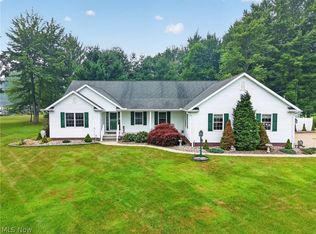 MLS ID #5228462, Charlotte Baldwin, HomeSmart Real Estate Momentum LLC. MLS Now
 - $219,9003 bd2 ba1.5k sqft614 Whitney Rd, Conneaut, OH 44030For Sale
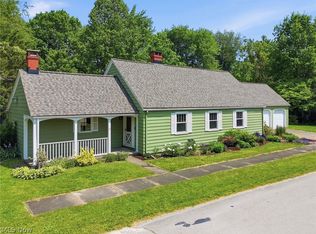 MLS ID #5217680, Rick L Furmage, Berkshire Hathaway HomeServices Professional Realty. MLS Now
 - $275,0004 bd2 ba2k sqft7435 Glenwood Rd, Conneaut, OH 44030For Sale
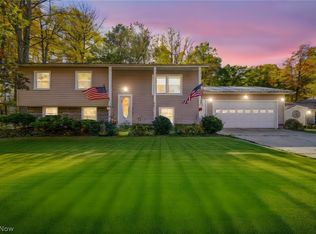 MLS ID #5206442, Clorice L Vines, McDowell Homes Real Estate Services. MLS Now
 - $178,9003 bd2 ba2.1k sqft716 Chestnut St, Conneaut, OH 44030For SaleMLS ID #5187207, Sean P Kennedy, Berkshire Hathaway HomeServices Professional Realty. MLS Now
- $254,9002 bd2 ba1.3k sqft1099 Lake Rd, Conneaut, OH 44030For SaleMLS ID #5224934, Susanne L Horvath, Century 21 Homestar. MLS Now
- $375,0003 bd3 ba2.2k sqft4008 Mannwood Rd, Ashtabula, OH 44004For SaleMLS ID #5221170, Sal M Jackson, Berkshire Hathaway HomeServices Professional Realty. MLS Now
- $175,9003 bd1 ba1.5k sqft137 Hiler St, Conneaut, OH 44030For SaleMLS ID #5209927, Pamela J Poff, Nova Star Real Estate. MLS Now
- $254,9993 bd2 ba1.6k sqft6989 Reed Rd, Conneaut, OH 44030For SaleMLS ID #5202067, Susanne L Horvath, Century 21 Homestar. MLS Now
- $179,0004 bd2 ba1.8k sqft414 Harbor St, Conneaut, OH 44030For SaleMLS ID #5212682, Chantel Lovelady, Howard Hanna. MLS Now
- $319,0004 bd3 ba3.3k sqft3317 Wilson Ave, Ashtabula, OH 44004For SaleMLS ID #5219310, Charlotte Baldwin, HomeSmart Real Estate Momentum LLC. MLS Now
- $349,9003 bd2 ba1.8k sqft3705 Shadyside Ave, Ashtabula, OH 44004For SaleMLS ID #5221546, Lori A Cerutti, McDowell Homes Real Estate Services. MLS Now
- $349,9003 bd2 ba1.7k sqft850 Clay Rd, Jefferson, OH 44047For SaleMLS ID #5202709, Raegan Hagerdon, Assured Real Estate. MLS Now
- $275,0004 bd3 ba2.3k sqft3329 S Maple Ln, Ashtabula, OH 44004For SaleMLS ID #5208786, Jessie Keener, Glasshouse Realty Group, LLC. MLS Now
- $289,9003 bd3 ba2.9k sqft6424 Walrath Cir, Ashtabula, OH 44004For SaleMLS ID #5196035, Rick L Furmage, Berkshire Hathaway HomeServices Professional Realty. MLS Now
- $235,0003 bd1 ba1.3k sqft6874 Hammond Corners Rd, Pierpont, OH 44082For SaleMLS ID #5229746, Matthew L Covell, Real of Ohio. MLS Now
- $395,0005 bd3 ba3.1k sqft4281 Forest Ridge Dr, Ashtabula, OH 44004For SaleMLS ID #5220228, Mickey Johnson Havel, Assured Real Estate. MLS Now
- $309,9004 bd2 ba1.9k sqft1926 Walnut Blvd, Ashtabula, OH 44004For SaleMLS ID #5216835, Theresa Berrier-Pope, HomeSmart Real Estate Momentum LLC. MLS Now
- $320,0003 bd1 ba1.5k sqft(Undisclosed Address), Kingsville, OH 44048For SaleMLS ID #5224806, Tristan Davis, Howard Hanna. MLS Now
- $424,0004 bd2 ba2.9k sqft3783 Route 215, East Springfield, PA 16411For SaleMLS ID #191683, Benjamin Smith, eXp Realty - Erie. GEMLS
