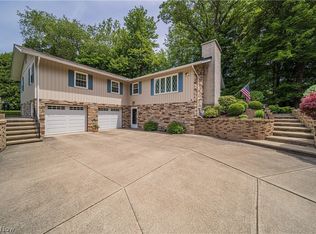
Welcome to this beautiful 4-bedroom, 2.5-bath colonial located in a desirable neighborhood in Conneaut, Ohio!
This home has been thoughtfully updated and exceptionally well maintained, offering comfort, space, and convenience throughout. The kitchen comes fully equipped with all appliances staying, while major mechanical updates include a furnace and A/C replaced in 2022 and a hot water tank replaced in 2023.
Since purchasing, the sellers have added a 4.5’ x 7.5’ mudroom along with an incredible outdoor entertaining area that truly sets this property apart! Enjoy the massive 12’ x 40’ concrete patio complete with a 22’ x 12’ covered roof/awning and ceiling fan, creating the perfect setup for summer gatherings, cookouts, relaxing evenings, or hosting family and friends rain or shine. This backyard space was designed for entertaining and enjoying the outdoors comfortably.
Additional updates include new siding in 2022, beautifully updated bathrooms, added ceiling fans, keyless door locks, and a seller-owned ADT alarm system. The roof, windows, and doors have all been updated within the last 10 years, giving peace of mind for years to come.
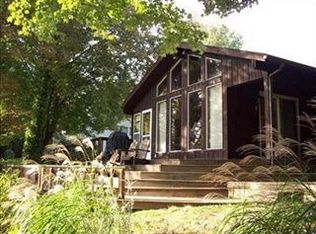
You’ll also love the sunroom, shared pond with neighboring property (taxes split between owners), and as an added bonus, the sauna and ping-pong table will stay with the home!
A truly move-in ready home offering both indoor comfort and an amazing outdoor lifestyle!
Active
Price cut: $15.1K (9/16)
$299,900
1950 Bridgeview Ln, Conneaut, OH 44030
4beds
3,052sqft
Single Family Residence
Built in 1972
0.65 Acres Lot
$-- Zestimate®
$98/sqft
$-- HOA
What's special
Exceptionally well maintainedKeyless door locksBeautifully updated bathroomsThoughtfully updatedAdded ceiling fans
- 147 days
- 1,198
- 50
Zillow last checked:
Listing updated:
Listed by:
Clorice L Vines 440-812-2542 cloricedlugos@gmail.com,
McDowell Homes Real Estate Services,
Rachel N Wilson 440-862-3808,
McDowell Homes Real Estate Services
Source: MLS Now,MLS#: 5210829 Originating MLS: Lake Geauga Area Association of REALTORS
Originating MLS: Lake Geauga Area Association of REALTORSFacts & features
Interior
Bedrooms & bathrooms
- Bedrooms: 4
- Bathrooms: 3
- Full bathrooms: 2
- 1/2 bathrooms: 1
- Main level bathrooms: 1
Heating
- Forced Air, Gas
Cooling
- Central Air
Appliances
- Included: Dryer, Dishwasher, Microwave, Range, Refrigerator, Washer
- Laundry: Main Level, Laundry Room
Features
- Sauna
- Basement: Full
- Number of fireplaces: 1
- Fireplace features: Wood Burning
Interior area
- Total structure area: 3,052
- Total interior livable area: 3,052 sqft
- Finished area above ground: 2,152
- Finished area below ground: 900
Property
Parking
- Total spaces: 2
- Parking features: Attached, Driveway, Garage, Paved
- Attached garage spaces: 2
Features
- Levels: Two
- Stories: 2
- Patio & porch: Awning(s), Patio
- Fencing: None
Lot
- Size: 0.65 Acres
- Features: Pond on Lot
Details
- Parcel number: 123211000900
Construction
Type & style
- Home type: SingleFamily
- Architectural style: Colonial
- Property subtype: Single Family Residence
Materials
- Vinyl Siding
- Roof: Asphalt,Fiberglass
Condition
- Year built: 1972
Utilities & green energy
- Sewer: Septic Tank
- Water: Public
Community & HOA
Community
- Security: Security System
- Subdivision: Bridgeview Allotment
HOA
- Has HOA: No
Location
- Region: Conneaut
Financial & listing details
- Price per square foot: $98/sqft
- Tax assessed value: $189,800
- Annual tax amount: $2,086
- Date on market: 5/22/2026
- Cumulative days on market: 148 days
- Listing terms: Cash,Conventional,FHA,USDA Loan,VA Loan
Estimated market value
Not available
Estimated sales range
Not available
Not available
Price history
| Date | Event | Price |
|---|---|---|
| 9/16/2026 | Price change | $299,900-4.8%$98/sqft |
Source:  MLS Now #5210829 Report a problem MLS Now #5210829 Report a problem | ||
| 9/8/2026 | Price change | $315,000-1.5%$103/sqft |
Source: MLS Now #5210829 Report a problem | ||
| 7/22/2026 | Price change | $319,900-1.6%$105/sqft |
Source: MLS Now #5210829 Report a problem | ||
| 7/7/2026 | Price change | $324,999-1.5%$106/sqft |
Source: MLS Now #5210829 Report a problem | ||
| 6/11/2026 | Price change | $329,999-2.9%$108/sqft |
Source: MLS Now #5210829 Report a problem | ||
| 6/1/2026 | Price change | $339,999-2.9%$111/sqft |
Source: MLS Now #5210829 Report a problem | ||
| 5/22/2026 | Listed for sale | $350,000+58.7%$115/sqft |
Source: MLS Now #5210829 Report a problem | ||
| 4/5/2021 | Sold | $220,500+0.7%$72/sqft |
Source: MLS Now #4243564 Report a problem | ||
| 2/17/2021 | Pending sale | $219,000$72/sqft |
Source:  RE/MAX International #4243564 Report a problem RE/MAX International #4243564 Report a problem | ||
| 2/17/2021 | Listed for sale | $219,000$72/sqft |
Source: RE/MAX International #4243564 Report a problem | ||
| 2/17/2021 | Pending sale | $219,000$72/sqft |
Source: RE/MAX Results #4243564 Report a problem | ||
| 2/17/2021 | Contingent | $219,000$72/sqft |
Source: MLS Now #4243564 Report a problem | ||
| 2/11/2021 | Listed for sale | $219,000$72/sqft |
Source: MLS Now #4243564 Report a problem | ||
| 2/5/2021 | Contingent | $219,000$72/sqft |
Source: MLS Now #4243564 Report a problem | ||
| 1/15/2021 | Pending sale | $219,000$72/sqft |
Source: MLS Now #4243564 Report a problem | ||
| 1/7/2021 | Contingent | $219,000$72/sqft |
Source: MLS Now #4243564 Report a problem | ||
| 12/4/2020 | Listed for sale | $219,000+3.3%$72/sqft |
Source: MLS Now #4243564 Report a problem | ||
| 5/31/2018 | Listing removed | $212,000$69/sqft |
Source: RE/MAX Results #3972156 Report a problem | ||
| 5/3/2018 | Price change | $212,000-0.5%$69/sqft |
Source: RE/MAX Results #3972156 Report a problem | ||
| 3/13/2018 | Price change | $213,000-0.9%$70/sqft |
Source: RE/MAX Results #3972156 Report a problem | ||
| 2/9/2018 | Listed for sale | $215,000+34.4%$70/sqft |
Source: RE/MAX Results #3972156 Report a problem | ||
| 7/1/2011 | Sold | $160,000$52/sqft |
Source: Public Record Report a problem | ||
Public tax history
| Year | Property taxes | Tax assessment |
|---|---|---|
| 2025 | $2,086 -1.8% | $66,430 |
| 2024 | $2,124 -4.9% | $66,430 |
| 2023 | $2,233 +8.5% | $66,430 +17.5% |
| 2022 | $2,057 -19.6% | $56,530 |
| 2021 | $2,560 +0.1% | $56,530 |
| 2020 | $2,558 +25.2% | $56,530 +22.4% |
| 2019 | $2,043 +4.9% | $46,200 |
| 2018 | $1,948 +0.2% | $46,200 |
| 2017 | $1,945 -0.2% | $46,200 -6.9% |
| 2016 | $1,948 -1% | $49,600 |
| 2015 | $1,968 +13.5% | $49,600 |
| 2014 | $1,733 -14.9% | $49,600 +0.4% |
| 2013 | $2,036 +26.4% | $49,390 |
| 2012 | $1,611 -0.2% | $49,390 |
| 2011 | $1,614 -5% | $49,390 -7.3% |
| 2010 | $1,698 -34.7% | $53,280 +0% |
| 2008 | $2,601 +3% | $53,270 +6.5% |
| 2007 | $2,525 -11.2% | $50,015 |
| 2006 | $2,843 -2.3% | $50,015 |
| 2005 | $2,910 +1.5% | $50,015 +4.8% |
| 2004 | $2,866 +45.3% | $47,705 |
| 2003 | $1,972 +4.3% | $47,705 |
| 2002 | $1,890 -7.7% | $47,705 +1.6% |
| 2001 | $2,047 +2.3% | $46,970 |
| 2000 | $2,001 | $46,970 |
Find assessor info on the county website
Monthly payment
Est. payment
Payment breakdown
Explore the cost of this home by adjusting the details. Changes won't be saved.Climate risks
Neighborhood: 44030
Nearby schools
Schools provided by the listing agent
- District: Conneaut Area CSD - 403
Source: MLS Now. This data may not be complete. We recommend contacting the local school district to confirm school assignments for this home.
Similar homes
- $330,0004 bd2 ba2.4k sqft919 Horton Rd, Conneaut, OH 44030For Sale
 MLS ID #5245663, Breanna L Tomajko, Platinum Real Estate. MLS Now
 - $339,0004 bd3 ba2.7k sqft736 Lake Erie St, Conneaut, OH 44030For Sale
 MLS ID #5193476, Debbie Woodworth, Diversified Homes, LLC. MLS Now
 - $289,9003 bd2 ba2.3k sqft348 Tony Dr, Conneaut, OH 44030For Sale
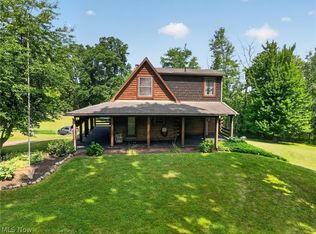 MLS ID #5231953, Rick L Furmage, Berkshire Hathaway HomeServices Professional Realty. MLS Now
 - $339,9004 bd3 ba2.3k sqft7249 Regal Dr, Conneaut, OH 44030For Sale
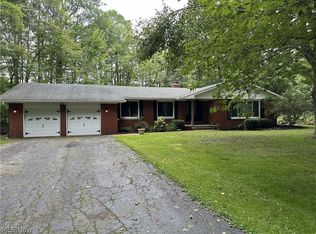 MLS ID #5244431, Connie S Emus, Howard Hanna. MLS Now
