Welcome to 919 Horton Road. This beautiful home is move in ready and has so many amazing qualities and updates. This wonderful 4 bedroom 2 full bathroom home is sitting on 8.9 acres located on a quiet dead end road here in Conneaut Ohio! This home comes with plenty of updates such as New carpeting , New roof with 50 year shingle life (2026) New Water Softener and Hot water heater (2026) Vinyl windows and New doors within the last 6 years as well as a New outdoor gazebo and hot tub area that are only 2 years old. There is tile drainage already in place around the exterior of the home and all of the gutters are plumbed to drain underground and away from the foundation. This property offers unique features such as solid oak woodwork throughout the home, riding trails throughout the property, outdoor shooting area, as well as not one but two fire pit locations. There is a fire pit in the backyard with a seating area as well as a fire pit/camping area located in the woods. The home features 3 bedrooms and 2 full bathrooms on the main living floor, as well as a very spacious eat in kitchen. From the kitchen/dining area you will find a large sliding glass door overlooking this stunning property, as you make your way through the sliding glass door you will find yourself on the back deck. The back deck offers a scenic view of the property and is wonderful for entertaining. As the colder months arrive you can migrate inside down to your fully finished basement, equipped with a bar, mini fridge and wood burning stove. This spacious basement offers plenty off room for entertainment, family gatherings or even just a relaxing escape. You will also find a fourth bedroom and your laundry room in the basement. This home is ready and waiting for you!
Contingent
$330,000
919 Horton Rd, Conneaut, OH 44030
4beds
2,448sqft
Single Family Residence
Built in 1979
8.98 Acres Lot
$-- Zestimate®
$135/sqft
$-- HOA
What's special
Two fire pit locationsFully finished basementNew outdoor gazeboHot tub areaQuiet dead end roadNew carpetingVinyl windows
- 9 days
- 794
- 67
Likely to sell faster than
Zillow last checked:
Listing updated:
Listed by:
Breanna L Tomajko 440-313-4667 breannatomajko@contactplatinum.com,
Platinum Real Estate,
Austin Dale 440-265-4991,
Platinum Real Estate
Source: MLS Now,MLS#: 5245663 Originating MLS: Akron Cleveland Association of REALTORS
Originating MLS: Akron Cleveland Association of REALTORSFacts & features
Interior
Bedrooms & bathrooms
- Bedrooms: 4
- Bathrooms: 2
- Full bathrooms: 2
- Main level bathrooms: 2
- Main level bedrooms: 3
Heating
- Electric
Cooling
- Ceiling Fan(s), Wall/Window Unit(s)
Appliances
- Included: Dryer, Microwave, Range, Refrigerator, Water Softener, Washer
- Laundry: In Basement
Features
- Built-in Features, Recessed Lighting, Storage, Bar
- Windows: Double Pane Windows
- Basement: Full,Finished
- Number of fireplaces: 1
Interior area
- Total structure area: 2,448
- Total interior livable area: 2,448 sqft
- Finished area above ground: 1,224
- Finished area below ground: 1,224
Video & virtual tour
Property
Parking
- Total spaces: 2.5
- Parking features: Attached, Driveway, Garage
- Attached garage spaces: 2.5
Features
- Levels: Two,Multi/Split
- Stories: 2
- Patio & porch: Deck
- Exterior features: Fire Pit
- Has spa: Yes
- Spa features: Hot Tub
- Has view: Yes
- View description: Trees/Woods
Lot
- Size: 8.98 Acres
- Features: Back Yard, Dead End, Front Yard, Many Trees, Stream/Creek, Spring
Details
- Additional structures: Gazebo, Shed(s)
- Parcel number: 123190001301
- Special conditions: Standard
Construction
Type & style
- Home type: SingleFamily
- Architectural style: Split Level
- Property subtype: Single Family Residence
Materials
- Brick, Vinyl Siding
- Foundation: Block
- Roof: Shingle
Condition
- Year built: 1979
Utilities & green energy
- Sewer: Septic Tank
- Water: Private
Community & HOA
Community
- Subdivision: Connecticut Western Reserve
HOA
- Has HOA: No
Location
- Region: Conneaut
Financial & listing details
- Price per square foot: $135/sqft
- Tax assessed value: $169,700
- Annual tax amount: $2,538
- Date on market: 9/18/2026
- Cumulative days on market: 10 days
Estimated market value
Not available
Estimated sales range
Not available
Not available
Price history
| Date | Event | Price |
|---|---|---|
| 9/18/2026 | Listed for sale | $330,000+200.5%$135/sqft |
Source:  MLS Now #5245663 Report a problem MLS Now #5245663 Report a problem | ||
| 4/30/2002 | Sold | $109,800$45/sqft |
Source: Public Record Report a problem | ||
Public tax history
| Year | Property taxes | Tax assessment |
|---|---|---|
| 2025 | $2,692 -0.3% | $59,400 |
| 2024 | $2,700 -2.2% | $59,400 |
| 2023 | $2,762 +11.1% | $59,400 +26.2% |
| 2022 | $2,486 -1.7% | $47,080 |
| 2021 | $2,530 +0.1% | $47,080 |
| 2020 | $2,528 -9.4% | $47,080 -7.8% |
| 2019 | $2,789 +4.9% | $51,070 |
| 2018 | $2,659 +0.2% | $51,070 |
| 2017 | $2,655 +12.1% | $51,070 +3.1% |
| 2016 | $2,367 -1% | $49,530 |
| 2015 | $2,391 +13.5% | $49,530 |
| 2014 | $2,107 +15.7% | $49,530 +12.6% |
| 2013 | $1,821 +4% | $44,000 |
| 2012 | $1,752 -0.2% | $44,000 |
| 2011 | $1,755 -3.5% | $44,000 -7.4% |
| 2010 | $1,819 -0.5% | $47,500 +0% |
| 2008 | $1,829 +5.4% | $47,495 +8.2% |
| 2007 | $1,735 +1.4% | $43,890 |
| 2006 | $1,711 -3.3% | $43,890 |
| 2005 | $1,770 +8.6% | $43,890 +11.4% |
| 2004 | $1,629 +0% | $39,410 |
| 2003 | $1,629 +4.4% | $39,410 |
| 2002 | $1,561 +12.8% | $39,410 +24.1% |
| 2001 | $1,385 +2.3% | $31,745 |
| 2000 | $1,353 | $31,745 |
Find assessor info on the county website
Monthly payment
Est. payment
Payment breakdown
Explore the cost of this home by adjusting the details. Changes won't be saved.Climate risks
Neighborhood: 44030
Nearby schools
Schools provided by the listing agent
- District: Conneaut Area CSD - 403
Source: MLS Now. This data may not be complete. We recommend contacting the local school district to confirm school assignments for this home.

Similar homes
- $385,0004 bd2 ba2k sqft430 S Amboy Rd, Conneaut, OH 44030For Sale
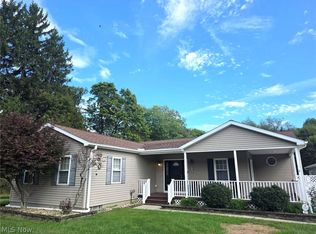 MLS ID #5247453, Lori A Cerutti, McDowell Homes Real Estate Services. MLS Now
 - $299,9004 bd3 ba3k sqft1950 Bridgeview Ln, Conneaut, OH 44030For Sale
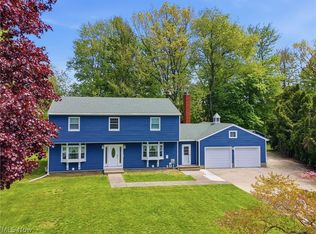 MLS ID #5210829, Clorice L Vines, McDowell Homes Real Estate Services. MLS Now
 - $339,0004 bd3 ba2.7k sqft736 Lake Erie St, Conneaut, OH 44030For Sale
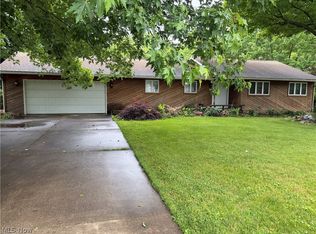 MLS ID #5193476, Debbie Woodworth, Diversified Homes, LLC. MLS Now
 - $--3 bd2 ba1.3k sqft3241 S Forest Dr, Conneaut, OH 44030Auction
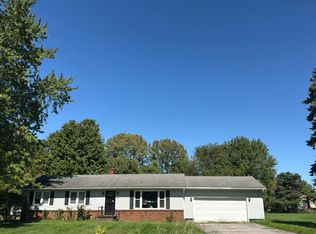 Auction.com 2
