Welcome to your own private outdoor retreat! This exceptional 5-acre property features a beautiful 3/4-acre stocked pond measuring approximately 225’ x 135’, with depths reaching about 8–10 feet at the center. A windmill aerator helps keep the pond healthy, making it a fantastic setting for fishing, relaxing, and enjoying nature.
The approximately 2,000-square-foot ranch-style home offers 2–3 bedrooms and 2 full baths, along with spacious living areas designed for both everyday living and entertaining. The impressive 24’ x 27’ vaulted-ceiling family room, added in 2007, provides a wonderful gathering space, while the 14’ x 22’ living room features a cozy fireplace.
Step outside onto the inviting side deck—perfect for hosting guests, enjoying your morning coffee, or simply taking in the peaceful surroundings. A 10’ x 20’ workshop located beside the garage provides additional space for hobbies, projects, and storage.
Numerous updates add peace of mind, including a roof replaced in 2014, flooring updated in 2024, windows replaced in 2023, electrical updated in 2018, and all appliances staying with the home. If you’re looking for privacy, acreage, a stocked pond, and plenty of room to enjoy the outdoors, this property offers a rare opportunity to create your own private haven.
Active
Price cut: $6K (9/29)
$324,000
3699 S Denmark Rd, Dorset, OH 44032
2beds
2,002sqft
Single Family Residence
Built in 1978
5.1 Acres Lot
$-- Zestimate®
$162/sqft
$-- HOA
What's special
Cozy fireplaceWonderful gathering space
- 28 days
- 757
- 44
Zillow last checked:
Listing updated:
Listed by:
Asa A Cox 440-479-3100 asa.asacoxhomes@gmail.com,
Glasshouse Realty Group, LLC,
Richard R Bevilaqua Jr. 440-364-5354,
Glasshouse Realty Group, LLC
Source: MLS Now,MLS#: 5237349 Originating MLS: Lake Geauga Area Association of REALTORS
Facts & features
Interior
Bedrooms & bathrooms
- Bedrooms: 2
- Bathrooms: 2
- Full bathrooms: 2
- Main level bathrooms: 2
- Main level bedrooms: 2
Primary bedroom
- Description: Flooring: Laminate
- Features: Window Treatments
- Level: First
- Dimensions: 12 x 13.6
Bedroom
- Description: Flooring: Laminate
- Features: Window Treatments
- Level: First
- Dimensions: 11 x 12
Bathroom
- Description: Flooring: Ceramic Tile
- Level: First
- Dimensions: 8 x 6.6
Dining room
- Description: Flooring: Laminate
- Level: First
- Dimensions: 10 x 11
Eat in kitchen
- Description: Flooring: Ceramic Tile
- Level: First
- Dimensions: 11 x 12
Family room
- Description: Flooring: Carpet,Laminate
- Features: Window Treatments
- Level: First
- Dimensions: 21 x 27.4
Living room
- Description: Flooring: Laminate
- Features: Fireplace, Window Treatments
- Level: First
- Dimensions: 14 x 22.6
Heating
- Forced Air, Propane, Other, Wood
Cooling
- Central Air, Window Unit(s)
Features
- Basement: None
- Number of fireplaces: 1
Interior area
- Total structure area: 2,002
- Total interior livable area: 2,002 sqft
- Finished area above ground: 2,002
Video & virtual tour
Property
Parking
- Total spaces: 2
- Parking features: Attached, Garage, Paved, Unpaved
- Attached garage spaces: 2
Features
- Levels: One
- Stories: 1
- Patio & porch: Deck
- Fencing: Privacy,Wood
- Has view: Yes
- View description: Trees/Woods, Water
- Has water view: Yes
- Water view: Water
Lot
- Size: 5.1 Acres
- Dimensions: 600 x 420
- Features: Irregular Lot, Pond on Lot, Wooded
Details
- Additional structures: Outbuilding, Storage
- Parcel number: 140200000201
- Special conditions: Standard
Construction
Type & style
- Home type: SingleFamily
- Architectural style: Ranch
- Property subtype: Single Family Residence
Materials
- Brick, Wood Siding
- Roof: Asphalt,Fiberglass
Condition
- Year built: 1978
Utilities & green energy
- Sewer: Septic Tank
- Water: Well
Community & HOA
Community
- Subdivision: Denmark
HOA
- Has HOA: No
Location
- Region: Dorset
Financial & listing details
- Price per square foot: $162/sqft
- Tax assessed value: $217,700
- Annual tax amount: $2,873
- Date on market: 9/21/2026
- Cumulative days on market: 29 days
- Listing terms: Cash,Conventional,FHA,USDA Loan,VA Loan
Estimated market value
Not available
Estimated sales range
Not available
Not available
Price history
| Date | Event | Price |
|---|---|---|
| 9/29/2026 | Price change | $324,000-1.8%$162/sqft |
Source:  MLS Now #5237349 Report a problem | ||
| 9/21/2026 | Listed for sale | $330,000+101.2%$165/sqft |
Source: MLS Now #5237349 Report a problem | ||
| 9/12/2017 | Sold | $164,000-3.2%$82/sqft |
Source: MLS Now #3883422 Report a problem | ||
| 9/5/2017 | Pending sale | $169,500$85/sqft |
Source: Miller Realty #3883422 Report a problem | ||
| 12/13/2016 | Listed for sale | $169,500-5.6%$85/sqft |
Source: RE/MAX Innovations #3860311 Report a problem | ||
| 10/29/2016 | Listing removed | $179,500$90/sqft |
Source: BHHS Professional Realty #3690613 Report a problem | ||
| 6/16/2016 | Price change | $179,500-1.6%$90/sqft |
Source: BHHS Professional Realty #3690613 Report a problem | ||
| 2/4/2016 | Listed for sale | $182,500-2.4%$91/sqft |
Source: BHHS Professional Realty #3690613 Report a problem | ||
| 7/7/2015 | Price change | $187,000-1.3%$93/sqft |
Source: BHHS Professional Realty #3690613 Report a problem | ||
| 4/28/2015 | Price change | $189,500-1.6%$95/sqft |
Source: BHHS Professional Realty #3690613 Report a problem | ||
| 3/14/2015 | Listed for sale | $192,500+25.9%$96/sqft |
Source: Berkshire Hathaway HomeServices Professional Realty #3690613 Report a problem | ||
| 5/28/2002 | Sold | $152,900$76/sqft |
Source: Public Record Report a problem | ||
Public tax history
| Year | Property taxes | Tax assessment |
|---|---|---|
| 2025 | $2,765 -0.4% | $76,200 |
| 2024 | $2,776 -4.3% | $76,200 |
| 2023 | $2,901 +28.8% | $76,200 +38.6% |
| 2022 | $2,252 -1.2% | $54,990 |
| 2021 | $2,280 0% | $54,990 |
| 2020 | $2,280 +0.9% | $54,990 +3.3% |
| 2019 | $2,259 +4.3% | $53,210 |
| 2018 | $2,166 +19.7% | $53,210 |
| 2017 | $1,810 +15.3% | $53,210 +17% |
| 2016 | $1,571 +0.2% | $45,470 |
| 2015 | $1,567 +3.1% | $45,470 |
| 2014 | $1,519 -25.7% | $45,470 -21.4% |
| 2013 | $2,044 -12.4% | $57,860 |
| 2012 | $2,334 -2% | $57,860 |
| 2011 | $2,380 -4.4% | $57,860 -7.4% |
| 2010 | $2,490 +0.5% | $62,510 |
| 2008 | $2,477 +18.3% | $62,510 +24.1% |
| 2007 | $2,094 +1.2% | $50,365 |
| 2006 | $2,070 +0% | $50,365 |
| 2005 | $2,069 +19.5% | $50,365 +9.5% |
| 2004 | $1,731 +0% | $45,990 |
| 2003 | $1,731 +0.8% | $45,990 |
| 2002 | $1,717 +5.9% | $45,990 +19.5% |
| 2001 | $1,621 +9.4% | $38,500 |
| 2000 | $1,482 | $38,500 |
Find assessor info on the county website
Monthly payment
Est. payment
Payment breakdown
Explore the cost of this home by adjusting the details. Changes won't be saved.Climate risks
Neighborhood: 44032
Nearby schools
Schools provided by the listing agent
- District: Jefferson Area LSD - 406
Source: MLS Now. This data may not be complete. We recommend contacting the local school district to confirm school assignments for this home.
Similar homes
- $339,9005 bd2 ba2.1k sqft5035 N Ridge Rd E, Ashtabula, OH 44004For Sale
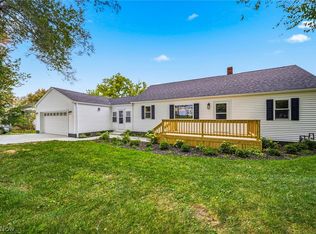 MLS ID #5253537, Sal M Jackson, Berkshire Hathaway HomeServices Professional Realty. MLS Now
- $339,9005 bd3 ba2.5k sqft565 Black Sea Rd, Jefferson, OH 44047For Sale
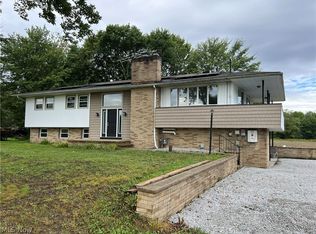 MLS ID #5239208, Rick L Furmage, Berkshire Hathaway HomeServices Professional Realty. MLS Now
- $309,9002 bd1 ba1.4k sqft1093 Overly Rd, Jefferson, OH 44047For Sale
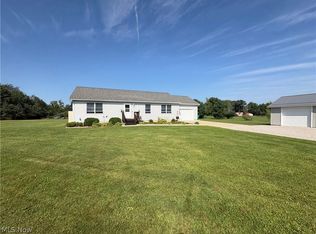 MLS ID #5238439, Sherry Wilber, Assured Real Estate. MLS Now
- $325,0003 bd1 ba1.4k sqft6135 S Ridge Rd W, Ashtabula, OH 44004For Sale
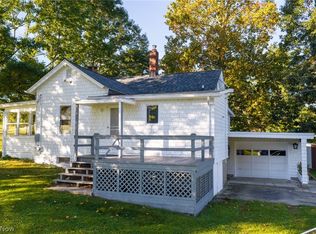 MLS ID #5252670, Paul J Atzemis, Harbor Realty. MLS Now
