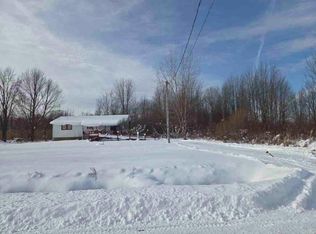
One owner home on approximately 5 acres. Pride of ownership shows throughout this property. Upon entering into the open floor plan of the living room, dining and kitchen the warmth and natural light is welcoming. The vaulted ceiling towers above with a loft that overlooks the main floor living area. The main floor also has a full bath and two bedrooms. Head upstairs to the master suite, complete with a bonus room that can be used as a dressing area, private office or fun media area. The partially finished basement has a recreation area and a bedroom for added living space. The beautiful grounds and three-quarter acre pond create a park-like setting that has the local wildlife enjoying the area as well.
Contingent
$350,000
2770 Sylvia Ave, Jefferson, OH 44047
3beds
1,456sqft
Single Family Residence
Built in 2000
5.01 Acres Lot
$-- Zestimate®
$240/sqft
$-- HOA
What's special
Vaulted ceilingPark-like settingThree-quarter acre pondBeautiful groundsWarmth and natural light
- 33 days |
- 2,070 |
- 136 |
Likely to sell faster than
Zillow last checked:
Listing updated:
Listed by:
Jennifer L Bartone 440-964-7142 harborrealty@gmail.com,
Harbor Realty
Source: MLS Now,MLS#: 5226977 Originating MLS: Ashtabula County REALTORS
Originating MLS: Ashtabula County REALTORSFacts & features
Interior
Bedrooms & bathrooms
- Bedrooms: 3
- Bathrooms: 2
- Full bathrooms: 2
- Main level bathrooms: 1
- Main level bedrooms: 2
Bedroom
- Description: Flooring: Carpet
- Level: First
- Dimensions: 9 x 12
Bedroom
- Description: Flooring: Carpet
- Level: First
- Dimensions: 13 x 12
Bedroom
- Description: Flooring: Carpet
- Level: Second
- Dimensions: 13 x 15
Bedroom
- Description: Flooring: Carpet
- Level: Basement
- Dimensions: 17 x 11
Bonus room
- Description: Flooring: Carpet
- Level: Second
- Dimensions: 11 x 17
Dining room
- Level: First
- Dimensions: 10 x 12
Kitchen
- Level: First
- Dimensions: 11 x 12
Laundry
- Level: Basement
- Dimensions: 13 x 10
Living room
- Description: Flooring: Carpet
- Level: First
- Dimensions: 25 x 12
Loft
- Description: Flooring: Carpet
- Level: Second
- Dimensions: 15 x 15
Recreation
- Description: Flooring: Carpet
- Level: Basement
- Dimensions: 20 x 12
Heating
- Baseboard, Electric, Zoned
Cooling
- Window Unit(s)
Appliances
- Included: Dryer, Dishwasher, Range, Refrigerator, Washer
- Laundry: In Basement
Features
- Basement: Full,Partially Finished
- Has fireplace: No
Interior area
- Total structure area: 1,456
- Total interior livable area: 1,456 sqft
- Finished area above ground: 1,456
Video & virtual tour
Property
Parking
- Total spaces: 2
- Parking features: Attached, Driveway, Electricity, Garage, Garage Door Opener, Gravel
- Attached garage spaces: 2
Features
- Levels: Two
- Stories: 2
- Patio & porch: Deck, Wrap Around
Lot
- Size: 5.01 Acres
- Features: Pond on Lot, Rolling Slope, Wooded
Details
- Parcel number: 420161000400
Construction
Type & style
- Home type: SingleFamily
- Architectural style: A-Frame
- Property subtype: Single Family Residence
Materials
- Vinyl Siding
- Roof: Asphalt,Fiberglass
Condition
- Year built: 2000
Utilities & green energy
- Sewer: Septic Tank
- Water: Private
Community & HOA
Community
- Subdivision: Coffee Creek Estates
HOA
- Has HOA: No
Location
- Region: Jefferson
Financial & listing details
- Price per square foot: $240/sqft
- Tax assessed value: $237,400
- Annual tax amount: $4,631
- Date on market: 7/13/2026
- Cumulative days on market: 35 days
Estimated market value
Not available
Estimated sales range
Not available
Not available
Price history
| Date | Event | Price |
|---|---|---|
| 7/13/2026 | Listed for sale | $350,000+1650%$240/sqft |
Source:  MLS Now #5226977 Report a problem MLS Now #5226977 Report a problem | ||
| 11/2/2000 | Sold | $20,000$14/sqft |
Source: Public Record Report a problem | ||
Public tax history
| Year | Property taxes | Tax assessment |
|---|---|---|
| 2024 | $3,369 -3.5% | $83,090 |
| 2023 | $3,491 +25.8% | $83,090 +41.2% |
| 2022 | $2,774 -1% | $58,840 |
| 2021 | $2,802 +9.9% | $58,840 |
| 2020 | $2,549 +0.7% | $58,840 +4.8% |
| 2019 | $2,532 -13.7% | $56,150 |
| 2018 | $2,933 +0.7% | $56,150 |
| 2017 | $2,913 +4.3% | $56,150 +10% |
| 2016 | $2,794 +0.1% | $51,030 |
| 2015 | $2,792 +2.7% | $51,030 |
| 2014 | $2,719 +10.5% | $51,030 +5.5% |
| 2013 | $2,460 +2.7% | $48,380 |
| 2012 | $2,396 -2% | $48,380 |
| 2011 | $2,445 -3.9% | $48,380 -9.5% |
| 2010 | $2,546 +0.5% | $53,450 +0% |
| 2008 | $2,533 -0.3% | $53,445 +3.7% |
| 2007 | $2,540 +1% | $51,520 |
| 2006 | $2,516 +2.6% | $51,520 |
| 2005 | $2,452 -0.5% | $51,520 +4.8% |
| 2004 | $2,465 +2.1% | $49,175 |
| 2003 | $2,415 +4.8% | $49,175 |
| 2002 | $2,304 +754.6% | $49,175 +800.6% |
| 2001 | $270 +1.9% | $5,460 |
| 2000 | $265 | $5,460 |
Find assessor info on the county website
Monthly payment
Est. payment
Payment breakdown
Explore the cost of this home by adjusting the details. Changes won't be saved.Climate risks
Neighborhood: 44047
Nearby schools
GreatSchools rating
- NAMichigan Primary SchoolGrades: K-1Distance: 5 mi
- 5/10Lakeside Junior High SchoolGrades: 7-8Distance: 3.4 mi
- 2/10Lakeside High SchoolGrades: 9-12Distance: 3.4 mi
Schools provided by the listing agent
- District: Ashtabula Area CSD - 401
Source: MLS Now. This data may not be complete. We recommend contacting the local school district to confirm school assignments for this home.
- $322,8003 bd2 ba1.7k sqft2830 Sylvia Ave, Jefferson, OH 44047Off Market
- $375,7003 bd2 ba2k sqft2787 Sylvia Ave, Jefferson, OH 44047Off Market
- $40,000-- bd-- ba-- sqftSylvia Ave, Jefferson, OH 44047Sold
- $373,6003 bd2 ba1.8k sqft2757 Sylvia Ave, Jefferson, OH 44047Off Market

- $420,0003 bd4 ba2.5k sqft1060 Jackie St, Jefferson, OH 44047Sold
- $27,500-- bd-- ba-- sqft965 W Morgan Rd, Jefferson, OH 44047Off Market
- $538,4003 bd2 ba3k sqft965 W Morgan Rd, Jefferson, OH 44047Off Market
- $302,0003 bd2 ba1.1k sqft2720 Sylvia Ave, Jefferson, OH 44047Off Market
A local agent can set up tours, give advice and negotiate with sellers.
Similar homes
- $--3 bd2 ba1.1k sqft1006 State Route 307 W, Jefferson, OH 44047Auction
 Auction.com 2
 - $--3 bd2 ba1.3k sqft339 Clay Rd, Jefferson, OH 44047Auction
 ServiceLink Auction
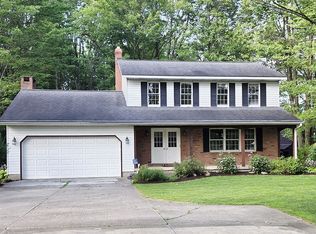
 - $375,0003 bd2 ba1.8k sqft1020 Cornerwood Dr, Jefferson, OH 44047For Sale By Owner
- $334,0003 bd2 ba1.6k sqft1318 Daly Rd, Ashtabula, OH 44004For Sale
 MLS ID #5230652, Shanee' Travis, The Agency Cleveland Northcoast. MLS Now
 - $--3 bd2 ba1.2k sqft1526 State Route 534 S, Geneva, OH 44041AuctionAuction.com 2
- $294,0003 bd2 ba1.6k sqft148 Clay Rd, Jefferson, OH 44047For SaleMLS ID #5218828, Clorice L Vines, McDowell Homes Real Estate Services. MLS Now
- $385,0003 bd2 ba1.5k sqft3243 Hines Rd, Kingsville, OH 44048For SaleMLS ID #5222789, Debby J Best, Keller Williams Greater Cleveland Northeast. MLS Now
- $399,9003 bd3 ba2.1k sqft1625 Sherman St, Geneva, OH 44041For SaleMLS ID #5234527, Robin D Swearingen, Howard Hanna. MLS Now
- $285,0004 bd2 ba1.5k sqft391 Kathleen Dr, Jefferson, OH 44047For SaleMLS ID #5217501, Ashley Gallagher, HomeSmart Real Estate Momentum LLC. MLS Now
- $342,0003 bd2 ba1.8k sqft3705 Shadyside Ave, Ashtabula, OH 44004For SaleMLS ID #5221546, Lori A Cerutti, McDowell Homes Real Estate Services. MLS Now
- $255,0003 bd2 ba1.5k sqft185 Footville Richmond Rd E, Jefferson, OH 44047For SaleMLS ID #5224671, Victoria Campos, Howard Hanna. MLS Now
- $299,9005 bd2 ba1.8k sqft4802 N Bend Rd, Ashtabula, OH 44004For SaleMLS ID #5233361, Sal M Jackson, Berkshire Hathaway HomeServices Professional Realty. MLS Now
- $399,9003 bd2 ba2k sqft6940 Lake Rd W, Ashtabula, OH 44004For SaleMLS ID #5228269, Michael Kaim, Real of Ohio. MLS Now
- $379,9003 bd2 ba1.5k sqft3213 Bates Rd, Madison, OH 44057For SaleMLS ID #5222841, Denise L Smith, Glasshouse Realty Group, LLC. MLS Now
- $240,0004 bd2 ba1.6k sqft759 Runkle Avenue Ext, Ashtabula, OH 44004For SaleMLS ID #5219037, Carly M Sablotny, Keller Williams Living. MLS Now
- $264,9003 bd2 ba1.3k sqft4421 State Rd, Ashtabula, OH 44004For SaleMLS ID #5223051, Tristan Davis, Howard Hanna. MLS Now
- $259,9003 bd2 ba1.4k sqft202 Roosevelt Dr, Geneva, OH 44041For SaleMLS ID #5236545, Andrey Merva, Real of Ohio. MLS Now
- $400,0004 bd3 ba2k sqft4139 Austin Rd, Geneva, OH 44041For SaleMLS ID #5214821, Kay Zabivnik, McDowell Homes Real Estate Services. MLS Now
- $374,9773 bd1 ba1.6k sqft3855-3871 N Broadway, Geneva, OH 44041For SaleMLS ID #5204264, Asa A Cox, Glasshouse Realty Group, LLC. MLS Now
- $525,0003 bd3 ba1.9k sqft2505 Footville Richmond Rd, Jefferson, OH 44047For SaleMLS ID #5223831, Emily Hagerdon, Assured Real Estate. MLS Now
