Rustic Charm Meets Modern Comfort
Welcome to your private retreat! This stunning 3-bedroom, 2 full / 2 half bath log home sits on 5 serene acres and offers the perfect blend of relaxation, recreation, and rustic elegance.
Step inside and be greeted by vaulted, exposed-beam ceilings and a grand stone fireplace that set the tone for cozy gatherings. The first-floor master suite opens directly onto the sprawling front porch, ideal for morning coffee with a view.
The home features a full, partially finished basement, providing extra living space, work space, and storage. Outside, the amenities continue with an above-ground pool, a hot tub on the back deck, and your own fully stocked pond. For outdoor enthusiasts, enjoy private ATV trails and even a dedicated shooting range right on the 5 acre property.
Whether you're seeking a weekend getaway or a full-time residence, this property is designed for both relaxation and adventure.
Don't miss your chance to own this one-of-a-kind log home retreat!
Closed
$420,000
1060 Jackie St, Jefferson, OH 44047
3beds
2,504sqft
Single Family Residence
Built in 2006
5.01 Acres Lot
$431,700 Zestimate®
$168/sqft
$2,549 Estimated rent
Home value
$431,700
$315,000 - $591,000
$2,549/mo
Zestimate® history
Owner options
List your home for rent
$2,549/mo
Rent Zestimate®
Find your next renter with Zillow Rental Manager. Plus, with online applications, you can quickly screen prospective tenants – for free.
$2,549/mo
Rent Zestimate®
Refinance and save
$2,740/mo
Est. payment
Refinancing to a lower rate could help reduce your monthly payments and save thousands over the life of the loan.
$2,740/mo
Est. payment
Explore your selling options
Work with a Zillow partner agent
Leverage their expertise and Zillow's premium Showcase listings to get your home seen by more buyers.
Get startedList with your own agent
Get your home in front of millions of buyers by listing it on Zillow.
Learn how to do itSell it yourself
Take full control of how buyers see your home on Zillow by listing For Sale by Owner (FSBO).
List your homeWhat's special
Above-ground poolFirst-floor master suiteFull partially finished basementFully stocked pondPrivate atv trailsDedicated shooting rangeSprawling front porch
Zillow last checked:
Listing updated:
Listed by:
Clorice L Vines 440-812-2542 cloricedlugos@gmail.com,
McDowell Homes Real Estate Services,
Meghann Stell 440-344-9730,
McDowell Homes Real Estate Services
Bought with:
Clorice L Vines, 2025003178
McDowell Homes Real Estate Services
Rachel N Wilson, 2018002199
McDowell Homes Real Estate Services
Source: MLS Now,MLS#: 5160084 Originating MLS: Lake Geauga Area Association of REALTORS
Originating MLS: Lake Geauga Area Association of REALTORSFacts & features
Interior
Bedrooms & bathrooms
- Bedrooms: 3
- Bathrooms: 4
- Full bathrooms: 2
- 1/2 bathrooms: 2
- Main level bathrooms: 2
- Main level bedrooms: 1
Primary bedroom
- Description: Flooring: Wood
- Level: First
- Dimensions: 18 x 15
Bedroom
- Description: Flooring: Wood
- Level: Second
- Dimensions: 15 x 15
Bedroom
- Description: Flooring: Wood
- Level: Second
- Dimensions: 18 x 14
Primary bathroom
- Description: Flooring: Wood
- Level: First
- Dimensions: 12 x 8
Bathroom
- Description: Flooring: Wood
- Level: Second
Dining room
- Description: Flooring: Wood
- Level: First
- Dimensions: 13 x 12
Family room
- Description: Flooring: Other
- Level: Lower
- Dimensions: 33 x 25
Great room
- Description: Flooring: Wood
- Features: Fireplace
- Level: First
- Dimensions: 25 x 21
Kitchen
- Description: Flooring: Wood
- Level: First
- Dimensions: 12 x 12
Laundry
- Description: Flooring: Wood
- Level: First
- Dimensions: 12 x 8
Loft
- Description: Flooring: Wood
- Level: Second
- Dimensions: 20 x 5
Mud room
- Description: Flooring: Wood
- Level: First
Heating
- Baseboard, Electric, Fireplace(s), Gas, Propane, Wood
Cooling
- Window Unit(s)
Appliances
- Included: Dryer, Range, Refrigerator, Washer
- Laundry: Main Level
Features
- Beamed Ceilings, Vaulted Ceiling(s)
- Basement: Full,Partially Finished,Sump Pump
- Number of fireplaces: 1
- Fireplace features: Gas, Wood Burning
Interior area
- Total structure area: 2,504
- Total interior livable area: 2,504 sqft
- Finished area above ground: 2,036
- Finished area below ground: 468
Property
Parking
- Total spaces: 3
- Parking features: Attached, Circular Driveway, Detached, Garage, Gravel
- Attached garage spaces: 3
Features
- Levels: Two
- Stories: 2
- Patio & porch: Deck, Porch
- Exterior features: Fire Pit, Garden, Private Yard
- Has private pool: Yes
- Pool features: Above Ground
- Has spa: Yes
- Spa features: Hot Tub
- Fencing: Back Yard,Chain Link
Lot
- Size: 5.01 Acres
- Features: Pond on Lot, Wooded
Details
- Additional structures: Garage(s), Shed(s)
- Parcel number: 420161001700
- Special conditions: Standard
Construction
Type & style
- Home type: SingleFamily
- Architectural style: Log Home
- Property subtype: Single Family Residence
Materials
- Log
- Roof: Asphalt,Fiberglass
Condition
- Year built: 2006
Details
- Warranty included: Yes
Utilities & green energy
- Sewer: Septic Tank
- Water: Private
Community & HOA
HOA
- Has HOA: No
Location
- Region: Jefferson
Financial & listing details
- Price per square foot: $168/sqft
- Tax assessed value: $370,100
- Annual tax amount: $5,939
- Date on market: 9/26/2025
- Cumulative days on market: 14 days
Price history
| Date | Event | Price |
|---|---|---|
| 10/27/2025 | Sold | $420,000-1.2%$168/sqft |
Source:  MLS Now #5160084 Report a problem MLS Now #5160084 Report a problem | ||
| 10/11/2025 | Pending sale | $425,000$170/sqft |
Source: MLS Now #5160084 Report a problem | ||
| 9/28/2025 | Contingent | $425,000$170/sqft |
Source: MLS Now #5160084 Report a problem | ||
| 9/26/2025 | Listed for sale | $425,000+51.8%$170/sqft |
Source: MLS Now #5160084 Report a problem | ||
| 9/12/2019 | Sold | $280,000-4.8%$112/sqft |
Source: MLS Now #4081607 Report a problem | ||
| 8/20/2019 | Pending sale | $294,000$117/sqft |
Source: Liberty Realty Sells For 1% and More #4081607 Report a problem | ||
| 7/12/2019 | Price change | $294,000-0.3%$117/sqft |
Source: Liberty Realty Sells For 1% and More #4081607 Report a problem | ||
| 6/24/2019 | Price change | $295,000-1.3%$118/sqft |
Source: Liberty Realty Sells For 1% and More #4081607 Report a problem | ||
| 6/13/2019 | Price change | $298,999-0.3%$119/sqft |
Source: Liberty Realty Sells For 1% and More #4081607 Report a problem | ||
| 5/27/2019 | Price change | $299,999-3.2%$120/sqft |
Source: Liberty Realty Sells For 1% and More #4081607 Report a problem | ||
| 5/19/2019 | Price change | $309,900-2.8%$124/sqft |
Source: Liberty Realty Sells For 1% and More #4081607 Report a problem | ||
| 5/3/2019 | Price change | $318,777-0.3%$127/sqft |
Source: Liberty Realty Sells For 1% and More #4081607 Report a problem | ||
| 3/29/2019 | Price change | $319,777+9.1%$128/sqft |
Source: Liberty Realty Sells For 1% and More #4081607 Report a problem | ||
| 2/16/2019 | Price change | $293,000-0.7%$117/sqft |
Source: Owner Report a problem | ||
| 11/22/2018 | Listed for sale | $295,000-1.7%$118/sqft |
Source: Owner Report a problem | ||
| 8/21/2018 | Listing removed | $299,999$120/sqft |
Source: Keller Williams Realty Greater Cleveland Northeast #4018251 Report a problem | ||
| 8/4/2018 | Price change | $299,999-3.2%$120/sqft |
Source: Keller Williams Realty Greater Cleveland Northeast #4018251 Report a problem | ||
| 7/14/2018 | Listed for sale | $310,000+933.3%$124/sqft |
Source: Keller Williams Grt Cleve NE #4018251 Report a problem | ||
| 10/7/2002 | Sold | $30,000$12/sqft |
Source: Public Record Report a problem | ||
Public tax history
| Year | Property taxes | Tax assessment |
|---|---|---|
| 2024 | $5,940 -2.7% | $129,540 |
| 2023 | $6,104 +21.6% | $129,540 +42.6% |
| 2022 | $5,018 -1% | $90,860 |
| 2021 | $5,068 +10% | $90,860 |
| 2020 | $4,608 +14.1% | $90,860 +22.4% |
| 2019 | $4,038 +4.3% | $74,210 |
| 2018 | $3,873 +0.7% | $74,210 |
| 2017 | $3,847 +4.2% | $74,210 +10% |
| 2016 | $3,692 +0.1% | $67,450 |
| 2015 | $3,689 +2.7% | $67,450 |
| 2014 | $3,592 +13.3% | $67,450 +8.1% |
| 2013 | $3,172 +2.7% | $62,410 |
| 2012 | $3,090 -2% | $62,410 |
| 2011 | $3,153 -4.2% | $62,410 -9.8% |
| 2010 | $3,292 +0.5% | $69,160 |
| 2008 | $3,277 -2.6% | $69,160 +1.3% |
| 2007 | $3,365 +830.4% | $68,285 +820.3% |
| 2006 | $362 +2.6% | $7,420 |
| 2005 | $353 +0.1% | $7,420 +5.5% |
| 2004 | $352 +2.1% | $7,035 |
| 2003 | $345 +4.8% | $7,035 |
| 2002 | $329 +22.2% | $7,035 +28.8% |
| 2001 | $270 +1.9% | $5,460 |
| 2000 | $265 | $5,460 |
Find assessor info on the county website
Neighborhood: 44047
Nearby homes
- $373,4003 bd2 ba2k sqft2787 Sylvia Ave, Jefferson, OH 44047Off Market
- $460,7005 bd3 ba2.2k sqft1121 Jackie St, Jefferson, OH 44047Off Market
- $380,5004 bd3 ba2k sqft1045 Jackie St, Jefferson, OH 44047Off Market
- $372,1003 bd2 ba1.5k sqft1146 Jackie St, Jefferson, OH 44047Off Market
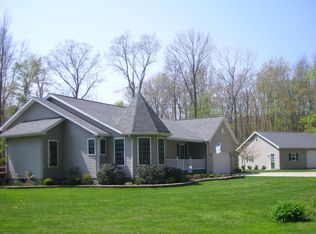
- $325,7003 bd2 ba1.7k sqft2830 Sylvia Ave, Jefferson, OH 44047Off Market
- $350,0003 bd2 ba1.4k sqft2770 Sylvia Ave, Jefferson, OH 44047For Sale
- $379,9003 bd2 ba1.8k sqft2757 Sylvia Ave, Jefferson, OH 44047Off Market
- $37,800-- bd-- ba-- sqft2790 Sandra Ave, Jefferson, OH 44047Off Market
Nearby schools
GreatSchools rating
- NAMichigan Primary SchoolGrades: K-1Distance: 4.9 mi
- 5/10Lakeside Junior High SchoolGrades: 7-8Distance: 3.3 mi
- 2/10Lakeside High SchoolGrades: 9-12Distance: 3.3 mi
Schools provided by the listing agent
- District: Jefferson Area LSD - 406
Source: MLS Now. This data may not be complete. We recommend contacting the local school district to confirm school assignments for this home.
Get a cash offer in 3 minutes
Find out how much your home could sell for in as little as 3 minutes with a no-obligation cash offer.
Estimated market value
$431,700
Get a cash offer in 3 minutes
Find out how much your home could sell for in as little as 3 minutes with a no-obligation cash offer.
Estimated market value
$431,700
- Ohio
- Ashtabula County
- Jefferson
- 44047
- 1060 Jackie St
Nearby cities
Nearby zip codes
Other Jefferson Topics
