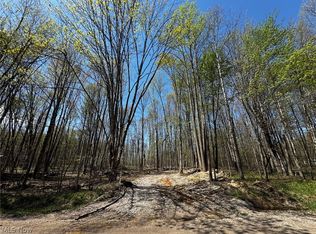
Don't miss out on this 20.3 acres on a quiet country setting in Sheffield .Kingsville, with 20.3 acres. this is a three bedroom and one and half bath with open concept kitchen and dining area that features a Stone fireplace for those cool evenings.With the 20.7 acres the possibilities are endless. It has a full dry basement , with a privacy back yard with a deck to look out over the tree settings to enjoy the beautiful scenery. If you enjoy privacy this is the property to have. There are two sheds with double car garage plenty of room to work with. There is a spring that runs through the property , plenty of room with a big back yard and side yard . There was a new leach bed put in about eight years ago. The Septic is scheduled to be pumped every five years.There is a well that is 40 feet deep, Waeer softener, water purifier. Three is an electric furnace backup heat pump and air conditioner schedule to be maintained .yearly. two subpumps in basement for backup if s needed.Make you check out this property soon!!!
Pending
$385,000
3243 Hines Rd, Kingsville, OH 44048
3beds
1,536sqft
Single Family Residence
Built in 1976
20.7 Acres Lot
$-- Zestimate®
$251/sqft
$-- HOA
What's special
Three bedroomTwo shedsFull dry basementDouble car garageOne and half bathStone fireplace
- 64 days
- 41
- 0
Likely to sell faster than
Zillow last checked:
Listing updated:
Listed by:
Debby J Best 440-344-0304 debbybest@kw.com,
Keller Williams Greater Cleveland Northeast
Source: MLS Now,MLS#: 5222789 Originating MLS: Lake Geauga Area Association of REALTORS
Originating MLS: Lake Geauga Area Association of REALTORSFacts & features
Interior
Bedrooms & bathrooms
- Bedrooms: 3
- Bathrooms: 2
- Full bathrooms: 1
- 1/2 bathrooms: 1
- Main level bathrooms: 2
- Main level bedrooms: 3
Heating
- Electric, Heat Pump
Cooling
- Central Air, Heat Pump
Appliances
- Laundry: In Basement
Features
- Ceiling Fan(s), Eat-in Kitchen
- Basement: Common Basement,Full,Sump Pump,Storage Space
- Number of fireplaces: 1
- Fireplace features: Kitchen
Interior area
- Total structure area: 1,536
- Total interior livable area: 1,536 sqft
- Finished area above ground: 1,536
- Finished area below ground: 0
Video & virtual tour
Property
Parking
- Total spaces: 3
- Parking features: Additional Parking, Attached, Direct Access, Electricity, Garage Faces Front, Garage, Garage Door Opener
- Attached garage spaces: 2
- Carport spaces: 1
- Covered spaces: 3
Features
- Levels: One
- Stories: 1
- Patio & porch: Rear Porch, Front Porch
Lot
- Size: 20.7 Acres
- Features: Back Yard, Corners Marked, Front Yard, Many Trees, Stream/Creek, Spring
Details
- Additional parcels included: 5402600003400
- Parcel number: 540260003200
Construction
Type & style
- Home type: SingleFamily
- Architectural style: Ranch
- Property subtype: Single Family Residence
Materials
- Vinyl Siding
- Roof: Asphalt
Condition
- Year built: 1976
Utilities & green energy
- Sewer: Septic Tank
- Water: Private
Community & HOA
HOA
- Has HOA: No
Location
- Region: Kingsville
Financial & listing details
- Price per square foot: $251/sqft
- Tax assessed value: $183,000
- Annual tax amount: $3,185
- Date on market: 7/28/2026
- Cumulative days on market: 64 days
- Listing terms: Cash,Conventional,FHA,USDA Loan,VA Loan
Estimated market value
Not available
Estimated sales range
Not available
Not available
Price history
| Date | Event | Price |
|---|---|---|
| 8/19/2026 | Pending sale | $385,000$251/sqft |
Source:  MLS Now #5222789 Report a problem MLS Now #5222789 Report a problem | ||
| 7/28/2026 | Listed for sale | $385,000$251/sqft |
Source: MLS Now #5222789 Report a problem | ||
Public tax history
| Year | Property taxes | Tax assessment |
|---|---|---|
| 2025 | $2,416 -0.4% | $64,050 |
| 2024 | $2,425 -0.8% | $64,050 |
| 2023 | $2,446 +20.7% | $64,050 +37.9% |
| 2022 | $2,027 -1.1% | $46,450 |
| 2021 | $2,050 0% | $46,450 |
| 2020 | $2,050 +5% | $46,450 +9.1% |
| 2019 | $1,953 +3.4% | $42,570 |
| 2018 | $1,888 +3.7% | $42,570 |
| 2017 | $1,821 +3.5% | $42,570 +4% |
| 2016 | $1,759 +0.1% | $40,950 |
| 2015 | $1,757 +3.1% | $40,950 |
| 2014 | $1,704 -3.7% | $40,950 -4.2% |
| 2013 | $1,769 +0.2% | $42,740 |
| 2012 | $1,767 +0.1% | $42,740 |
| 2011 | $1,765 +3.4% | $42,740 -1.8% |
| 2010 | $1,707 +0.6% | $43,540 |
| 2008 | $1,696 -6.8% | $43,540 -3.8% |
| 2007 | $1,821 +2.8% | $45,255 |
| 2006 | $1,771 +2.5% | $45,255 |
| 2005 | $1,727 +8.1% | $45,255 +9.5% |
| 2004 | $1,598 +2.3% | $41,335 |
| 2003 | $1,562 +5.5% | $41,335 |
| 2002 | $1,481 +1.5% | $41,335 +12.4% |
| 2001 | $1,459 +0% | $36,785 |
| 2000 | $1,459 | $36,785 |
Find assessor info on the county website
Monthly payment
Est. payment
Payment breakdown
Explore the cost of this home by adjusting the details. Changes won't be saved.Climate risks
Neighborhood: 44048
Nearby schools
Schools provided by the listing agent
- District: Buckeye LSD Ashtabula - 402
Source: MLS Now. This data may not be complete. We recommend contacting the local school district to confirm school assignments for this home.
Similar homes
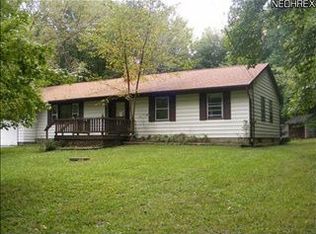
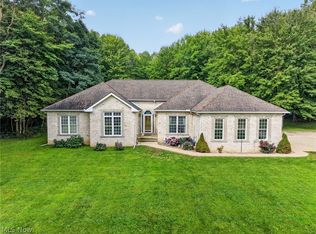
- $525,0003 bd2 ba2.2k sqft4549 Baldwin Rd, Kingsville, OH 44048For Sale
 MLS ID #5242814, Clorice L Vines, McDowell Homes Real Estate Services. MLS Now
 - $334,0003 bd2 ba1.6k sqft1318 Daly Rd, Ashtabula, OH 44004For Sale
 MLS ID #5230652, Shanee' Travis, The Agency Cleveland Northcoast. MLS Now
 - $384,9003 bd2 ba1.2k sqft5857 198th Hwy, Conneautville, PA 16406For Sale
 MLS ID #192192, Nick Novosel, Howard Hanna BK Meadville. GEMLS
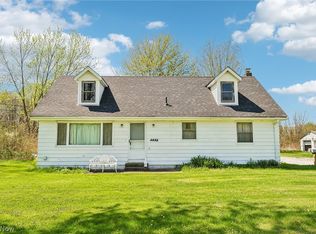
 - $374,9773 bd1 ba1.6k sqft3855-3871 N Broadway, Geneva, OH 44041For Sale
 MLS ID #5204264, Asa A Cox, Glasshouse Realty Group, LLC. MLS Now
