This great Commercial business opportunity includes a well-maintained 1,680 sq. ft. home built in 2001 with 3 bedrooms and 2 full baths for owner occupancy or rental income. Spacious Living Room & Kitchen. Comfortable screened-in Porch for relaxing. Awesome Commercial Opportunity on N. Ridge East, Geneva! Situated on 2.16 commercially zoned acres, this versatile property offers exceptional visibility and endless possibilities. Former Buckeye Auto Sales building with approximately 1,100 sq. ft. of commercial space, plus a 20' x 30' accessory building perfect for a mechanic shop, storage, or business operations. Conveniently located near downtown Geneva, Geneva-on-the-Lake, Lake Erie, Grand River Valley Wine Country, and Ashtabula Harbor, this highly visible property offers a rare combination of residential comfort and commercial potential in one prime location.
Active
$449,900
4756-4760 N Ridge Rd E, Geneva, OH 44041
3beds
1,680sqft
Single Family Residence
Built in 2001
2.16 Acres Lot
$-- Zestimate®
$268/sqft
$-- HOA
What's special
- 46 days
- 140
- 1
Zillow last checked:
Listing updated:
Listed by:
Michael L Warren 440-667-7046 michaelwarren@howardhanna.com,
Howard Hanna
Source: MLS Now,MLS#: 5239533
Facts & features
Interior
Bedrooms & bathrooms
- Bedrooms: 3
- Bathrooms: 2
- Full bathrooms: 2
- Main level bathrooms: 2
- Main level bedrooms: 3
Primary bedroom
- Description: Flooring: Carpet
- Level: First
- Dimensions: 23 x 12
Bedroom
- Description: Flooring: Carpet
- Level: First
- Dimensions: 11 x 12
Bedroom
- Description: Flooring: Carpet
- Level: First
- Dimensions: 12 x 11
Kitchen
- Description: Dining area 8x7,Flooring: Laminate,Wood
- Level: First
- Dimensions: 17 x 15
Laundry
- Description: Flooring: Laminate,Wood
- Level: First
- Dimensions: 17 x 6
Living room
- Description: Flooring: Laminate,Wood
- Level: First
- Dimensions: 21 x 18
Other
- Description: Dining area,Flooring: Laminate,Wood
- Level: First
- Dimensions: 6 x 6
Heating
- Forced Air, Gas, Other
Cooling
- Central Air
Appliances
- Included: Dishwasher, Range, Refrigerator
Features
- Has basement: No
- Has fireplace: No
Interior area
- Total structure area: 1,680
- Total interior livable area: 1,680 sqft
- Finished area above ground: 1,680
Video & virtual tour
Property
Parking
- Parking features: Asphalt, Driveway, On Site, Parking Lot
- Garage spaces: 2
Features
- Levels: One
- Stories: 1
- Patio & porch: Porch, Screened
- Exterior features: None
Lot
- Size: 2.16 Acres
Details
- Additional structures: Outbuilding
- Parcel number: 170240003500
- Lease amount: $0
Construction
Type & style
- Home type: SingleFamily
- Architectural style: Ranch
- Property subtype: Single Family Residence
Materials
- Vinyl Siding
- Roof: Asphalt,Fiberglass
Condition
- Updated/Remodeled
- Year built: 2001
Utilities & green energy
- Sewer: Septic Tank
- Water: Public
Community & HOA
HOA
- Has HOA: No
Location
- Region: Geneva
Financial & listing details
- Price per square foot: $268/sqft
- Annual tax amount: $2,036
- Date on market: 8/25/2026
- Cumulative days on market: 47 days
- Listing agreement: Exclusive Right To Sell
Estimated market value
Not available
Estimated sales range
Not available
Not available
Price history
| Date | Event | Price |
|---|---|---|
| 8/25/2026 | Listed for sale | $449,900$268/sqft |
Source: MLS Now #5239533 Report a problem | ||
Public tax history
Tax history is unavailable.
Monthly payment
Est. payment
Payment breakdown
Explore the cost of this home by adjusting the details. Changes won't be saved.Climate risks
Neighborhood: 44041
Nearby schools
Schools provided by the listing agent
- District: Geneva Area CSD - 404
Source: MLS Now. This data may not be complete. We recommend contacting the local school district to confirm school assignments for this home.
Similar homes
- $289,9003 bd2 ba1.5k sqft1660 Logging Ct, Geneva, OH 44041For Sale
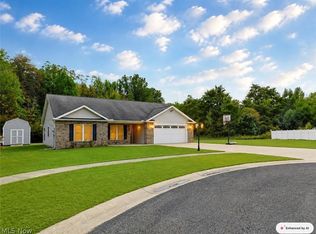 MLS ID #5245953, Sara N Phillips, HomeSmart Real Estate Momentum LLC. MLS Now
 - $374,9773 bd1 ba1.6k sqft3855-3871 N Broadway, Geneva, OH 44041For Sale
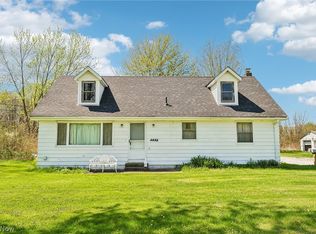 MLS ID #5204264, Asa A Cox, Glasshouse Realty Group, LLC. MLS Now
 - $250,0005 bd2 ba1.8k sqft557 North Ave, Geneva, OH 44041For Sale
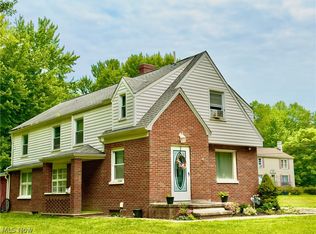 MLS ID #5228073, Joann Petkovich, Coldwell Banker EvenBay Real Estate LLC. MLS Now
 - $279,9004 bd2 ba2.2k sqft117 S Crowell Ave, Geneva, OH 44041For Sale
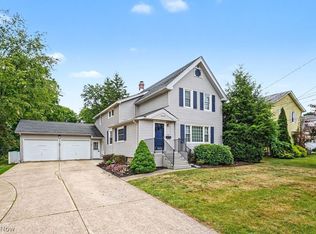 MLS ID #5236597, Michael L Warren, Howard Hanna. MLS Now
