Step into storybook style living with this beautiful Tudor home offering over 2,000 sq. ft. of living space in the heart of Geneva, Ohio. Character and comfort blend seamlessly here, from the classic architecture to the spacious interior designed for both everyday living and entertaining. This home offers four bedrooms, two full and one half-bath, crown molding a charming fireplace, and a beautiful family/den/library room that could also easily be converted into a first floor bedroom. Bonus features include two staircases to the second floor (kitchen and living area) as well as an an adorable window seat on the second level, perfect for a reading nook or play area. Located in a community known for its charm, this home places you right at the center of it all. Enjoy local favorites like Ashtabula County's wineries, many of which are located in Geneva, the annual Grape Jamboree Festival, and the shops and dining of downtown, all just moments away. Looking for lakeside fun? You're only a short drive to Geneva-on-the-Lake Resort with its bustling restaurants, and recreation. For commuters, easy access to Route 90 keeps travel simple and convenient. This Tudor treasure combines timeless style with a prime location, making it the perfect place to call home in one of Northeast Ohio's most celebrated communities.
Active
$239,900
165 S Eagle St, Geneva, OH 44041
4beds
2,112sqft
Single Family Residence
Built in 1933
8,712 Square Feet Lot
$-- Zestimate®
$114/sqft
$-- HOA
What's special
Beautiful tudor homeFour bedroomsStorybook style livingClassic architectureCrown moldingCharming fireplace
- 10 days
- 526
- 58
Zillow last checked:
Listing updated:
Listed by:
Ashley Snowberger 440-382-3830 ashley@HRGOhio.com,
HomeSmart Real Estate Momentum LLC,
Meghann Stell 440-344-9730,
HomeSmart Real Estate Momentum LLC
Source: MLS Now,MLS#: 5247392 Originating MLS: Lake Geauga Area Association of REALTORS
Originating MLS: Lake Geauga Area Association of REALTORSFacts & features
Interior
Bedrooms & bathrooms
- Bedrooms: 4
- Bathrooms: 3
- Full bathrooms: 2
- 1/2 bathrooms: 1
- Main level bathrooms: 1
Heating
- Gas, Heat Pump, Zoned
Cooling
- Heat Pump
Appliances
- Included: Built-In Oven, Cooktop, Dryer, Dishwasher, Microwave, Refrigerator, Washer
- Laundry: In Bathroom
Features
- Bookcases, Built-in Features, Crown Molding, Entrance Foyer, High Ceilings, Pantry
- Basement: Full,Unfinished
- Number of fireplaces: 1
- Fireplace features: Living Room, Wood Burning
Interior area
- Total structure area: 2,112
- Total interior livable area: 2,112 sqft
- Finished area above ground: 2,112
Video & virtual tour
Property
Parking
- Total spaces: 1
- Parking features: Garage, Garage Door Opener, Paved
- Garage spaces: 1
Features
- Levels: Two
- Stories: 2
- Patio & porch: Rear Porch, Enclosed, Patio, Porch
- Fencing: Chain Link,Wood
Lot
- Size: 8,712 Square Feet
Details
- Parcel number: 200060002800
- Special conditions: Standard
Construction
Type & style
- Home type: SingleFamily
- Architectural style: Tudor
- Property subtype: Single Family Residence
Materials
- Aluminum Siding, Wood Siding
- Roof: Asphalt,Fiberglass,Stone
Condition
- Year built: 1933
Utilities & green energy
- Sewer: Public Sewer
- Water: Public
Community & HOA
HOA
- Has HOA: No
Location
- Region: Geneva
Financial & listing details
- Price per square foot: $114/sqft
- Tax assessed value: $158,900
- Annual tax amount: $2,434
- Date on market: 9/24/2026
Estimated market value
Not available
Estimated sales range
Not available
Not available
Price history
| Date | Event | Price |
|---|---|---|
| 9/24/2026 | Listed for sale | $239,900-15.8%$114/sqft |
Source:  MLS Now #5247392 Report a problem MLS Now #5247392 Report a problem | ||
| 12/26/2025 | Listing removed | $284,900$135/sqft |
Source: MLS Now #5159737 Report a problem | ||
| 11/7/2025 | Price change | $284,900-3.4%$135/sqft |
Source: MLS Now #5159737 Report a problem | ||
| 10/7/2025 | Price change | $294,900-1.7%$140/sqft |
Source: MLS Now #5159737 Report a problem | ||
| 9/25/2025 | Listed for sale | $299,900$142/sqft |
Source: MLS Now #5159737 Report a problem | ||
Public tax history
| Year | Property taxes | Tax assessment |
|---|---|---|
| 2025 | $2,434 -3% | $55,620 |
| 2024 | $2,508 -6.8% | $55,620 |
| 2023 | $2,691 +23.7% | $55,620 +25.5% |
| 2022 | $2,176 -4.3% | $44,320 |
| 2021 | $2,273 0% | $44,320 |
| 2020 | $2,273 +21.7% | $44,320 +26.6% |
| 2019 | $1,868 +13.9% | $35,010 |
| 2018 | $1,641 +0.5% | $35,010 |
| 2017 | $1,633 -1.5% | $35,010 +2.2% |
| 2016 | $1,658 +0.6% | $34,270 |
| 2015 | $1,648 +2.4% | $34,270 |
| 2014 | $1,610 -6.4% | $34,270 -10.7% |
| 2013 | $1,721 +2.7% | $38,360 |
| 2012 | $1,675 -1% | $38,360 |
| 2011 | $1,693 -2.8% | $38,360 -7.3% |
| 2010 | $1,741 +5.4% | $41,370 |
| 2008 | $1,652 -0.7% | $41,370 +2.5% |
| 2007 | $1,664 +0.3% | $40,355 +2.7% |
| 2006 | $1,659 -3.2% | $39,305 |
| 2005 | $1,714 +16.4% | $39,305 +19.5% |
| 2004 | $1,472 +0.6% | $32,900 |
| 2003 | $1,464 -11.1% | $32,900 -13.6% |
| 2002 | $1,646 +72.2% | $38,080 +54.8% |
| 2001 | $956 +1.2% | $24,605 |
| 2000 | $944 | $24,605 |
Find assessor info on the county website
Monthly payment
Est. payment
Payment breakdown
Explore the cost of this home by adjusting the details. Changes won't be saved.Climate risks
Neighborhood: 44041
Nearby schools
Schools provided by the listing agent
- District: Geneva Area CSD - 404
Source: MLS Now. This data may not be complete. We recommend contacting the local school district to confirm school assignments for this home.
Similar homes
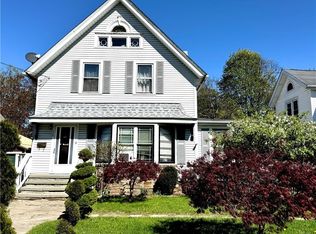
- $250,0005 bd2 ba1.8k sqft557 North Ave, Geneva, OH 44041For Sale
 MLS ID #5228073, Joann Petkovich, Coldwell Banker EvenBay Real Estate LLC. MLS Now
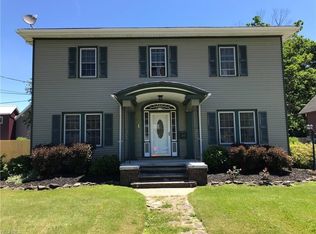
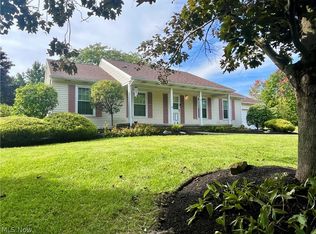
 - $225,0003 bd2 ba1.4k sqft12 Surrey Ln, Geneva, OH 44041For Sale
 MLS ID #5245719, Ben Drenik, Keller Williams Greater Cleveland Northeast. MLS Now
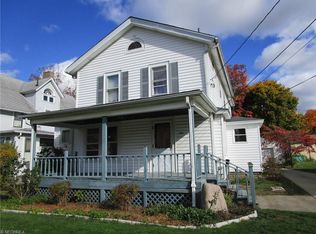
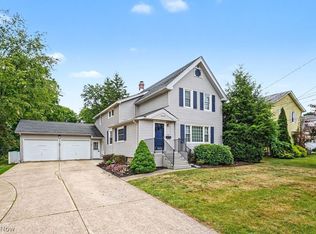
 - $279,9004 bd2 ba2.2k sqft117 S Crowell Ave, Geneva, OH 44041For Sale
 MLS ID #5236597, Michael L Warren, Howard Hanna. MLS Now
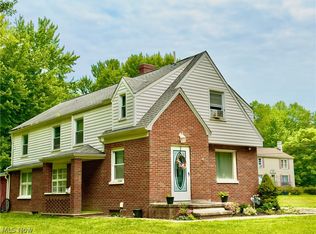
 - $--6 bd4 ba2.3k sqft6073 Chapel Rd, Madison, OH 44057AuctionAuction.com 2
