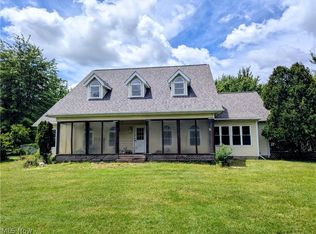
Situated on a PARK-LIKE 3 ACRES is this well maintained Concord Twp colonial***This beautiful home was opened up with additional square feet addition in 2014 to include a beautiful family room with stone fireplace (gas) and a cathedral wood ceiling, first floor master suite w/full bath, first floor laundry***Attached 2 car garage, mud room, pantry and half bath was added in 2020***Spacious living room w/wood-burning fireplace***21' kitchen offers plenty of counter space, cabinets & all appliances***2nd floor features 3 nice bedrooms and full bath***Walk up attic is finished and great for any use***Step out the sliding doors from the family room to a 23' x 25' stone patio with a gorgeous outside fireplace and enjoy the quiet, serene atmosphere of country living, a perfect place for family get together and fun entertaining*** Many update include heating, a/c, windows, roof, flooring***Gas forced air furnace with a/c services the newer addition while the newer hot wtr boiler service services the rest of the home***20x23 barn/outbuilding***Multi flow Aeration System 2013
Active
$525,000
12436 Painesville Warren Rd, Concord Township, OH 44077
4beds
2,478sqft
Single Family Residence
Built in 1930
3 Acres Lot
$-- Zestimate®
$212/sqft
$-- HOA
What's special
First floor laundryCathedral wood ceilingMud room
- 65 days
- 794
- 28
Zillow last checked:
Listing updated:
Listed by:
Tiana (Ty) Thomas 440-354-2133 plaindocbar@yahoo.com,
Russell Thomas Realty
Source: MLS Now,MLS#: 5231305 Originating MLS: Lake Geauga Area Association of REALTORS
Originating MLS: Lake Geauga Area Association of REALTORSFacts & features
Interior
Bedrooms & bathrooms
- Bedrooms: 4
- Bathrooms: 3
- Full bathrooms: 2
- 1/2 bathrooms: 1
- Main level bathrooms: 2
- Main level bedrooms: 1
Primary bedroom
- Description: Flooring: Carpet
- Features: Window Treatments
- Level: First
- Dimensions: 17 x 15
Bedroom
- Description: Flooring: Carpet
- Level: Second
- Dimensions: 13 x 11
Bedroom
- Description: Flooring: Wood
- Level: Second
- Dimensions: 12 x 12
Bedroom
- Description: Flooring: Wood
- Level: Second
- Dimensions: 13 x 9
Primary bathroom
- Description: Flooring: Luxury Vinyl Tile
- Features: Walk-In Closet(s)
- Level: First
- Dimensions: 13 x 12
Eat in kitchen
- Description: Flooring: Laminate
- Level: First
- Dimensions: 21 x 12
Family room
- Description: Flooring: Carpet
- Features: Cathedral Ceiling(s), Fireplace
- Level: First
- Dimensions: 23 x 16
Laundry
- Level: First
- Dimensions: 11 x 8
Living room
- Description: Flooring: Laminate
- Features: Fireplace
- Level: First
- Dimensions: 21 x 12
Mud room
- Description: Flooring: Laminate
- Level: First
- Dimensions: 14 x 14
Other
- Description: Flooring: Carpet
- Level: Third
- Dimensions: 29 x 11
Other
- Description: Flooring: Laminate
- Level: Basement
- Dimensions: 14 x 12
Pantry
- Level: First
- Dimensions: 10 x 5
Utility room
- Level: Basement
- Dimensions: 20 x 12
Heating
- Forced Air, Gas, Hot Water, Steam
Cooling
- Central Air
Appliances
- Included: Dishwasher, Range, Refrigerator, Water Softener
- Laundry: Main Level, Laundry Room
Features
- Ceiling Fan(s), Cathedral Ceiling(s), Eat-in Kitchen, Primary Downstairs, Pantry, Walk-In Closet(s)
- Windows: Blinds, Double Pane Windows, Insulated Windows, Screens
- Basement: Full,Partially Finished,Storage Space,Sump Pump
- Number of fireplaces: 3
- Fireplace features: Family Room, Free Standing, Gas, Glass Doors, Living Room, Masonry, Stone, Wood Burning
Interior area
- Total structure area: 2,478
- Total interior livable area: 2,478 sqft
- Finished area above ground: 2,478
Video & virtual tour
Property
Parking
- Total spaces: 2
- Parking features: Attached, Driveway, Garage, Garage Door Opener, Gravel
- Attached garage spaces: 2
Features
- Levels: Two,Three Or More
- Stories: 3
- Patio & porch: Front Porch, Patio
Lot
- Size: 3 Acres
- Dimensions: 171 x 767
- Features: Back Yard, Front Yard, Landscaped, Rectangular Lot, Wooded
Details
- Additional structures: Barn(s), Shed(s)
- Parcel number: 08A0090000140
Construction
Type & style
- Home type: SingleFamily
- Architectural style: Colonial
- Property subtype: Single Family Residence
Materials
- Aluminum Siding, Brick, Vinyl Siding
- Foundation: Block
- Roof: Asphalt,Fiberglass
Condition
- Year built: 1930
Utilities & green energy
- Sewer: Aerobic Septic
- Water: Well
Community & HOA
HOA
- Has HOA: No
Location
- Region: Concord Township
Financial & listing details
- Price per square foot: $212/sqft
- Tax assessed value: $366,480
- Annual tax amount: $5,978
- Date on market: 7/27/2026
- Cumulative days on market: 55 days
- Listing terms: Cash,Conventional,FHA,VA Loan
Estimated market value
Not available
Estimated sales range
Not available
Not available
Price history
| Date | Event | Price |
|---|---|---|
| 8/15/2026 | Listed for sale | $525,000$212/sqft |
Source:  MLS Now #5231305 Report a problem MLS Now #5231305 Report a problem | ||
| 8/2/2026 | Pending sale | $525,000$212/sqft |
Source: MLS Now #5231305 Report a problem | ||
| 7/27/2026 | Listed for sale | $525,000+556.3%$212/sqft |
Source: MLS Now #5231305 Report a problem | ||
| 12/21/1993 | Sold | $80,000$32/sqft |
Source: Agent Provided Report a problem | ||
Public tax history
| Year | Property taxes | Tax assessment |
|---|---|---|
| 2025 | $5,977 -0.4% | $128,270 |
| 2024 | $6,003 +27.7% | $128,270 +42.8% |
| 2023 | $4,702 +1.2% | $89,820 +1.3% |
| 2022 | $4,647 +18.6% | $88,680 +19.3% |
| 2021 | $3,920 -31% | $74,350 +18.6% |
| 2020 | $5,680 +52.6% | $62,690 |
| 2019 | $3,721 +5.4% | $62,690 +10.2% |
| 2018 | $3,530 | $56,880 |
| 2017 | $3,530 +9% | $56,880 |
| 2016 | $3,240 +30.7% | $56,880 +23.9% |
| 2015 | $2,479 +0.2% | $45,890 |
| 2014 | $2,474 0% | $45,890 |
| 2013 | $2,474 +0% | $45,890 |
| 2012 | $2,473 -0.4% | $45,890 -5% |
| 2011 | $2,482 +0.2% | $48,280 |
| 2010 | $2,476 +5.9% | $48,280 0% |
| 2009 | $2,339 -3.2% | $48,283 -11% |
| 2008 | $2,417 +0.8% | $54,250 |
| 2007 | $2,397 -50.6% | $54,250 -2.7% |
| 2006 | $4,850 +20.5% | $55,752 +21.6% |
| 2005 | $4,025 -0.2% | $45,847 |
| 2004 | $4,032 +3.5% | $45,847 |
| 2003 | $3,896 +13.6% | $45,847 +14.4% |
| 2002 | $3,430 -0.3% | $40,065 |
| 2001 | $3,440 +1.2% | $40,065 |
| 2000 | $3,398 -2.6% | $40,065 -2.4% |
| 1999 | $3,488 | $41,034 |
Find assessor info on the county website
Monthly payment
Est. payment
Payment breakdown
Explore the cost of this home by adjusting the details. Changes won't be saved.Climate risks
Neighborhood: 44077
Nearby schools
Schools provided by the listing agent
- District: Riverside LSD Lake- 4306
Source: MLS Now. This data may not be complete. We recommend contacting the local school district to confirm school assignments for this home.

- $363,2004 bd3 ba1.8k sqft12422 Painesville Warren Rd, Painesville, OH 44077Off Market
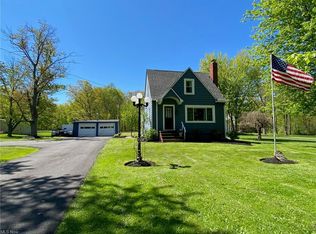
- $271,5002 bd2 ba1.4k sqft12450 Painesville Warren Rd, Painesville, OH 44077Off Market
- $175,5003 bd2 ba1.1k sqft12468 Painesville Warren Rd, Painesville, OH 44077Off Market
- $435,7004 bd2 ba2k sqft12451 Painesville Warren Rd, Painesville, OH 44077Off Market
Similar homes
- $519,9004 bd3 ba3.1k sqft7215 Mildon Dr, Painesville, OH 44077For Sale
 MLS ID #5240323, Scott E Davis, McDowell Homes Real Estate Services. MLS Now
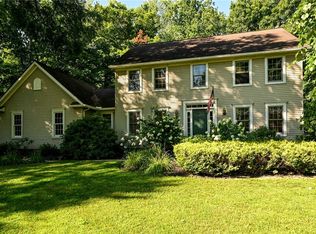
 - $489,9003 bd3 ba2.8k sqft11660 Stone Creek Ln, Concord Township, OH 44077For Sale
 MLS ID #5234431, Andrew P Guanciale, Coldwell Banker Realty. MLS Now
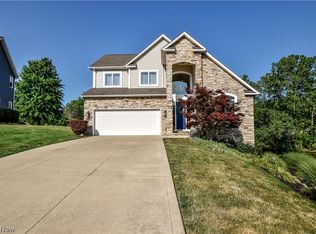
 - $554,9004 bd4 ba3.5k sqft6960 Sturbridge Dr, Concord Township, OH 44077For Sale
 MLS ID #5233092, Chad Woodburn, Keller Williams Greater Cleveland Northeast. MLS Now
 - $464,0004 bd4 ba2.2k sqft7394 Kniffen Rd, Painesville, OH 44077For Sale
 MLS ID #5219701, Daryl J Poe, HomeSmart Real Estate Momentum LLC. MLS Now
