IMMEDIATE POSSESSION This delightful Colonial has been meticulously maintained throughout. A 2 story foyer entrance features dual guest closets. Glass French doors on both doorways of custom office allow for access from hallway or Great Room. A gas fireplace and multiple windows bring in natural light exposure to both the comfy great room and the adjacent kitchen. Included in center island kitchen are all newer stainless appliances and pantry. A kitchen breakfast room with views from 3 walls of windows has added counter stool seating and a cathedral ceiling. Formal dining room leads to a beautiful 2 story staircase. The second level offers 2 spacious bedrooms and 2 owners suites. Floored attic storage is off the bedroom closet. A cozy finished flex room is in the lower level. The main floor laundry room has added storage and garage access area. A platform deck overlooks the beautiful foliage of rear lot. Some added values include a prewired security sys, wired surround sound only in basement, invisible fence both interior & exterior, sump pump and marine battery back-up w alarm, TV wall mounts & 2 HDMI cables, generator outlet, Electric smart meter upgrade. This Mentor Gem is located near the library, Garfield Park and shopping for your convenience.
Active
Price cut: $24.5K (11/6)
$475,000
7632 Mary Ln, Mentor, OH 44060
4beds
2,922sqft
Single Family Residence
Built in 1997
0.38 Acres Lot
$-- Zestimate®
$163/sqft
$-- HOA
What's special
Gas fireplaceComfy great roomAdded counter stool seatingMeticulously maintained throughoutNewer stainless appliancesFormal dining roomCathedral ceiling
- 27 days
- 2,338
- 151
Zillow last checked:
Listing updated:
Listed by:
Lori Pecjak 440-667-4877 loripecjak@howardhanna.com,
Howard Hanna,
Barbara A Saba 216-215-2100,
Howard Hanna
Source: MLS Now,MLS#: 5254293
Facts & features
Interior
Bedrooms & bathrooms
- Bedrooms: 4
- Bathrooms: 4
- Full bathrooms: 3
- 1/2 bathrooms: 1
- Main level bathrooms: 1
Bedroom
- Description: Flooring: Carpet
- Level: Second
- Dimensions: 12 x 11
Bedroom
- Description: Flooring: Carpet
- Level: Second
- Dimensions: 12 x 11
Bedroom
- Description: Flooring: Carpet
- Level: Second
- Dimensions: 17 x 13
Primary bathroom
- Description: Flooring: Carpet
- Level: Second
- Dimensions: 17 x 13
Primary bathroom
- Level: Second
- Dimensions: ND x ND
Basement
- Level: Lower
- Dimensions: ND x ND
Dining room
- Description: Flooring: Carpet
- Level: First
- Dimensions: 10 x 12
Family room
- Description: Flooring: Luxury Vinyl Tile
- Level: First
- Dimensions: 18 x 15
Kitchen
- Description: Flooring: Tile
- Level: First
- Dimensions: 24 x 15
Laundry
- Description: Flooring: Tile
- Level: First
- Dimensions: 9 x 8
Office
- Description: Flooring: Luxury Vinyl Tile
- Level: First
- Dimensions: 13 x 13
Heating
- Gas
Cooling
- Central Air
Appliances
- Included: Dryer, Disposal, Humidifier, Microwave, Range, Refrigerator, Washer
- Laundry: Main Level, Laundry Room
Features
- Basement: Partially Finished,Sump Pump
- Number of fireplaces: 1
- Fireplace features: Gas, Glass Doors, Gas Log
Interior area
- Total structure area: 2,922
- Total interior livable area: 2,922 sqft
- Finished area above ground: 2,922
Video & virtual tour
Property
Parking
- Parking features: Garage
- Garage spaces: 2
Features
- Levels: Two
- Stories: 2
- Patio & porch: Deck
- Exterior features: Fire Pit, Other
Lot
- Size: 0.38 Acres
- Dimensions: 90 x 182
- Features: Dead End
Details
- Parcel number: 16A010F000040
Construction
Type & style
- Home type: SingleFamily
- Architectural style: Colonial
- Property subtype: Single Family Residence
Materials
- Brick Veneer, Vinyl Siding
- Roof: Asphalt
Condition
- Year built: 1997
Utilities & green energy
- Sewer: Public Sewer
- Water: Public
Community & HOA
Community
- Security: Smoke Detector(s)
HOA
- Has HOA: No
Location
- Region: Mentor
Financial & listing details
- Price per square foot: $163/sqft
- Tax assessed value: $355,760
- Annual tax amount: $4,737
- Date on market: 10/19/2026
- Cumulative days on market: 31 days
- Listing agreement: Exclusive Right To Sell
Estimated market value
Not available
Estimated sales range
Not available
Not available
Price history
| Date | Event | Price |
|---|---|---|
| 11/6/2026 | Price change | $475,000-4.9%$163/sqft |
Source: MLS Now #5254293 Report a problem | ||
| 10/27/2026 | Price change | $499,500-4.9%$171/sqft |
Source: MLS Now #5254293 Report a problem | ||
| 10/19/2026 | Listed for sale | $525,000+94.4%$180/sqft |
Source: MLS Now #5254293 Report a problem | ||
| 6/8/2004 | Sold | $270,000+14.9%$92/sqft |
Source: Public Record Report a problem | ||
| 12/4/1997 | Sold | $235,000+459.5%$80/sqft |
Source: Public Record Report a problem | ||
| 7/31/1996 | Sold | $42,000$14/sqft |
Source: Public Record Report a problem | ||
Public tax history
| Year | Property taxes | Tax assessment |
|---|---|---|
| 2025 | $4,737 -2.9% | $124,520 |
| 2024 | $4,877 -13.4% | $124,520 +3.9% |
| 2023 | $5,631 -0.6% | $119,890 |
| 2022 | $5,665 +0.1% | $119,890 |
| 2021 | $5,659 +3.3% | $119,890 +18% |
| 2020 | $5,479 -0.1% | $101,600 |
| 2019 | $5,485 +19.7% | $101,600 +22.5% |
| 2018 | $4,582 | $82,920 |
| 2017 | $4,582 +0.6% | $82,920 |
| 2016 | $4,555 +9.7% | $82,920 |
| 2015 | $4,153 +5.7% | $82,920 +7.3% |
| 2014 | $3,928 -0.1% | $77,280 |
| 2013 | $3,932 -0.4% | $77,280 |
| 2012 | $3,949 -2.4% | $77,280 -8.7% |
| 2011 | $4,046 -1.2% | $84,610 |
| 2010 | $4,093 +3.5% | $84,610 +0% |
| 2009 | $3,954 -2.7% | $84,609 -10% |
| 2008 | $4,064 +2.4% | $94,007 |
| 2007 | $3,969 -56.7% | $94,007 |
| 2006 | $9,165 +1.8% | $94,007 +2.4% |
| 2005 | $9,004 -0.2% | $91,785 |
| 2004 | $9,021 +8.7% | $91,785 |
| 2003 | $8,301 +18.7% | $91,785 +15% |
| 2002 | $6,991 0% | $79,811 |
| 2001 | $6,993 -0.1% | $79,811 |
| 2000 | $6,997 +11.6% | $79,811 +11.6% |
| 1999 | $6,272 | $71,527 |
Find assessor info on the county website
Monthly payment
Est. payment
Payment breakdown
Explore the cost of this home by adjusting the details. Changes won't be saved.Climate risks
Neighborhood: 44060
Nearby schools
Schools provided by the listing agent
- District: Mentor EVSD - 4304
Source: MLS Now. This data may not be complete. We recommend contacting the local school district to confirm school assignments for this home.


Similar homes
- $499,9005 bd3 ba2.9k sqft7239 Maple St, Mentor, OH 44060For Sale
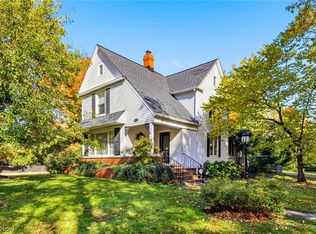 MLS ID #5253492, Lauren M Baker, Keller Williams Living. MLS Now
- $445,9004 bd3 ba2.6k sqft6038 Walden Ct, Mentor, OH 44060For Sale
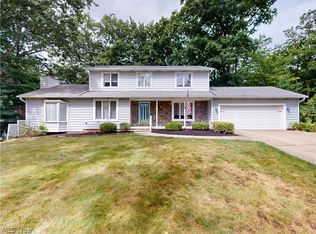 MLS ID #5240127, Bryan Vayo, McDowell Homes Real Estate Services. MLS Now
- $424,9004 bd2 ba3k sqft6469 Carter Blvd, Mentor, OH 44060For Sale
 MLS ID #5251767, Anthony R Latina, RE/MAX Crossroads Properties. MLS Now
- $409,9004 bd3 ba2.9k sqft7194 Hayes Blvd, Mentor, OH 44060For Sale
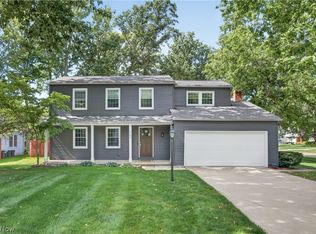 MLS ID #5245128, Stephanie Stoltz, EXP Realty, LLC.. MLS Now
