Welcome to 2985 Gale Rd. - Like new - 2018 construction colonial built by Vincent Homes! 4 bedrooms, 2.5 baths. Beautiful exterior stone facade, wrapped pillars, gravel beds with mature landscaping. As you walk in the front door the first floor greets you with a large foyer entrance, hard surface laminate flooring, 9’ ceilings and an open floor plan. Modern eat-in kitchen with a wine bar immediately adjacent to the large open kitchen, staggered height espresso cabinets with crown molding, granite counters, tile backsplash, stainless steel appliances and open to the living room. Living room features a gas fireplace with stone surround. Convenient first floor laundry room and half bath. As you walk up the wrought iron railing staircase you be greeted by a well appointed master bedroom with a large walk-in closet featuring built-in hardwood cabinetry and a gorgeous private bath with dual sinks. 3 large additional bedrooms and second full bath with modern double sinks finish out the upstairs. All bathrooms and
laundry room feature granite countertops. Large 1,338 SF partially finished basement currently built out as a gym with high 9’ ceilings. Basement is pre-plumbed for a fourth bath and can be easily finished for additional living space. Upgraded light fixtures throughout and ceiling fans in all bedrooms. Lots of upgrades included. Oversized two car attached garage with 5’ additional depth for storage. Large wood deck off the back entrance with a 6’ high fully fenced, large back yard. Front lawn is fully sprinklered. Highly desirable location approximately 100 yards from Chagrin River Park, one of Lake County best parks, minutes from Downtown Willoughby, golf, restaurants, shopping and the freeway. Stainless kitchen appliances and washer/dryer are included. Move in ready with no HOA. Schedule your showing today!
Active
Price cut: $10K (11/6)
$479,900
2985 Gale Rd, Willoughby, OH 44094
4beds
4,280sqft
Single Family Residence
Built in 2018
0.31 Acres Lot
$-- Zestimate®
$112/sqft
$-- HOA
What's special
Open floor planLarge foyer entranceWell appointed master bedroomUpgraded light fixtures throughoutStainless steel appliancesGranite countersWrought iron railing staircase
- 25 days
- 2,005
- 167
Likely to sell faster than
Zillow last checked:
Listing updated:
Listed by:
Anthony D Takacs 440-567-8047 takacs.century21@gmail.com,
Century 21 Homestar
Source: MLS Now,MLS#: 5254912 Originating MLS: Akron Cleveland Association of REALTORS
Facts & features
Interior
Bedrooms & bathrooms
- Bedrooms: 4
- Bathrooms: 3
- Full bathrooms: 2
- 1/2 bathrooms: 1
- Main level bathrooms: 1
Primary bedroom
- Level: Second
- Dimensions: ND x ND
Bedroom
- Level: Second
- Dimensions: ND x ND
Bedroom
- Level: Second
- Dimensions: ND x ND
Bedroom
- Level: Second
- Dimensions: ND x ND
Primary bathroom
- Level: Second
- Dimensions: ND x ND
Bathroom
- Level: First
- Dimensions: ND x ND
Eat in kitchen
- Level: First
- Dimensions: ND x ND
Entry foyer
- Level: First
- Dimensions: ND x ND
Family room
- Level: First
- Dimensions: ND x ND
Kitchen
- Level: First
- Dimensions: ND x ND
Laundry
- Level: First
- Dimensions: ND x ND
Mud room
- Level: First
- Dimensions: ND x ND
Other
- Description: Gym
- Level: First
- Dimensions: ND x ND
Pantry
- Level: First
- Dimensions: ND x ND
Heating
- Forced Air, Gas
Cooling
- Central Air
Appliances
- Included: Dryer, Dishwasher, Disposal, Microwave, Range, Refrigerator, Washer
- Laundry: Main Level, Laundry Room, Laundry Tub, Sink
Features
- Breakfast Bar, Ceiling Fan(s), Double Vanity, Entrance Foyer, Eat-in Kitchen, Granite Counters, High Ceilings, Laminate Counters, Open Floorplan, Pantry, Walk-In Closet(s)
- Windows: Blinds, Double Pane Windows, Window Treatments
- Basement: Full,Partially Finished,Bath/Stubbed,Sump Pump
- Number of fireplaces: 1
- Fireplace features: Gas Log
Interior area
- Total structure area: 4,280
- Total interior livable area: 4,280 sqft
- Finished area above ground: 2,942
- Finished area below ground: 1,338
Video & virtual tour
Property
Parking
- Total spaces: 2
- Parking features: Attached, Concrete, Drain, Driveway, Electricity, Garage, Garage Door Opener, Paved
- Attached garage spaces: 2
Features
- Levels: Two
- Stories: 2
- Patio & porch: Deck, Front Porch
- Exterior features: Irrigation Sprinklers
- Pool features: None
- Fencing: Full,Gate,Wood
- Has view: Yes
- View description: Park/Greenbelt
Lot
- Size: 0.31 Acres
- Features: Sprinklers In Front, Landscaped
Details
- Parcel number: 27B046B000230
Construction
Type & style
- Home type: SingleFamily
- Architectural style: Colonial
- Property subtype: Single Family Residence
Materials
- Concrete, Vinyl Siding
- Foundation: Concrete Perimeter
- Roof: Asphalt,Fiberglass
Condition
- Year built: 2018
Details
- Builder name: Vincent Homes
Utilities & green energy
- Sewer: Public Sewer
- Water: Public
Community & HOA
Community
- Features: Golf, Lake, Medical Service, Playground, Park, Shopping, Street Lights, Sidewalks
- Security: Smoke Detector(s)
- Subdivision: Breezy Hill 01
HOA
- Has HOA: No
Location
- Region: Willoughby
Financial & listing details
- Price per square foot: $112/sqft
- Tax assessed value: $518,420
- Annual tax amount: $9,378
- Date on market: 10/21/2026
- Cumulative days on market: 26 days
- Listing terms: Cash,Conventional,FHA,VA Loan
Estimated market value
Not available
Estimated sales range
Not available
Not available
Price history
| Date | Event | Price |
|---|---|---|
| 11/6/2026 | Price change | $479,900-2%$112/sqft |
Source:  MLS Now #5254912 Report a problem | ||
| 10/21/2026 | Listed for sale | $489,900+44.1%$114/sqft |
Source: MLS Now #5254912 Report a problem | ||
| 5/28/2019 | Sold | $340,000+4.6%$79/sqft |
Source: MLS Now #4058634 Report a problem | ||
| 12/16/2018 | Listing removed | $325,000$76/sqft |
Source: BHHS Professional Realty #4007501 Report a problem | ||
| 12/14/2018 | Listed for sale | $325,000+606.5%$76/sqft |
Source: BHHS Professional Realty #4007501 Report a problem | ||
| 12/28/2017 | Sold | $46,000+2200%$11/sqft |
Source: Public Record Report a problem | ||
| 11/27/2017 | Sold | $2,000 |
Source: Public Record Report a problem | ||
Public tax history
| Year | Property taxes | Tax assessment |
|---|---|---|
| 2025 | $9,649 -1.8% | $181,450 |
| 2024 | $9,822 +17% | $181,450 +36.9% |
| 2023 | $8,393 +3.6% | $132,550 |
| 2022 | $8,101 -0.4% | $132,550 |
| 2021 | $8,138 +2.6% | $132,550 +15% |
| 2020 | $7,935 +7.3% | $115,260 |
| 2019 | $7,398 +563.8% | $115,260 +594.8% |
| 2018 | $1,114 | $16,590 |
| 2017 | $1,114 +0.2% | $16,590 |
| 2016 | $1,112 +0.4% | $16,590 |
| 2015 | $1,108 +5.2% | $16,590 |
| 2014 | $1,053 -0.1% | $16,590 |
| 2013 | $1,054 +1.1% | $16,590 |
| 2012 | $1,042 +9.4% | $16,590 -5.4% |
| 2011 | $953 +2% | $17,540 |
| 2010 | $934 +2.8% | $17,540 +0% |
| 2009 | $909 +5% | $17,535 -10% |
| 2008 | $865 +1% | $19,485 |
| 2007 | $857 -25.8% | $19,485 +25% |
| 2006 | $1,155 +40% | $15,586 +38% |
| 2005 | $825 -0.6% | $11,298 |
| 2004 | $830 +3.2% | $11,298 |
| 2003 | $804 +23.8% | $11,298 +20.9% |
| 2002 | $650 -0.3% | $9,345 |
| 2001 | $652 -0.1% | $9,345 |
| 2000 | $652 +20.9% | $9,345 +22.3% |
| 1999 | $540 | $7,644 |
Find assessor info on the county website
Monthly payment
Est. payment
Payment breakdown
Explore the cost of this home by adjusting the details. Changes won't be saved.Climate risks
Neighborhood: 44094
Nearby schools
Schools provided by the listing agent
- District: Willoughby-Eastlake - 4309
Source: MLS Now. This data may not be complete. We recommend contacting the local school district to confirm school assignments for this home.

Similar homes
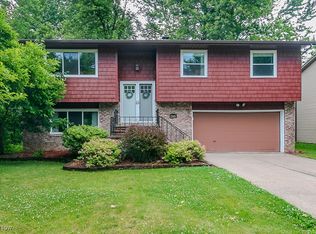
- $429,9003 bd3 ba2.8k sqft38130 Strumbly Pl, Willoughby, OH 44094For Sale
 MLS ID #5257178, Nicole Peterson, McDowell Homes Real Estate Services. MLS Now
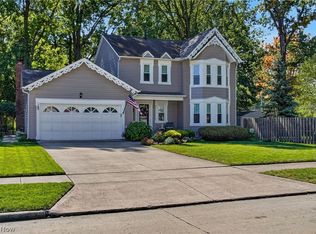
- $439,9003 bd3 ba2.7k sqft38902 Johnnycake Ridge Rd, Willoughby, OH 44094For Sale
 MLS ID #5255238, Debbie Lake, Coldwell Banker Schmidt Realty. MLS Now
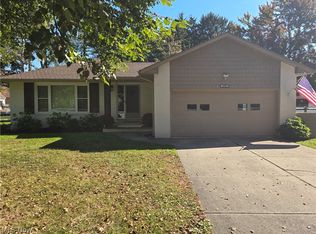
- $475,0004 bd3 ba2.5k sqft7090 Euclid Chardon Rd, Willoughby, OH 44094For Sale
 MLS ID #5232958, Kit Custer, RE/MAX Transitions. MLS Now
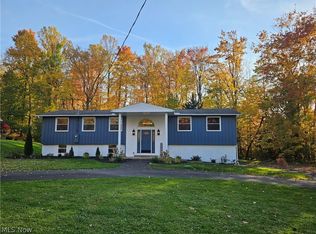
- $475,0004 bd4 ba2.9k sqft7632 Mary Ln, Mentor, OH 44060For Sale
 MLS ID #5254293, Lori Pecjak, Howard Hanna. MLS Now
