Direct Lake Erie waterfront living at its finest!
This beautifully maintained 3-bedroom, 2-bath home offers 2,180 sq ft and panoramic water views with unforgettable sunsets nearly year-round. Enjoy the enclosed patio/sunroom with baseboard heat, cozy up beside the wood-burning fireplace, or entertain in the spacious living and dining rooms flowing easily into the updated kitchen.
Additional features include a private sauna, 1-car garage with extra storage, and all major appliances included (refrigerator, range, dishwasher, washer, dryer).
Nicely updated for worry-free ownership: New HVAC System (2023), New Roof & Gutters (2023), New Hot Water Tank (2022), Garage Door Spring Replaced (2022), New Driveway Concrete Section & Tree Removal (2021), Full House Electrical Update (2020), Sewer Line Replacement House-to-Street (2020), Updated Laundry Room & Bathroom (2020), Exterior Painted (2020).
A 1-year home warranty is included for extra peace of mind.
With a direct waterfront location and evening sunsets that never get old, this is a rare opportunity to own on the Lake Erie shores.
Active
$545,000
38847 Sunset Trl, Willoughby, OH 44094
3beds
2,180sqft
Single Family Residence
Built in 1951
8,637 Square Feet Lot
$-- Zestimate®
$250/sqft
$-- HOA
What's special
Direct waterfront locationPrivate saunaUpdated kitchenWood-burning fireplace
- 8 days |
- 1,624 |
- 110 |
Likely to sell faster than
Zillow last checked:
Listing updated:
Listed by:
Susan Stasiak 330-388-3995 s.stasiak@kw.com,
Keller Williams Living
Source: MLS Now,MLS#: 5226622 Originating MLS: Akron Cleveland Association of REALTORS
Originating MLS: Akron Cleveland Association of REALTORSFacts & features
Interior
Bedrooms & bathrooms
- Bedrooms: 3
- Bathrooms: 2
- Full bathrooms: 2
- Main level bathrooms: 1
- Main level bedrooms: 2
Heating
- Forced Air, Fireplace(s), Gas
Cooling
- Central Air
Appliances
- Included: Dryer, Dishwasher, Disposal, Microwave, Range, Refrigerator, Washer
Features
- Built-in Features, Sauna
- Basement: None
- Number of fireplaces: 1
- Fireplace features: Living Room, Raised Hearth, Stone, Wood Burning
Interior area
- Total structure area: 2,180
- Total interior livable area: 2,180 sqft
- Finished area above ground: 2,180
Video & virtual tour
Property
Parking
- Total spaces: 1
- Parking features: Additional Parking, Concrete, Direct Access, Garage, Garage Door Opener
- Garage spaces: 1
Features
- Levels: Two
- Stories: 2
- Patio & porch: Glass Enclosed
- Has view: Yes
- View description: Lake
- Has water view: Yes
- Water view: Lake
- Waterfront features: Lake Front, Lake Privileges, Waterfront
- Frontage type: Lakefront
Lot
- Size: 8,637 Square Feet
- Dimensions: 45 x 192
- Features: Lake Erie Front, Lake Front, Views, Waterfront
Details
- Parcel number: 27B057M000160
Construction
Type & style
- Home type: SingleFamily
- Architectural style: Contemporary
- Property subtype: Single Family Residence
Materials
- Aluminum Siding, Wood Siding
- Roof: Asphalt,Fiberglass
Condition
- Year built: 1951
Details
- Warranty included: Yes
Utilities & green energy
- Sewer: Public Sewer
- Water: Public
Community & HOA
Community
- Subdivision: Arrowhead Beach Allotment
HOA
- Has HOA: No
Location
- Region: Willoughby
Financial & listing details
- Price per square foot: $250/sqft
- Annual tax amount: $5,785
- Date on market: 7/13/2026
- Cumulative days on market: 9 days
Estimated market value
Not available
Estimated sales range
Not available
Not available
Price history
| Date | Event | Price |
|---|---|---|
| 7/13/2026 | Listed for sale | $545,000$250/sqft |
Source:  MLS Now #5226622 Report a problem MLS Now #5226622 Report a problem | ||
| 7/7/2026 | Listing removed | -- |
Source: Owner Report a problem | ||
| 5/31/2026 | Listed for sale | $545,000$250/sqft |
Source: Owner Report a problem | ||
Public tax history
Tax history is unavailable.
Monthly payment
Est. payment
Payment breakdown
Explore the cost of this home by adjusting the details. Changes won't be saved.Climate risks
Neighborhood: 44094
Nearby schools
GreatSchools rating
- 4/10Grant Elementary SchoolGrades: K-5Distance: 3 mi
- 6/10Willoughby Middle SchoolGrades: 6-8Distance: 5.9 mi
- 7/10South High SchoolGrades: 9-12Distance: 5.8 mi
Schools provided by the listing agent
- District: Willoughby-Eastlake - 4309
Source: MLS Now. This data may not be complete. We recommend contacting the local school district to confirm school assignments for this home.
- $430,4003 bd2 ba2.1k sqft38847 Sunset Dr, Willoughby, OH 44094Off Market
- $458,1003 bd2 ba1.4k sqft38843 Sunset Trl, Willoughby, OH 44094Off Market

- $417,5003 bd3 ba2.2k sqft38859 Sunset Dr, Willoughby, OH 44094Off Market
- $104,760-- bd-- ba-- sqft38859 Sunset Dr, Willoughby, OH 44094Off Market
- $390,7003 bd2 ba1.2k sqft38831 Sunset Dr, Willoughby, OH 44094Off Market
- $225,4002 bd1 ba1.2k sqft38850 Sunset Dr, Willoughby, OH 44094Off Market
- $234,9003 bd1 ba1.4k sqft38869 Sunset Trl, Willoughby, OH 44094Off Market
- $346,4003 bd2 ba1.8k sqft38869 Sunset Dr, Willoughby, OH 44094Off Market
A local agent can set up tours, give advice and negotiate with sellers.
Similar homes
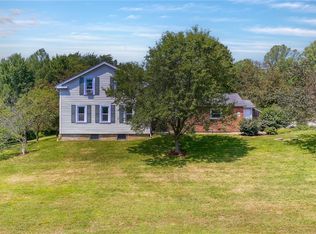
- $499,9004 bd3 ba2.8k sqft6651 Breezewood Rd, Concord Twp, OH 44077For Sale
 MLS ID #5228791, Susan Lenahan, Howard Hanna. MLS Now
 - $275,0004 bd2 ba1.9k sqft3929 E 365th St, Willoughby, OH 44094For Sale
 MLS ID #5226571, Katie McNeill, Platinum Real Estate. MLS Now
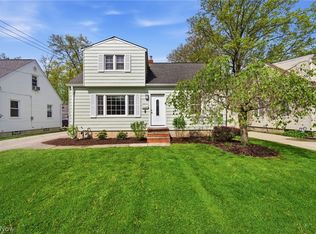
 - $320,0004 bd2 ba1.9k sqft4276 Grove Ave, Willoughby, OH 44094For Sale
 MLS ID #5206329, Michael A Henry, EXP Realty, LLC.. MLS Now
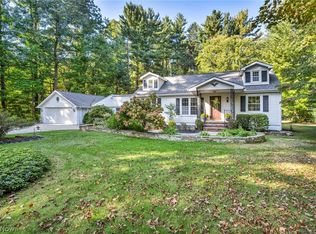
 - $429,0005 bd2 ba2.4k sqft37531 Milann Dr, Willoughby Hills, OH 44094For Sale
 MLS ID #5158889, Denise M Zervos, Platinum Real Estate. MLS Now
 - $550,0004 bd3 ba2.9k sqft9251 Boyer Ln, Kirtland Hills, OH 44060For SaleMLS ID #5195801, Michael Monaco, HomeSmart Real Estate Momentum LLC. MLS Now
- $288,9003 bd2 ba1.3k sqft6472 Southgrove Rd, Mentor, OH 44060For SaleMLS ID #5221482, Joe Vaccaro, EXP Realty, LLC.. MLS Now
- $549,9004 bd3 ba3.2k sqft7981 Mulberry Rd, Chesterland, OH 44026For SaleMLS ID #5212177, Eric J Uchbar, Keller Williams Greater Metropolitan. MLS Now
- $550,0003 bd3 ba2.6k sqft13635 Fox Hills Dr, Novelty, OH 44072For SaleMLS ID #5222572, Mark J Baughman, RE/MAX Revealty. MLS Now
- $340,0003 bd2 ba1.5k sqft6305 Meadowbrook Dr, Mentor, OH 44060For SaleMLS ID #5223553, Cindy Fellows, HomeSmart Real Estate Momentum LLC. MLS Now
- $325,0004 bd2 ba1.5k sqft36473 Lake Shore Blvd, Eastlake, OH 44095For SaleMLS ID #5224890, Jose Medina, Keller Williams Legacy Group Realty. MLS Now
- $385,0004 bd3 ba2.8k sqft8121 Yorkshire Dr, Mentor, OH 44060For SaleMLS ID #5226500, Laura Underwood, Platinum Real Estate. MLS Now
- $309,9004 bd2 ba2k sqft310 Bayshore Dr, Eastlake, OH 44095For SaleMLS ID #5224780, Cassandra M Cox Soto Estrada, Glasshouse Realty Group, LLC. MLS Now
- $498,0004 bd3 ba3k sqft8712 Blue Heron Way, Mentor, OH 44060For SaleMLS ID #5224287, Csaba Varga, $2100$ Realty Sellers Choice,. MLS Now
- $550,0005 bd4 ba2.9k sqft26201 Annesley Rd, Beachwood, OH 44122For SaleMLS ID #5225638, Kevin Wasie, Exactly. MLS Now
- $369,9002 bd2 ba2k sqft36280 Eddy Rd, Willoughby Hills, OH 44094For SaleMLS ID #5178360, Dan Padovic, McDowell Homes Real Estate Services. MLS Now
- $300,0003 bd3 ba2k sqft63 Shawondassee Dr, Timberlake, OH 44095For SaleMLS ID #5225626, Andrea Dorfmeyer, Coldwell Banker Schmidt Realty. MLS Now
- $320,9003 bd3 ba1.9k sqft7499 Harding St, Mentor, OH 44060For SaleMLS ID #5223340, Joan Elflein, Ohio Broker Direct. MLS Now
- $299,9003 bd2 ba1.6k sqft6478 Fairfax Dr, Mentor, OH 44060For SaleMLS ID #5223605, Eric D Lakia, Berkshire Hathaway HomeServices Professional Realty. MLS Now
- $499,9004 bd3 ba2.8k sqft7809 Fairmount Rd, Novelty, OH 44072For SaleMLS ID #5212275, Terry Young, Keller Williams Greater Metropolitan. MLS Now
- $344,9004 bd2 ba2.2k sqft399 Ridgewood Dr, Eastlake, OH 44095For SaleMLS ID #5221002, David Gurary, Century 21 Homestar. MLS Now
