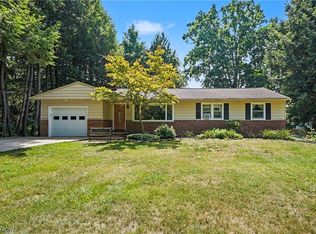
Recently refreshed and ready to enjoy this summer with refinished hardwood floors, fresh paint, and updated interior finishes, this Willoughby Hills home tucked beneath a canopy of mature trees offers nearly an acre of privacy, 5 bedrooms or 4 bedrooms with den, and timeless charm in a rare retreat-like setting. Inside, sunlit picture windows frame serene wooded views, while the flowing layout connects living, dining, and kitchen spaces for effortless everyday living and entertaining. A fireplace anchors the family room, adding warmth and character. With main level bedrooms for flexibility and additional bedrooms plus a loft-style landing upstairs, this home adapts to how you live, work, host, and unwind. Step outside to multiple porches, a private patio, and nearly an acre of usable land, plus a detached outbuilding ideal for hobbies, storage, or recreational space. Surrounded by over 200 acres of parkland, including Hach-Otis Sanctuary State Nature Preserve, and just minutes to shopping, dining, and schools this home delivers privacy, nature, and convenience in one rare opportunity. Schedule your private showing today homes with this setting, space, and flexibility don’t last.
Active
Price cut: $24K (8/10)
$375,000
37531 Milann Dr, Willoughby Hills, OH 44094
5beds
2,485sqft
Single Family Residence
Built in 1953
0.79 Acres Lot
$-- Zestimate®
$151/sqft
$-- HOA
What's special
Private patioLoft-style landing upstairsSerene wooded viewsMultiple porchesFresh paintSunlit picture windowsRefinished hardwood floors
- 108 days |
- 4,125 |
- 234 |
Zillow last checked:
Listing updated:
Listed by:
Denise M Zervos 216-440-9089 Zervos@ContactPlatinum.com,
Platinum Real Estate,
Lily Maharg 440-463-8814,
Platinum Real Estate
Source: MLS Now,MLS#: 5158889 Originating MLS: Akron Cleveland Association of REALTORS
Originating MLS: Akron Cleveland Association of REALTORSFacts & features
Interior
Bedrooms & bathrooms
- Bedrooms: 5
- Bathrooms: 2
- Full bathrooms: 2
- Main level bathrooms: 2
- Main level bedrooms: 2
Heating
- Gas
Cooling
- Wall/Window Unit(s)
Appliances
- Included: Dryer, Dishwasher, Microwave, Range, Refrigerator, Washer
- Laundry: Inside, Main Level, Lower Level, Laundry Room, Laundry Tub, Sink
Features
- Breakfast Bar, Bookcases, Built-in Features, Ceiling Fan(s), Eat-in Kitchen, Primary Downstairs, Pantry, Storage
- Has basement: No
- Number of fireplaces: 1
- Fireplace features: Den, Family Room, Wood Burning, Wood BurningStove
Interior area
- Total structure area: 2,485
- Total interior livable area: 2,485 sqft
- Finished area above ground: 2,485
Property
Parking
- Total spaces: 2
- Parking features: Additional Parking, Attached, Detached, Garage Faces Front, Garage, Inside Entrance, Paved
- Attached garage spaces: 2
Features
- Levels: Two
- Stories: 2
- Patio & porch: Rear Porch, Patio, Balcony
- Exterior features: Balcony, Garden, Private Yard, Storage
- Has view: Yes
- View description: Trees/Woods
Lot
- Size: 0.79 Acres
- Features: Back Yard, Flat, Front Yard, Garden, Landscaped, Level, Many Trees, Wooded
Details
- Additional structures: Garage(s), Outbuilding, Storage
- Additional parcels included: 31A009A000440
- Parcel number: 31A009A000450
- Special conditions: Standard
Construction
Type & style
- Home type: SingleFamily
- Architectural style: Cape Cod
- Property subtype: Single Family Residence
Materials
- Vinyl Siding
- Roof: Asphalt,Shingle
Condition
- Year built: 1953
Utilities & green energy
- Sewer: Septic Tank
- Water: Public
Community & HOA
Community
- Subdivision: Dodds Pleasant Valley Estates
HOA
- Has HOA: No
Location
- Region: Willoughby Hills
Financial & listing details
- Price per square foot: $151/sqft
- Tax assessed value: $217,580
- Annual tax amount: $3,810
- Date on market: 5/6/2026
- Cumulative days on market: 305 days
- Listing terms: Cash,Conventional,FHA,VA Loan
Estimated market value
Not available
Estimated sales range
Not available
Not available
Price history
| Date | Event | Price |
|---|---|---|
| 8/10/2026 | Price change | $375,000-6%$151/sqft |
Source:  MLS Now #5158889 Report a problem MLS Now #5158889 Report a problem | ||
| 7/21/2026 | Price change | $399,000-7%$161/sqft |
Source: MLS Now #5158889 Report a problem | ||
| 5/6/2026 | Listed for sale | $429,000-4.5%$173/sqft |
Source: MLS Now #5158889 Report a problem | ||
| 4/7/2026 | Listing removed | $449,000$181/sqft |
Source: MLS Now #5158889 Report a problem | ||
| 10/27/2025 | Price change | $449,000-3.4%$181/sqft |
Source: MLS Now #5158889 Report a problem | ||
| 9/23/2025 | Listed for sale | $465,000$187/sqft |
Source: MLS Now #5158889 Report a problem | ||
Public tax history
| Year | Property taxes | Tax assessment |
|---|---|---|
| 2025 | $2,826 -21.1% | $76,150 |
| 2024 | $3,579 +11.4% | $76,150 +24.2% |
| 2023 | $3,213 -1.2% | $61,330 |
| 2022 | $3,252 -0.5% | $61,330 |
| 2021 | $3,268 +5.5% | $61,330 +15% |
| 2020 | $3,097 +7.8% | $53,330 |
| 2019 | $2,874 +30.4% | $53,330 +27.3% |
| 2018 | $2,203 | $41,880 |
| 2017 | $2,203 +0.2% | $41,880 |
| 2016 | $2,199 +0.3% | $41,880 |
| 2015 | $2,192 +5.3% | $41,880 |
| 2014 | $2,081 0% | $41,880 |
| 2013 | $2,082 +1.1% | $41,880 |
| 2012 | $2,059 -0.7% | $41,880 -11.3% |
| 2011 | $2,073 +2% | $47,210 |
| 2010 | $2,033 +3% | $47,210 0% |
| 2009 | $1,973 +0.8% | $47,212 -11% |
| 2008 | $1,958 +1% | $53,047 |
| 2007 | $1,939 -49.8% | $53,047 |
| 2006 | $3,862 +8.3% | $53,047 +9.6% |
| 2005 | $3,566 -0.6% | $48,381 |
| 2004 | $3,588 +3.3% | $48,381 |
| 2003 | $3,473 +23.3% | $48,381 +20.2% |
| 2002 | $2,818 -0.3% | $40,258 |
| 2001 | $2,825 -0.1% | $40,258 |
| 2000 | $2,828 +24.3% | $40,258 +26% |
| 1999 | $2,275 | $31,942 |
Find assessor info on the county website
Monthly payment
Est. payment
Payment breakdown
Explore the cost of this home by adjusting the details. Changes won't be saved.Climate risks
Neighborhood: 44094
Nearby schools
GreatSchools rating
- 5/10Edison Elementary SchoolGrades: K-5Distance: 2.5 mi
- 6/10Willoughby Middle SchoolGrades: 6-8Distance: 2.4 mi
- 7/10South High SchoolGrades: 9-12Distance: 2.5 mi
Schools provided by the listing agent
- District: Willoughby-Eastlake - 4309
Source: MLS Now. This data may not be complete. We recommend contacting the local school district to confirm school assignments for this home.
- $12,2000.99 acres0 Milann Dr, Willoughby hills, OH 44094Off Market
- $383,5003 bd2 ba2k sqft37551 Milann Dr, Willoughby Hills, OH 44094Off Market
- $37,7500.83 acresMilann Dr, Willoughby, OH 44094Off Market

- $499,7003 bd3 ba2.6k sqft37530 Milann Dr, Willoughby, OH 44094Off Market

- $308,8003 bd2 ba1.4k sqft2704 Dodd Rd, Willoughby Hills, OH 44094Off Market
- $210-- bd-- ba-- sqftDodd Rd, Willoughby, OH 44094Off Market
- $680-- bd-- ba-- sqftDodd Rd, Willoughby, OH 44094Off Market
- $2,690-- bd-- ba-- sqftDodd Rd, Willoughby, OH 44094Off Market
A local agent can set up tours, give advice and negotiate with sellers.
Similar homes
- $319,9003 bd2 ba1.4k sqft38600 Berkshire Hills Dr, Willoughby Hills, OH 44094For Sale
 MLS ID #5233416, Benjamin Beckman, Century 21 Homestar. MLS Now
 - $365,0004 bd4 ba2.4k sqft37846 Sharpe Ave, Willoughby, OH 44094For Sale
 MLS ID #5220380, Taylor L Dagg, HomeSmart Real Estate Momentum LLC. MLS Now
 - $334,9004 bd2 ba1.7k sqft38541 Bell Rd, Willoughby, OH 44094For Sale
 MLS ID #5227166, Lori A Cerutti, McDowell Homes Real Estate Services. MLS Now
 - $439,5003 bd3 ba3.1k sqft37523 Arlington Dr, Willoughby, OH 44094For Sale
 MLS ID #5236574, Aaron Peterson, SOGO Homes LLC. MLS Now
 - $375,0003 bd2 ba1.7k sqft1860 Rockefeller Rd, Wickliffe, OH 44092For SaleMLS ID #5236398, Louise Seifert, RE/MAX Results. MLS Now
- $379,0003 bd3 ba2.4k sqft7364 Johnnycake Ridge Rd, Mentor, OH 44060For SaleMLS ID #5228635, Sal M Jackson, Berkshire Hathaway HomeServices Professional Realty. MLS Now
- $389,9005 bd3 ba2.2k sqft9412 Beaver Creek Dr, Mentor, OH 44060For SaleMLS ID #5236393, Tim Cline, Platinum Real Estate. MLS Now
- $285,0004 bd2 ba2.1k sqft5234 Karen Isle Dr, Willoughby, OH 44094For SaleMLS ID #5231957, Katie McNeill, Platinum Real Estate. MLS Now
- $360,0004 bd3 ba2.7k sqft1195 Dartmouth Dr, Painesville, OH 44077For SaleMLS ID #5238931, Katie McNeill, Platinum Real Estate. MLS Now
- $354,0004 bd3 ba2.2k sqft7711 King Memorial Rd, Mentor, OH 44060For SaleMLS ID #5214581, Antoine Moss, Keller Williams Greater Cleveland Northeast. MLS Now
- $374,0003 bd3 ba3k sqft1011 Millridge Rd, Highland Heights, OH 44143For SaleMLS ID #5230132, Jane E Boland, Howard Hanna. MLS Now
- $375,0004 bd3 ba1.8k sqft3753 Berkeley Rd, Cleveland Heights, OH 44118For SaleMLS ID #5237875, Gavriel Septon, Keller Williams Citywide. MLS Now
- $359,9004 bd3 ba2.9k sqft11843 Taylor Wells Rd, Chardon, OH 44024For SaleMLS ID #5235282, Johnie A Sams, Glasshouse Realty Group, LLC. MLS Now
- $350,0004 bd2 ba3.1k sqft11523 Auburn Rd, Chardon, OH 44024For SaleMLS ID #5229870, Shannon R Gerome, Keller Williams Greater Cleveland Northeast. MLS Now
- $400,0004 bd3 ba2.4k sqft6266 Meadowbrook Dr, Mentor, OH 44060For SaleMLS ID #5226591, Greg Marlowe, Keller Williams Greater Cleveland Northeast. MLS Now
- $325,0004 bd3 ba2.8k sqft9128 Idlewood Dr, Mentor, OH 44060For SaleMLS ID #5236857, Monique Pavelka, Platinum Real Estate. MLS Now
- $380,0003 bd2 ba1.7k sqft18082 Kenston Lake Dr, Chagrin Falls, OH 44023For SaleMLS ID #5235303, Melanie C Richardson, Engel & Völkers Distinct. MLS Now
- $379,9003 bd2 ba1.7k sqft9905 Knollwood Rdg, Mentor, OH 44060For SaleMLS ID #5230422, Michael Kaim, Real of Ohio. MLS Now
- $399,0005 bd2 ba3.6k sqft25542 Concord Dr, Beachwood, OH 44122For SaleMLS ID #5215894, Jade Kim Zivko, Keller Williams Greater Metropolitan. MLS Now
- $269,9004 bd3 ba2.4k sqft1540 S Belvoir Blvd, South Euclid, OH 44121For SaleMLS ID #5211731, Kit Custer, RE/MAX Transitions. MLS Now
