LOCATION! LOCATION! LOCATION! Spacious 5-bedroom home located in the heart of highly sought-after Beachwood. Offering over 3,600 square feet of living space across 2+ stories, this home combines generous room sizes, timeless hardwood floors throughout, and one of the LARGEST YARDS in the neighborhood around over half an acre.
The main level features an open and inviting floor plan with a spacious living room, dining room, and kitchen, creating an ideal setting for everyday living and entertaining.
The second & third levels offer five generously sized bedrooms with flexibility for family, guests, or home office needs.
The half basement ready for recreation room features walkout access to the large backyard, providing plenty of space for outdoor activities, gatherings, or simply enjoying your own private outdoor retreat.
Additional features include an attached two-car garage and central air conditioning.
Situated just minutes from Pinecrest, Beachwood Place, Legacy Village, Eton Chagrin Boulevard, and Harvard Park, you'll enjoy premier shopping, dining, and entertainment at your fingertips.
Convenient access to I-271, University Hospitals, Cleveland Clinic, and the highly rated Beachwood School District makes this location truly second to none.
A rare opportunity to own a spacious home in one of Northeast Ohio's most desirable communities.
Active
$445,000
25542 Concord Dr, Beachwood, OH 44122
5beds
3,680sqft
Single Family Residence
Built in 1956
0.59 Acres Lot
$-- Zestimate®
$121/sqft
$-- HOA
What's special
Five generously sized bedroomsTimeless hardwood floors throughoutAttached two-car garageDining roomCentral air conditioning
- 36 days |
- 922 |
- 44 |
Zillow last checked:
Listing updated:
Listed by:
Jade Kim Zivko 216-338-5918 jadekim40@gmail.com,
Keller Williams Greater Metropolitan
Source: MLS Now,MLS#: 5215894 Originating MLS: Akron Cleveland Association of REALTORS
Originating MLS: Akron Cleveland Association of REALTORSFacts & features
Interior
Bedrooms & bathrooms
- Bedrooms: 5
- Bathrooms: 2
- Full bathrooms: 2
Primary bedroom
- Level: Second
- Dimensions: ND x ND
Bedroom
- Level: Second
- Dimensions: ND x ND
Bedroom
- Level: Second
- Dimensions: ND x ND
Bedroom
- Level: Third
- Dimensions: ND x ND
Bedroom
- Level: Third
- Dimensions: ND x ND
Bathroom
- Level: First
- Dimensions: ND x ND
Bathroom
- Level: Second
- Dimensions: ND x ND
Bathroom
- Level: Basement
- Dimensions: ND x ND
Kitchen
- Description: Flooring: Hardwood
- Level: First
- Dimensions: ND x ND
Laundry
- Level: Basement
- Dimensions: ND x ND
Living room
- Description: Flooring: Hardwood
- Level: First
- Dimensions: ND x ND
Recreation
- Level: Basement
- Dimensions: ND x ND
Heating
- Gas
Cooling
- Central Air
Appliances
- Laundry: In Unit
Features
- Basement: Full,Finished
- Number of fireplaces: 1
Interior area
- Total structure area: 3,680
- Total interior livable area: 3,680 sqft
- Finished area above ground: 2,484
- Finished area below ground: 1,196
Video & virtual tour
Property
Parking
- Total spaces: 2
- Parking features: Attached, Garage
- Attached garage spaces: 2
Features
- Levels: Two
- Stories: 2
Lot
- Size: 0.59 Acres
Details
- Parcel number: 74226020
Construction
Type & style
- Home type: SingleFamily
- Architectural style: Colonial
- Property subtype: Single Family Residence
Materials
- Aluminum Siding, Vinyl Siding
- Roof: Asphalt
Condition
- Year built: 1956
Details
- Warranty included: Yes
Utilities & green energy
- Sewer: Public Sewer
- Water: Public
Community & HOA
Community
- Subdivision: Hampshire Park Country Estates
HOA
- Has HOA: No
Location
- Region: Beachwood
Financial & listing details
- Price per square foot: $121/sqft
- Tax assessed value: $225,000
- Annual tax amount: $6,231
- Date on market: 7/11/2026
- Cumulative days on market: 38 days
- Listing terms: Cash,Conventional
Estimated market value
Not available
Estimated sales range
Not available
Not available
Price history
| Date | Event | Price |
|---|---|---|
| 7/11/2026 | Listed for sale | $445,000+11.3%$121/sqft |
Source:  MLS Now #5215894 Report a problem MLS Now #5215894 Report a problem | ||
| 6/11/2026 | Listing removed | $3,000$1/sqft |
Source: Zillow Rentals Report a problem | ||
| 6/6/2026 | Price change | $3,000+1.7%$1/sqft |
Source: Zillow Rentals Report a problem | ||
| 5/18/2026 | Listed for rent | $2,950+13.5%$1/sqft |
Source: Zillow Rentals Report a problem | ||
| 5/17/2026 | Listing removed | $2,600$1/sqft |
Source: Zillow Rentals Report a problem | ||
| 3/31/2026 | Price change | $2,600-11.9%$1/sqft |
Source: Zillow Rentals Report a problem | ||
| 2/13/2026 | Listed for rent | $2,950-11.9%$1/sqft |
Source: Zillow Rentals Report a problem | ||
| 1/8/2026 | Listing removed | $3,350$1/sqft |
Source: Zillow Rentals Report a problem | ||
| 12/21/2025 | Price change | $3,350+15.9%$1/sqft |
Source: Zillow Rentals Report a problem | ||
| 12/21/2025 | Listing removed | $399,900$109/sqft |
Source: MLS Now #5158320 Report a problem | ||
| 10/22/2025 | Price change | $2,890-3.7%$1/sqft |
Source: Zillow Rentals Report a problem | ||
| 9/22/2025 | Listed for sale | $399,900$109/sqft |
Source: MLS Now #5158320 Report a problem | ||
| 9/17/2025 | Listing removed | $399,900$109/sqft |
Source: MLS Now #5144196 Report a problem | ||
| 9/11/2025 | Listed for rent | $3,000+3.4%$1/sqft |
Source: Zillow Rentals Report a problem | ||
| 7/31/2025 | Listed for sale | $399,900-8.7%$109/sqft |
Source: MLS Now #5144196 Report a problem | ||
| 7/21/2025 | Listing removed | $438,000$119/sqft |
Source: MLS Now #5094773 Report a problem | ||
| 4/19/2025 | Price change | $438,000-10.2%$119/sqft |
Source: MLS Now #5094773 Report a problem | ||
| 1/18/2025 | Listed for sale | $488,000$133/sqft |
Source: MLS Now #5094773 Report a problem | ||
| 12/22/2024 | Listing removed | $2,900$1/sqft |
Source: Zillow Rentals Report a problem | ||
| 12/16/2024 | Listed for rent | $2,900-9.4%$1/sqft |
Source: Zillow Rentals Report a problem | ||
| 8/19/2024 | Listing removed | $488,000$133/sqft |
Source: MLS Now #5047851 Report a problem | ||
| 6/21/2024 | Listed for sale | $488,000+116.9%$133/sqft |
Source: MLS Now #5047851 Report a problem | ||
| 11/10/2023 | Listing removed | -- |
Source: Zillow Rentals Report a problem | ||
| 10/20/2023 | Listed for rent | $3,200$1/sqft |
Source: Zillow Rentals Report a problem | ||
| 1/25/2022 | Sold | $225,000$61/sqft |
Source: MLS Now #4303976 Report a problem | ||
Public tax history
| Year | Property taxes | Tax assessment |
|---|---|---|
| 2025 | $3,966 -0.1% | $78,750 |
| 2024 | $3,970 -15.6% | $78,750 |
| 2023 | $4,701 +14.2% | $78,750 -17.5% |
| 2022 | $4,117 -18.6% | $95,450 |
| 2021 | $5,058 -3.8% | $95,450 +5% |
| 2020 | $5,256 -8.9% | $90,900 |
| 2019 | $5,770 +9.9% | $90,900 |
| 2018 | $5,249 +15.8% | $90,900 +12.4% |
| 2017 | $4,534 +0.7% | $80,890 |
| 2016 | $4,502 | $80,890 |
| 2015 | $4,502 +2.9% | $80,890 +5% |
| 2014 | $4,374 +1.5% | $77,040 |
| 2013 | $4,308 +3.5% | $77,040 |
| 2012 | $4,162 +3.3% | $77,040 +2.1% |
| 2011 | $4,028 +0.1% | $75,470 |
| 2010 | $4,022 +4.6% | $75,470 |
| 2009 | $3,845 -2% | $75,470 -6% |
| 2008 | $3,923 +5.1% | $80,300 |
| 2007 | $3,732 -10.4% | $80,300 |
| 2006 | $4,166 +9.1% | $80,300 +15.2% |
| 2005 | $3,819 +14% | $69,690 |
| 2004 | $3,350 +5.3% | $69,690 |
| 2003 | $3,181 +9.3% | $69,690 +14.5% |
| 2002 | $2,911 -46.6% | $60,870 |
| 2001 | $5,448 | $60,870 |
| 2000 | $5,448 | $60,870 |
Find assessor info on the county website
Monthly payment
Est. payment
Payment breakdown
Explore the cost of this home by adjusting the details. Changes won't be saved.Climate risks
Neighborhood: 44122
Nearby schools
GreatSchools rating
- NABryden Elementary SchoolGrades: K-2Distance: 0.8 mi
- 9/10Beachwood Middle SchoolGrades: 6-8Distance: 1.6 mi
- 9/10Beachwood High SchoolGrades: 9-12Distance: 1.9 mi
Schools provided by the listing agent
- District: Beachwood CSD - 1802
Source: MLS Now. This data may not be complete. We recommend contacting the local school district to confirm school assignments for this home.
- $313,7003 bd2 ba1.8k sqft25484 Concord Dr, Beachwood, OH 44122Off Market
- $327,2003 bd2 ba1.9k sqft3765 Beacon Dr, Beachwood, OH 44122Off Market
- $308,7004 bd3 ba1.9k sqft25436 Concord Dr, Beachwood, OH 44122Off Market
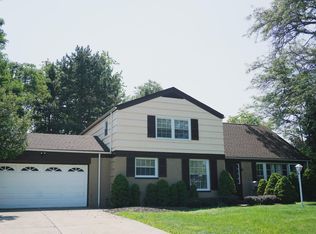
- $321,3003 bd2 ba1.9k sqft3755 Beacon Dr, Beachwood, OH 44122Off Market
- $2,9003 bd3 ba1.8k sqft25382 Concord Dr, Beachwood, OH 44122For Rent
- $430,7005 bd3 ba2.4k sqft3766 Beacon Dr, Beachwood, OH 44122Off Market
- $333,3003 bd2 ba1.9k sqft3754 Beacon Dr, Beachwood, OH 44122Off Market
- $370,0004 bd2 ba1.9k sqft3743 Beacon Dr, Beachwood, OH 44122Off Market
A local agent can set up tours, give advice and negotiate with sellers.
Similar homes
- $399,0004 bd2 ba2k sqft2120 Cedarview Dr, Beachwood, OH 44122For Sale
 MLS ID #5217070, Shoshana Socher, Keller Williams Greater Metropolitan. MLS Now
 - $474,9005 bd4 ba3.2k sqft3331 Kenmore Rd, Shaker Heights, OH 44122For Sale
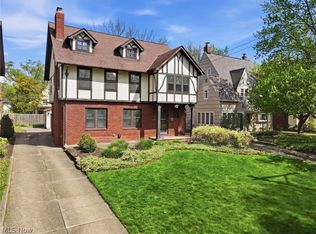 MLS ID #5221662, Stephanie A Bosworth, McDowell Homes Real Estate Services. MLS Now
 - $399,0004 bd3 ba3k sqft3311 Van Aken Blvd, Shaker Heights, OH 44120For Sale
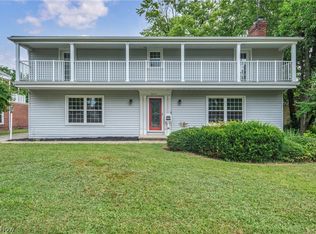 MLS ID #5231563, Mark G Fetterman, RE/MAX Transitions. MLS Now
 - $545,0005 bd5 ba4.3k sqft21299 S Woodland Rd, Shaker Hts, OH 44122For Sale
 MLS ID #5220758, Emily Partridge, EXP Realty, LLC.. MLS Now
 - $490,0003 bd3 ba2.2k sqft2314 Lyndway Rd, Beachwood, OH 44122For SaleMLS ID #5216189, Herlinda Bradley, Keller Williams Greater Metropolitan. MLS Now
- $390,0004 bd4 ba2.1k sqft3295 Glencairn Rd, Shaker Heights, OH 44122For SaleMLS ID #5235164, Stephanie Wherry-Branch, Keller Williams Greater Metropolitan. MLS Now
- $269,9004 bd3 ba2.2k sqft23614 Cedar Rd, Beachwood, OH 44122For SaleMLS ID #5230695, Gavriel Septon, Keller Williams Citywide. MLS Now
- $525,0004 bd2 ba3.6k sqft175 Meadowhill Ln, Moreland Hills, OH 44022For SaleMLS ID #5231965, Terry Young, Keller Williams Greater Metropolitan. MLS Now
- $379,0004 bd4 ba2.8k sqft3710 Strandhill Rd, Shaker Heights, OH 44122For SaleMLS ID #5223485, Terry Young, Keller Williams Greater Metropolitan. MLS Now
- $419,0006 bd3 ba3.2k sqft19619 Winslow Rd, Shaker Heights, OH 44122For SaleMLS ID #5229525, Sam Zimmer, Keller Williams Greater Metropolitan. MLS Now
- $358,9004 bd3 ba2.8k sqft19230 Scottsdale Blvd, Shaker Heights, OH 44122For SaleMLS ID #5221504, Christopher Trivisonno, Keller Williams Living. MLS Now
- $399,9004 bd3 ba2.2k sqft6547 Vallevista Dr, Mayfield Heights, OH 44124For SaleMLS ID #5219914, David Gurary, Century 21 Homestar. MLS Now
- $489,9004 bd4 ba4.1k sqft3350 Wallings Rd, North Royalton, OH 44133For SaleMLS ID #5235024, Anthony R Latina, RE/MAX Crossroads Properties. MLS Now
- $275,0003 bd2 ba2.1k sqft20860 Farnsleigh Rd, Shaker Heights, OH 44122For SaleMLS ID #5233849, Michael Kaim, Real of Ohio. MLS Now
- $320,0004 bd4 ba2.1k sqft16809 Scottsdale Blvd, Shaker Heights, OH 44120For SaleMLS ID #5233039, Brenda Gadowski, Glasshouse Realty Group, LLC. MLS Now
- $449,9004 bd3 ba2.3k sqft3045 Irena Ln, Twinsburg, OH 44087For SaleMLS ID #5234818, Michael Kaim, Real of Ohio. MLS Now
- $259,9003 bd3 ba2.4k sqft3440 Green Rd APT 202, Beachwood, OH 44122For SaleMLS ID #5230482, Thomas E Hodgkiss-Lilly, Howard Hanna. MLS Now
- $489,0004 bd4 ba3.5k sqft33065 Arlesford Dr, Solon, OH 44139For SaleMLS ID #5228541, Robert Gallmann, RE/MAX Haven Realty. MLS Now
- $444,9006 bd4 ba3.1k sqft10906 Ashbury Ave, Cleveland, OH 44106For SaleMLS ID #5205594, Terry Young, Keller Williams Greater Metropolitan. MLS Now
- $600,0004 bd5 ba3.1k sqft30320 Miles Rd, Solon, OH 44139For SaleMLS ID #5197503, Amanda S Pohlman, Keller Williams Living. MLS Now
