Welcome to this well-maintained Shaker Heights colonial offering 4 bedrooms and 3 full baths, including 3 bedrooms and 2 full baths on the second level and an additional bedroom and full bath in the finished lower level. The main level features spacious living and dining areas, a family room with a stone fireplace, an eat-in kitchen with ample workspace, and a bright four-season room enhanced by French doors that provide additional flexibility for everyday living and entertaining. The finished lower level adds valuable living space and includes the fourth bedroom, a full bath, and additional room for recreation, hobbies, or a home office. Thoughtful improvements completed by the current owner include attic insulation, a transferable 10-year attic warranty, a radon mitigation system, a garage access door, a wood privacy fence, a concrete patio, updated driveway drainage and concrete work, a newer LG microwave, a newer furnace, an updated primary bath toilet, and significant sewer and drainage infrastructure improvements. Conveniently located near parks, shopping, dining, and major transportation routes, this property offers a wonderful opportunity to enjoy comfortable living in a desirable location.
Active
Price cut: $1K (6/29)
$358,900
19230 Scottsdale Blvd, Shaker Heights, OH 44122
4beds
2,881sqft
:
Get pre-qualified$2,698/mo
Single Family Residence
Built in 1957
6,551 Square Feet Lot
$-- Zestimate®
$125/sqft
$-- HOA
What's special
Wood privacy fence
- 39 days |
- 383 |
- 25 |
Zillow last checked:
Listing updated:
Listed by:
Christopher Trivisonno 440-941-3854 cj@trivteam.com,
Keller Williams Living,
Adam M Turski 216-633-8201,
Keller Williams Living
Source: MLS Now,MLS#: 5221504 Originating MLS: Akron Cleveland Association of REALTORS
Originating MLS: Akron Cleveland Association of REALTORSFacts & features
Interior
Bedrooms & bathrooms
- Bedrooms: 4
- Bathrooms: 3
- Full bathrooms: 3
Primary bedroom
- Level: Second
- Dimensions: 18 x 16
Bedroom
- Level: Basement
- Dimensions: 23 x 11
Bedroom
- Level: Second
- Dimensions: 12 x 11
Bedroom
- Level: Second
- Dimensions: 11 x 9
Primary bathroom
- Level: Second
- Dimensions: 9 x 8
Bathroom
- Level: Second
- Dimensions: 8 x 4
Bathroom
- Level: Basement
- Dimensions: ND x ND
Bonus room
- Level: Basement
- Dimensions: ND x ND
Dining room
- Description: Flooring: Laminate
- Level: First
- Dimensions: 12 x 10
Eat in kitchen
- Level: First
- Dimensions: 16 x 14
Family room
- Features: Fireplace
- Level: First
- Dimensions: 15 x 14
Living room
- Level: First
- Dimensions: 12 x 11
Sunroom
- Level: First
- Dimensions: 12 x 10
Heating
- Forced Air, Gas
Cooling
- Central Air
Appliances
- Included: Dryer, Dishwasher, Microwave, Refrigerator, Washer
- Laundry: In Basement
Features
- Basement: Partially Finished
- Number of fireplaces: 1
Interior area
- Total structure area: 2,881
- Total interior livable area: 2,881 sqft
- Finished area above ground: 2,017
- Finished area below ground: 864
Video & virtual tour
Property
Parking
- Total spaces: 2
- Parking features: Detached, Garage, Garage Door Opener, Paved
- Garage spaces: 2
Features
- Levels: Two
- Stories: 2
- Patio & porch: Patio
- Fencing: Full,Privacy,Wood
Lot
- Size: 6,551 Square Feet
Details
- Additional structures: Shed(s)
- Parcel number: 73621018
- Special conditions: Standard
Construction
Type & style
- Home type: SingleFamily
- Architectural style: Colonial
- Property subtype: Single Family Residence
Materials
- Vinyl Siding
- Roof: Asphalt,Fiberglass
Condition
- Year built: 1957
Utilities & green energy
- Sewer: Public Sewer
- Water: Public
Community & HOA
Community
- Subdivision: Van Sweringen Companys
HOA
- Has HOA: No
Location
- Region: Shaker Heights
Financial & listing details
- Price per square foot: $125/sqft
- Tax assessed value: $280,000
- Annual tax amount: $9,944
- Date on market: 6/24/2026
- Cumulative days on market: 40 days
Estimated market value
Not available
Estimated sales range
Not available
Not available
Price history
| Date | Event | Price |
|---|---|---|
| 6/29/2026 | Price change | $358,900-0.3%$125/sqft |
Source:  MLS Now #5221504 Report a problem MLS Now #5221504 Report a problem | ||
| 6/24/2026 | Price change | $359,900+28.5%$125/sqft |
Source: MLS Now #5221504 Report a problem | ||
| 8/17/2022 | Pending sale | $280,000$97/sqft |
Source: MLS Now #4382196 Report a problem | ||
| 8/15/2022 | Sold | $280,000$97/sqft |
Source: MLS Now #4382196 Report a problem | ||
| 7/14/2022 | Contingent | $280,000$97/sqft |
Source: MLS Now #4382196 Report a problem | ||
| 7/8/2022 | Listed for sale | $280,000+80.6%$97/sqft |
Source: MLS Now #4382196 Report a problem | ||
| 9/2/2010 | Sold | $155,000+463.6%$54/sqft |
Source: Public Record Report a problem | ||
| 2/16/2010 | Sold | $27,500+10.4%$10/sqft |
Source: Public Record Report a problem | ||
| 12/10/2009 | Listed for sale | $24,900-73.3%$9/sqft |
Source: Sally Roseman #3088424 Report a problem | ||
| 3/4/2009 | Sold | $93,334$32/sqft |
Source: Public Record Report a problem | ||
Public tax history
| Year | Property taxes | Tax assessment |
|---|---|---|
| 2025 | $9,804 +13.8% | $98,000 |
| 2024 | $8,617 +17.7% | $98,000 +49.3% |
| 2023 | $7,321 +3.5% | $65,630 |
| 2022 | $7,073 +0.3% | $65,630 |
| 2021 | $7,048 +3.2% | $65,630 +10% |
| 2020 | $6,830 -0.9% | $59,640 |
| 2019 | $6,893 +0.3% | $59,640 |
| 2018 | $6,873 +1.9% | $59,640 +7.2% |
| 2017 | $6,744 +4.3% | $55,660 |
| 2016 | $6,466 | $55,660 |
| 2015 | $6,466 -1.8% | $55,660 +2% |
| 2014 | $6,582 +7.3% | $54,570 |
| 2013 | $6,135 +1.9% | $54,570 |
| 2012 | $6,023 +864.3% | $54,570 -7.9% |
| 2011 | $625 -90.1% | $59,260 +1.6% |
| 2010 | $6,286 +7.3% | $58,310 |
| 2009 | $5,861 -70.2% | $58,310 -7% |
| 2008 | $19,695 +253.9% | $62,690 |
| 2007 | $5,565 +0.1% | $62,690 |
| 2006 | $5,559 +5.7% | $62,690 +3% |
| 2005 | $5,258 +2.2% | $60,870 |
| 2004 | $5,142 +3.7% | $60,870 |
| 2003 | $4,957 +15.1% | $60,870 +14.5% |
| 2002 | $4,305 -55.2% | $53,170 |
| 2001 | $9,603 | $53,170 |
| 2000 | $9,603 | $53,170 |
Find assessor info on the county website
Monthly payment
Est. payment
Payment breakdown
Explore the cost of this home by adjusting the details. Changes won't be saved.Climate risks
Neighborhood: Sussex
Nearby schools
GreatSchools rating
- 4/10Lomond Elementary SchoolGrades: K-5Distance: 0.6 mi
- 7/10Shaker Heights Middle SchoolGrades: 6-8Distance: 1.5 mi
- 7/10Shaker Heights High SchoolGrades: 9-12Distance: 1.8 mi
Schools provided by the listing agent
- District: Shaker Heights CSD - 1827
Source: MLS Now. This data may not be complete. We recommend contacting the local school district to confirm school assignments for this home.
- $250,0004 bd3 ba2.3k sqft19226 Scottsdale Blvd, Shaker Heights, OH 44122Sold
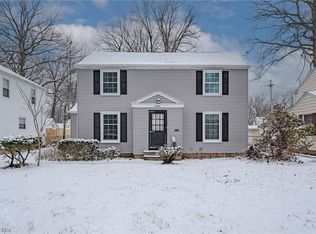
- $337,4003 bd2 ba2k sqft19242 Scottsdale Blvd, Shaker Heights, OH 44122Off Market
- $268,1003 bd2 ba1.5k sqft19220 Scottsdale Blvd, Shaker Heights, OH 44122Off Market
- $135,4003 bd1 ba1.2k sqft19313 Wickfield Ave, Warrensville Heights, OH 44122Off Market
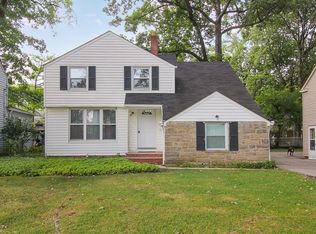
- $127,7003 bd1 ba1.4k sqft19307 Wickfield Ave, Warrensville Heights, OH 44122Off Market
- $135,6003 bd1 ba1.1k sqft19317 Wickfield Ave, Warrensville Heights, OH 44122Off Market
- $359,9003 bd3 ba2.4k sqft19406 Scottsdale Blvd, Shaker Heights, OH 44122For Sale
- $251,9003 bd1 ba1.5k sqft19214 Scottsdale Blvd, Shaker Heights, OH 44122Off Market
A local agent can set up tours, give advice and negotiate with sellers.
Similar homes
- $350,0004 bd4 ba2.3k sqft3718 Latimore Rd, Shaker Heights, OH 44122For Sale
 MLS ID #5223237, Teri G Chmielewski, Keller Williams Greater Metropolitan. MLS Now
 - $379,0004 bd4 ba2.8k sqft3710 Strandhill Rd, Shaker Heights, OH 44122For Sale
 MLS ID #5223485, Terry Young, Keller Williams Greater Metropolitan. MLS Now
 - $339,9004 bd4 ba2.8k sqft3378 Clayton Blvd, Shaker Heights, OH 44120For Sale
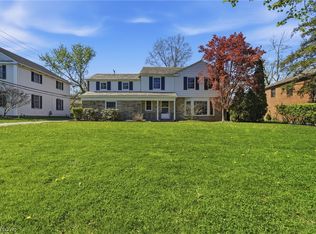 MLS ID #5202799, LaTanya C Jackson, EXP Realty, LLC.. MLS Now
 - $415,0004 bd3 ba2.6k sqft23706 Wimbledon Rd, Shaker Heights, OH 44122For Sale
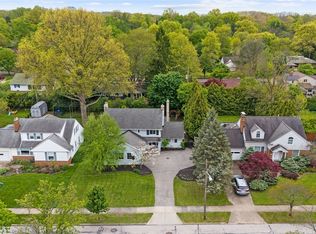 MLS ID #5207717, Joe Vaccaro, EXP Realty, LLC.. MLS Now
 - $350,0004 bd3 ba2.7k sqft1253 Golden Gate Blvd, Mayfield Heights, OH 44124For SaleMLS ID #5232626, Dwight T Milko, RE/MAX Revealty. MLS Now
- $349,9994 bd2 ba1.8k sqft2368 Eardley Rd, University Heights, OH 44118For SaleMLS ID #5232260, Victoria Wallis, RE/MAX Crossroads Properties. MLS Now
- $369,9003 bd3 ba1.9k sqft3621 Glencairn Rd, Shaker Heights, OH 44122New ConstructionMLS ID #5218017, Kaela Marable, Keller Williams Greater Metropolitan. MLS Now
- $399,9004 bd3 ba3.3k sqft1960 Bromton Dr, Lyndhurst, OH 44124For SaleMLS ID #5231581, Terry Young, Keller Williams Greater Metropolitan. MLS Now
- $359,0004 bd3 ba2.3k sqft7000 Drexel Dr, Seven Hills, OH 44131For SaleMLS ID #5232445, David J Reimer, Berkshire Hathaway HomeServices Professional Realty. MLS Now
- $419,0006 bd3 ba3.2k sqft19619 Winslow Rd, Shaker Heights, OH 44122For SaleMLS ID #5229525, Sam Zimmer, Keller Williams Greater Metropolitan. MLS Now
- $399,0004 bd2 ba2k sqft2120 Cedarview Dr, Beachwood, OH 44122For SaleMLS ID #5217070, Shoshana Socher, Keller Williams Greater Metropolitan. MLS Now
- $474,9005 bd4 ba3.2k sqft3331 Kenmore Rd, Shaker Heights, OH 44122For SaleMLS ID #5221662, Stephanie A Bosworth, McDowell Homes Real Estate Services. MLS Now
- $348,5004 bd4 ba2.9k sqft1426 Westover Rd, Cleveland Heights, OH 44118For SaleMLS ID #5218235, Bonnie O'Rourke, Howard Hanna. MLS Now
- $339,9004 bd2 ba2.2k sqft6938 Brookside Rd, Independence, OH 44131For SaleMLS ID #5231863, Suzanne Lambert, Howard Hanna. MLS Now
- $259,9003 bd3 ba2.4k sqft3440 Green Rd APT 202, Beachwood, OH 44122For SaleMLS ID #5230482, Thomas E Hodgkiss-Lilly, Howard Hanna. MLS Now
- $340,0004 bd3 ba2.4k sqft22760 Esther Ave, Fairview Park, OH 44126For SaleMLS ID #5231210, Kathryn Schenk, Keller Williams Greater Metropolitan. MLS Now
- $374,0003 bd3 ba3k sqft1011 Millridge Rd, Highland Heights, OH 44143For SaleMLS ID #5230132, Jane E Boland, Howard Hanna. MLS Now
- $399,9004 bd3 ba2.2k sqft6547 Vallevista Dr, Mayfield Heights, OH 44124For SaleMLS ID #5219914, David Gurary, Century 21 Homestar. MLS Now
- $300,0004 bd2 ba2.3k sqft31625 Bainbridge Rd, Solon, OH 44139For SaleMLS ID #5229637, Kevin Wasie, Exactly. MLS Now
- $329,9004 bd3 ba2.2k sqft2009 Marlindale Rd, Cleveland Heights, OH 44118For SaleMLS ID #5202073, Matthew P Klein, Walnut Creek Realty, LLC.. MLS Now
