Welcome to this spacious, extensively updated colonial, ideally situated on a quiet, tree-lined street in a sought-after neighborhood. A welcoming foyer with hardwood flooring sets the tone, with the flooring continuing throughout the first level.
The foyer opens to a bright living room with abundant natural light and an easy flow into the formal dining room. The beautifully renovated kitchen features quartz countertops, stainless steel appliances, a tile backsplash, and a large center island. Just beyond, the expansive family room offers a fireplace, bay window, and sliding door access to the back deck. A convenient powder room and laundry/mudroom complete the main level, with the laundry room providing direct access to the attached two-car garage.
Upstairs, four bedrooms include a spacious primary suite with three generous closets and a beautifully appointed ensuite bath featuring high-end finishes. A second full bath with similarly refined finishes serves the remaining bedrooms.
The partial lower level adds valuable living space with a finished recreation room and finished utility room, both contributing to the home's finished square footage.
Pending
$399,900
1960 Bromton Dr, Lyndhurst, OH 44124
4beds
3,311sqft
:
Get pre-qualified$2,981/mo
Single Family Residence
Built in 1966
0.32 Acres Lot
$-- Zestimate®
$121/sqft
$-- HOA
What's special
Extensively updated colonialQuiet tree-lined streetFinished utility roomSpacious primary suiteStainless steel appliancesTile backsplashBeautifully renovated kitchen
- 8 days |
- 632 |
- 98 |
Zillow last checked:
Listing updated:
Listed by:
Terry Young 216-400-5224 Terryyoung@theyoungteam.com,
Keller Williams Greater Metropolitan
Source: MLS Now,MLS#: 5231581 Originating MLS: Akron Cleveland Association of REALTORS
Originating MLS: Akron Cleveland Association of REALTORSFacts & features
Interior
Bedrooms & bathrooms
- Bedrooms: 4
- Bathrooms: 3
- Full bathrooms: 2
- 1/2 bathrooms: 1
- Main level bathrooms: 1
Heating
- Forced Air, Gas
Cooling
- Central Air
Features
- Basement: Partially Finished
- Number of fireplaces: 1
Interior area
- Total structure area: 3,311
- Total interior livable area: 3,311 sqft
- Finished area above ground: 2,279
- Finished area below ground: 1,032
Property
Parking
- Total spaces: 2
- Parking features: Garage
- Garage spaces: 2
Features
- Levels: Three Or More
Lot
- Size: 0.32 Acres
Details
- Parcel number: 71418036
- Special conditions: Standard
Construction
Type & style
- Home type: SingleFamily
- Architectural style: Colonial
- Property subtype: Single Family Residence
Materials
- Aluminum Siding, Vinyl Siding
- Roof: Asphalt,Shingle
Condition
- Year built: 1966
Utilities & green energy
- Sewer: Public Sewer
- Water: Public
Community & HOA
HOA
- Has HOA: No
Location
- Region: Lyndhurst
Financial & listing details
- Price per square foot: $121/sqft
- Tax assessed value: $308,100
- Annual tax amount: $7,598
- Date on market: 7/31/2026
- Cumulative days on market: 7 days
Estimated market value
Not available
Estimated sales range
Not available
Not available
Price history
| Date | Event | Price |
|---|---|---|
| 8/3/2026 | Pending sale | $399,900$121/sqft |
Source:  MLS Now #5231581 Report a problem MLS Now #5231581 Report a problem | ||
| 7/31/2026 | Listed for sale | $399,900-8.9%$121/sqft |
Source: MLS Now #5231581 Report a problem | ||
| 9/9/2024 | Sold | $439,000$133/sqft |
Source: MLS Now #5058928 Report a problem | ||
| 8/14/2024 | Contingent | $439,000$133/sqft |
Source: MLS Now #5058928 Report a problem | ||
| 8/12/2024 | Listed for sale | $439,000$133/sqft |
Source: MLS Now #5058928 Report a problem | ||
| 8/5/2024 | Pending sale | $439,000$133/sqft |
Source: MLS Now #5058928 Report a problem | ||
| 8/2/2024 | Listed for sale | $439,000+81.4%$133/sqft |
Source: MLS Now #5058928 Report a problem | ||
| 12/29/2023 | Sold | $242,000-3.2%$73/sqft |
Source: MLS Now #4499040 Report a problem | ||
| 12/7/2023 | Pending sale | $250,000$76/sqft |
Source: MLS Now #4499040 Report a problem | ||
| 11/18/2023 | Price change | $250,000-9.1%$76/sqft |
Source: MLS Now #4499040 Report a problem | ||
| 11/9/2023 | Price change | $275,000-6.8%$83/sqft |
Source: MLS Now #4499040 Report a problem | ||
| 11/1/2023 | Price change | $295,000-6.3%$89/sqft |
Source: MLS Now #4499040 Report a problem | ||
| 10/22/2023 | Listed for sale | $314,900+43.8%$95/sqft |
Source: MLS Now #4499040 Report a problem | ||
| 9/24/2018 | Listing removed | $219,000$66/sqft |
Source: Howard Hanna - Mayfield Village #4002415 Report a problem | ||
| 8/15/2018 | Price change | $219,000-4.7%$66/sqft |
Source: Howard Hanna - Mayfield Village #4002415 Report a problem | ||
| 7/12/2018 | Price change | $229,900-3.4%$69/sqft |
Source: Howard Hanna - Mayfield Village #4002415 Report a problem | ||
| 5/31/2018 | Listed for sale | $238,000$72/sqft |
Source: Howard Hanna #4002415 Report a problem | ||
Public tax history
| Year | Property taxes | Tax assessment |
|---|---|---|
| 2025 | $7,340 +11.3% | $107,840 |
| 2024 | $6,595 +13.1% | $107,840 +36.2% |
| 2023 | $5,829 +0% | $79,170 |
| 2022 | $5,829 +0.9% | $79,170 |
| 2021 | $5,777 -2.3% | $79,170 +10% |
| 2020 | $5,913 -5% | $71,960 |
| 2019 | $6,223 +12.3% | $71,960 |
| 2018 | $5,541 -10% | $71,960 -2.1% |
| 2017 | $6,156 +0.8% | $73,540 |
| 2016 | $6,107 | $73,540 |
| 2015 | $6,107 +8.4% | $73,540 +7% |
| 2014 | $5,633 +1.4% | $68,740 |
| 2013 | $5,554 +2.5% | $68,740 |
| 2012 | $5,421 -0.3% | $68,740 -10.6% |
| 2011 | $5,436 +0% | $76,930 |
| 2010 | $5,435 +0.6% | $76,930 |
| 2009 | $5,402 -3.8% | $76,930 -9% |
| 2008 | $5,616 +8.9% | $84,530 |
| 2007 | $5,159 -9.5% | $84,530 |
| 2006 | $5,698 +2.9% | $84,530 +7.2% |
| 2005 | $5,534 +9.2% | $78,860 |
| 2004 | $5,070 +4.9% | $78,860 |
| 2003 | $4,833 +4.3% | $78,860 +8.9% |
| 2002 | $4,634 -46.2% | $72,420 |
| 2001 | $8,611 +7.1% | $72,420 |
| 2000 | $8,039 | $72,420 |
Find assessor info on the county website
Monthly payment
Est. payment
Payment breakdown
Explore the cost of this home by adjusting the details. Changes won't be saved.Climate risks
Neighborhood: 44124
Nearby schools
GreatSchools rating
- 9/10Sunview Elementary SchoolGrades: K-3Distance: 0.4 mi
- 5/10Greenview Upper Elementary SchoolGrades: 4-7Distance: 1.7 mi
- 5/10Brush High SchoolGrades: 9-12Distance: 1.5 mi
Schools provided by the listing agent
- District: South Euclid-Lyndhurst - 1829
Source: MLS Now. This data may not be complete. We recommend contacting the local school district to confirm school assignments for this home.
- $344,5003 bd2 ba2.3k sqft1968 Bromton Dr, Lyndhurst, OH 44124Off Market
- $386,3004 bd3 ba2.1k sqft1952 Bromton Dr, Lyndhurst, OH 44124Off Market
- $332,4003 bd2 ba2.3k sqft1976 Bromton Dr, Lyndhurst, OH 44124Off Market
- $341,4004 bd3 ba2.4k sqft1944 Bromton Dr, Lyndhurst, OH 44124Off Market
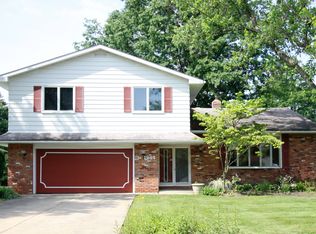
- $356,5003 bd3 ba2.7k sqft5411 Harleston Dr, Lyndhurst, OH 44124Off Market
- $368,7004 bd3 ba2.4k sqft5394 Hallford Cir, Lyndhurst, OH 44124Off Market
- $474,1005 bd5 ba3.3k sqft5386 Hallford Cir, Lyndhurst, OH 44124Off Market
- $384,3004 bd3 ba2k sqft1953 Bromton Dr, Lyndhurst, OH 44124Off Market
A local agent can set up tours, give advice and negotiate with sellers.
Similar homes
- $399,9004 bd3 ba2.2k sqft6547 Vallevista Dr, Mayfield Heights, OH 44124For Sale
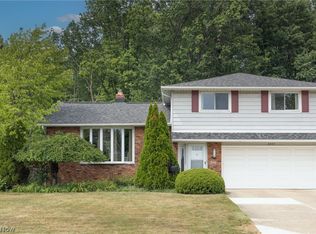 MLS ID #5219914, David Gurary, Century 21 Homestar. MLS Now
 - $399,0004 bd3 ba3k sqft3311 Van Aken Blvd, Shaker Heights, OH 44120For Sale
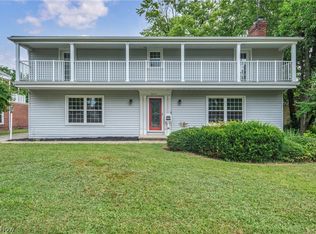 MLS ID #5231563, Mark G Fetterman, RE/MAX Transitions. MLS Now
 - $399,9003 bd3 ba3.1k sqft4796 Lindsey Ln, Richmond Heights, OH 44143For Sale
 MLS ID #5233185, Sona Grigoryan, Keller Williams Elevate. MLS Now
 - $399,0004 bd2 ba2k sqft2120 Cedarview Dr, Beachwood, OH 44122For Sale
 MLS ID #5217070, Shoshana Socher, Keller Williams Greater Metropolitan. MLS Now
 - $297,0004 bd2 ba2.8k sqft3516 Meadowbrook Blvd, Cleveland Heights, OH 44118For SaleMLS ID #5214774, Judy Makaryk Rosen, Berkshire Hathaway HomeServices Professional Realty. MLS Now
- $394,9004 bd4 ba3.2k sqft1058 Riverview Dr, Macedonia, OH 44056For SaleMLS ID #5228864, Shawne T Tagliarina, McDowell Homes Real Estate Services. MLS Now
- $445,0005 bd2 ba3.6k sqft25542 Concord Dr, Beachwood, OH 44122For SaleMLS ID #5215894, Jade Kim Zivko, Keller Williams Greater Metropolitan. MLS Now
- $379,9003 bd2 ba1.7k sqft30960 Miles Rd, Solon, OH 44139For SaleMLS ID #5233201, Ahren L Booher, Keller Williams Elevate. MLS Now
- $348,5004 bd4 ba2.9k sqft1426 Westover Rd, Cleveland Heights, OH 44118For SaleMLS ID #5218235, Bonnie O'Rourke, Howard Hanna. MLS Now
- $395,0004 bd2 ba2k sqft34300 Pettibone Rd, Solon, OH 44139For SaleMLS ID #5231900, Sharon D Friedman, Berkshire Hathaway HomeServices Professional Realty. MLS Now
- $299,9003 bd2 ba1.8k sqft4932 S Sedgewick Rd, Lyndhurst, OH 44124For SaleMLS ID #5225225, Andrea Dorfmeyer, Coldwell Banker Schmidt Realty. MLS Now
- $399,9005 bd3 ba2k sqft2233 E 93rd St, Cleveland, OH 44106For SaleMLS ID #5229974, Asya Riemenschneider, EXP Realty, LLC.. MLS Now
- $299,9003 bd2 ba2.2k sqft2031 Temblethurst Rd, South Euclid, OH 44121For SaleMLS ID #5234226, Adam J Coleman, RE/MAX Edge Realty. MLS Now
- $400,0004 bd3 ba2.4k sqft6266 Meadowbrook Dr, Mentor, OH 44060For SaleMLS ID #5226591, Greg Marlowe, Keller Williams Greater Cleveland Northeast. MLS Now
- $550,0004 bd4 ba3.8k sqft994 Worton Park Dr, Mayfield Village, OH 44143For SaleMLS ID #5232236, Joseph A Zingales, Berkshire Hathaway HomeServices Professional Realty. MLS Now
- $349,9994 bd2 ba1.8k sqft2368 Eardley Rd, University Heights, OH 44118For SaleMLS ID #5232260, Victoria Wallis, RE/MAX Crossroads Properties. MLS Now
- $539,9004 bd3 ba2.5k sqft7090 Euclid Chardon Rd, Willoughby, OH 44094For SaleMLS ID #5232958, Kit Custer, RE/MAX Transitions. MLS Now
- $359,9004 bd2 ba2.4k sqft2108 Hampstead Rd, Cleveland Heights, OH 44118For SaleMLS ID #5229813, David M Greathouse, Real of Ohio. MLS Now
- $379,0004 bd4 ba2.8k sqft3710 Strandhill Rd, Shaker Heights, OH 44122For SaleMLS ID #5223485, Terry Young, Keller Williams Greater Metropolitan. MLS Now
- $525,0004 bd2 ba3.6k sqft175 Meadowhill Ln, Moreland Hills, OH 44022For SaleMLS ID #5231965, Terry Young, Keller Williams Greater Metropolitan. MLS Now
