Welcome to this charming, beautifully updated and meticulously well maintained home. It is the perfect blend of comfort and convenience tucked away in a family friendly neighborhood with 3 bedrooms and 2 1/2 baths. Newer hardwood floors create warmth throughout the main level. The updated, eat-in kitchen is beautifully appointed with Maplewood cabinetry, stone backsplash and stainless steel appliances. Kitchen is open to the large family room with gas fireplace and vaulted ceiling. Walk out to the 3 season porch with skylights overlooking a patio and large back yard. The upper floor has a spacious primary bedroom with en-suite and walk in closet. The other 2 bedrooms share a large full bath. That's not all. The lower level game room has a fully functioning wet bar to entertain guests on game day with a half bath close by. The separate utility room is also located on the lower level with plenty of storage. HVAC 2019, siding 2020, water heater 2026. This gorgeous home is move in ready for you.
Active
Price cut: $10K (9/16)
$352,000
1011 Millridge Rd, Highland Heights, OH 44143
3beds
3,039sqft
Single Family Residence
Built in 1965
0.42 Acres Lot
$-- Zestimate®
$116/sqft
$-- HOA
What's special
Gas fireplaceVaulted ceilingHalf bath close byStainless steel appliancesMaplewood cabinetryBeautifully updatedUpdated eat-in kitchen
- 66 days
- 1,253
- 55
Zillow last checked:
Listing updated:
Listed by:
Jane E Boland 216-577-3322 janee311@gmail.com,
Howard Hanna
Source: MLS Now,MLS#: 5230132
Facts & features
Interior
Bedrooms & bathrooms
- Bedrooms: 3
- Bathrooms: 3
- Full bathrooms: 2
- 1/2 bathrooms: 1
Primary bedroom
- Level: Second
- Dimensions: 15 x 12
Bedroom
- Level: Second
- Dimensions: 12 x 11
Bedroom
- Level: Second
- Dimensions: 11 x 10
Primary bathroom
- Level: Second
- Dimensions: ND x ND
Bathroom
- Description: half bath
- Level: Lower
- Dimensions: ND x ND
Dining room
- Description: Flooring: Wood
- Level: First
- Dimensions: 11 x 10
Entry foyer
- Level: First
- Dimensions: 6 x 6
Family room
- Description: Flooring: Carpet
- Level: First
- Dimensions: 18 x 13
Kitchen
- Description: Flooring: Wood
- Level: First
- Dimensions: 18 x 9
Living room
- Description: Flooring: Wood
- Level: First
- Dimensions: 23 x 12
Recreation
- Description: Flooring: Carpet
- Features: Wet Bar
- Level: Lower
- Dimensions: 27 x 11
Sunroom
- Description: 3-season room,Flooring: Stone
- Level: First
- Dimensions: 18 x 12
Utility room
- Level: Lower
- Dimensions: ND x ND
Heating
- Forced Air, Gas
Cooling
- Central Air, Ceiling Fan(s)
Appliances
- Included: Dryer, Dishwasher, Disposal, Microwave, Range, Refrigerator, Washer
Features
- Wet Bar, Ceiling Fan(s), Chandelier, Entrance Foyer, Eat-in Kitchen, Sound System, Walk-In Closet(s), Wired for Sound
- Basement: Crawl Space
- Number of fireplaces: 1
- Fireplace features: Gas, Wood Burning
Interior area
- Total structure area: 3,039
- Total interior livable area: 3,039 sqft
- Finished area above ground: 2,742
- Finished area below ground: 297
Video & virtual tour
Property
Parking
- Parking features: Attached, Driveway, Garage Faces Front, Garage, Garage Door Opener
- Attached garage spaces: 2
Features
- Levels: Three Or More,Multi/Split
- Patio & porch: Enclosed, Patio, Porch
- Exterior features: Storage
- Pool features: Community
- Fencing: None
Lot
- Size: 0.42 Acres
- Dimensions: 80 x 227
Details
- Additional structures: Shed(s)
- Parcel number: 82230102
- Lease amount: $0
Construction
Type & style
- Home type: SingleFamily
- Architectural style: Split Level
- Property subtype: Single Family Residence
Materials
- Aluminum Siding
- Roof: Asbestos Shingle
Condition
- Updated/Remodeled
- Year built: 1965
Utilities & green energy
- Sewer: Public Sewer
- Water: Public
Community & HOA
Community
- Features: Medical Service, Other, Playground, Park, Pool, Shopping, Tennis Court(s)
- Subdivision: Millridge #3
HOA
- Has HOA: No
Location
- Region: Highland Heights
Financial & listing details
- Price per square foot: $116/sqft
- Tax assessed value: $342,700
- Annual tax amount: $7,944
- Date on market: 7/23/2026
- Cumulative days on market: 66 days
- Listing agreement: Exclusive Right To Sell
- Listing terms: Cash,Conventional
Estimated market value
Not available
Estimated sales range
Not available
Not available
Price history
| Date | Event | Price |
|---|---|---|
| 9/16/2026 | Price change | $352,000-2.8%$116/sqft |
Source: MLS Now #5230132 Report a problem | ||
| 8/24/2026 | Price change | $362,000-3.2%$119/sqft |
Source: MLS Now #5230132 Report a problem | ||
| 7/23/2026 | Listed for sale | $374,000+51.1%$123/sqft |
Source: MLS Now #5230132 Report a problem | ||
| 8/30/2019 | Listing removed | $247,500$81/sqft |
Source: Howard Hanna - Pepper Pike #4114582 Report a problem | ||
| 8/30/2019 | Pending sale | $247,500+2.3%$81/sqft |
Source: Howard Hanna - Pepper Pike #4114582 Report a problem | ||
| 8/29/2019 | Sold | $242,000-2.2%$80/sqft |
Source:  MLS Now #4114582 Report a problem MLS Now #4114582 Report a problem | ||
| 7/12/2019 | Listed for sale | $247,500+13%$81/sqft |
Source: Howard Hanna #4114582 Report a problem | ||
| 3/8/2017 | Sold | $219,000-0.4%$72/sqft |
Source: MLS Now #3847412 Report a problem | ||
| 2/8/2017 | Pending sale | $219,900$72/sqft |
Source: Howard Hanna - Willoughby #3847412 Report a problem | ||
| 9/25/2016 | Listed for sale | $219,900+0.4%$72/sqft |
Source: Howard Hanna - Willoughby #3847412 Report a problem | ||
| 12/29/2015 | Listing removed | $219,000$72/sqft |
Source: Owner Report a problem | ||
| 12/8/2015 | Listed for sale | $219,000-0.4%$72/sqft |
Source: Owner Report a problem | ||
| 1/18/2013 | Listing removed | $219,900$72/sqft |
Source: Howard Hanna - Mayfield Village #3335222 Report a problem | ||
| 9/7/2012 | Price change | $219,900-4.3%$72/sqft |
Source: Howard Hanna - Mayfield Village #3335222 Report a problem | ||
| 7/17/2012 | Listed for sale | $229,900+14.9%$76/sqft |
Source: Howard Hanna - Mayfield Village #3335222 Report a problem | ||
| 9/17/2001 | Sold | $200,000$66/sqft |
Source: MLS Now #1056690 Report a problem | ||
Public tax history
| Year | Property taxes | Tax assessment |
|---|---|---|
| 2025 | $7,696 +10.2% | $119,950 |
| 2024 | $6,986 +14% | $119,950 +28.9% |
| 2023 | $6,129 +0.7% | $93,070 |
| 2022 | $6,087 +1.2% | $93,070 |
| 2021 | $6,017 +15% | $93,070 +26% |
| 2020 | $5,234 +1.2% | $73,850 |
| 2019 | $5,171 -1.6% | $73,850 |
| 2018 | $5,258 +9.2% | $73,850 +17.7% |
| 2017 | $4,817 +10.6% | $62,720 |
| 2016 | $4,356 | $62,720 |
| 2015 | $4,356 -5.5% | $62,720 -5% |
| 2014 | $4,608 +1.2% | $66,020 |
| 2013 | $4,552 +3.2% | $66,020 |
| 2012 | $4,411 -2.1% | $66,020 -12.3% |
| 2011 | $4,506 +0.1% | $75,320 |
| 2010 | $4,503 +0.7% | $75,320 |
| 2009 | $4,472 -1.7% | $75,320 -6% |
| 2008 | $4,550 +14.9% | $80,120 |
| 2007 | $3,961 -0.5% | $80,120 |
| 2006 | $3,979 +9.4% | $80,120 +14% |
| 2005 | $3,638 +1.9% | $70,280 |
| 2004 | $3,571 +20.4% | $70,280 |
| 2003 | $2,967 +6.2% | $70,280 +9% |
| 2002 | $2,794 -46.4% | $64,470 |
| 2001 | $5,209 -0.1% | $64,470 |
| 2000 | $5,216 | $64,470 |
Find assessor info on the county website
Monthly payment
Est. payment
Payment breakdown
Explore the cost of this home by adjusting the details. Changes won't be saved.Climate risks
Neighborhood: 44143
Nearby schools
Schools provided by the listing agent
- District: Mayfield CSD - 1819
Source: MLS Now. This data may not be complete. We recommend contacting the local school district to confirm school assignments for this home.
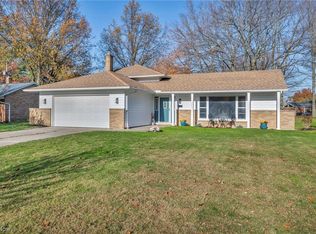
- $383,0003 bd2 ba2.2k sqft1017 Millridge Rd, Highland Heights, OH 44143Sold
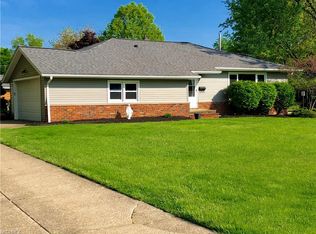
- $329,7003 bd3 ba1.5k sqft1005 Millridge Rd, Highland Heights, OH 44143Off Market
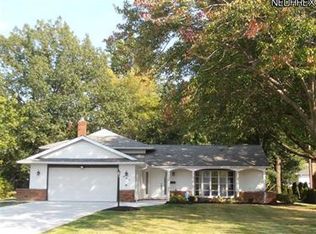
- $366,1003 bd1 ba2.3k sqft995 Millridge Rd, Highland Heights, OH 44143Off Market
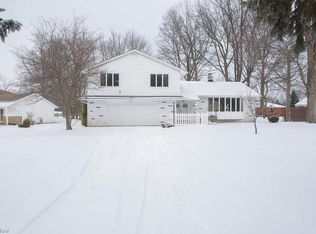
- $461,0004 bd3 ba3.5k sqft1023 Millridge Rd, Highland Heights, OH 44143Off Market
Similar homes
- $369,9003 bd2 ba2.8k sqft4480 Ammon Rd, Cleveland, OH 44143For Sale
 MLS ID #5244214, Jodi L Burgett, Russell Real Estate Services. MLS Now
 - $389,0005 bd3 ba2.8k sqft24656 Chardon Rd, Richmond Heights, OH 44143For Sale
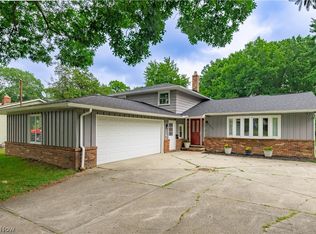 MLS ID #5232478, Monica R Yost Kiss, HomeSmart Real Estate Momentum LLC. MLS Now
 - $314,9004 bd2 ba2k sqft4781 N Hillary Oval, Richmond Heights, OH 44143For Sale
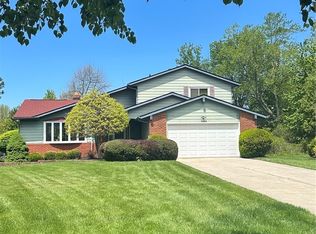 MLS ID #5226110, Andrea K Hauserman, Keller Williams Chervenic Rlty. MLS Now
 - $320,0004 bd3 ba2.5k sqft968 Bryan Dr, South Euclid, OH 44121For Sale
 MLS ID #5218367, Saundra Clay, Key Realty. MLS Now
