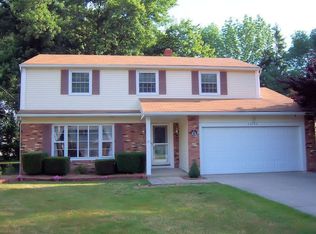
Welcome to this spacious four-bedroom Colonial offering a functional layout, multiple living areas, and room to make it your own. The main level features a bright living room, formal dining room, and an eat-in kitchen that serves as the hub of the home, flowing into a comfortable family room with access to the covered patio. Upstairs, you'll find four well-proportioned bedrooms, including a generous primary suite with its own private 3/4 bath, plus the full hall bath. The partially finished lower level expands your living space with a comfortable recreation room, while a separate oversized storage and pantry area provides exceptional flexibility for everyday organization. An attached two-car garage, covered patio, and private backyard add to the home's everyday appeal. Recent improvements include updates to the kitchen, newer stainless steel kitchen appliances, updated flooring, refreshed lighting, basement improvements, whole-home water filtration, an air quality system, and a newer hot water tank. Conveniently located near I-480, shopping, restaurants, parks, and schools, this home offers generous living space, thoughtful improvements, and a location convenient to everyday amenities.
Pending
Price cut: $15K (8/5)
$325,000
22760 Esther Ave, Fairview Park, OH 44126
4beds
2,484sqft
Single Family Residence
Built in 1962
8,398 Square Feet Lot
$-- Zestimate®
$131/sqft
$-- HOA
What's special
Four well-proportioned bedroomsWhole-home water filtrationFunctional layoutRefreshed lightingAttached two-car garageCovered patioBasement improvements
- 15 days |
- 2,256 |
- 148 |
Likely to sell faster than
Zillow last checked:
Listing updated:
Listed by:
Kathryn Schenk 440-360-9563 katie@properly-properties.com,
Keller Williams Greater Metropolitan
Source: MLS Now,MLS#: 5231210 Originating MLS: Akron Cleveland Association of REALTORS
Originating MLS: Akron Cleveland Association of REALTORSFacts & features
Interior
Bedrooms & bathrooms
- Bedrooms: 4
- Bathrooms: 3
- Full bathrooms: 1
- 1/2 bathrooms: 2
- Main level bathrooms: 1
Primary bedroom
- Description: Flooring: Hardwood
- Level: Second
- Dimensions: 20 x 14
Bedroom
- Description: Flooring: Carpet
- Level: Second
- Dimensions: 20 x 14
Bedroom
- Description: Flooring: Hardwood
- Level: Second
- Dimensions: 15 x 13
Bedroom
- Description: Flooring: Wood
- Level: Second
- Dimensions: 11 x 10
Primary bathroom
- Description: Ensuite 3/4 bath
- Level: Second
- Dimensions: ND x ND
Primary bathroom
- Description: Full bath,Flooring: Linoleum
- Level: Second
- Dimensions: ND x ND
Bathroom
- Description: Powder room,Flooring: Luxury Vinyl Tile
- Level: First
- Dimensions: ND x ND
Dining room
- Description: Flooring: Carpet
- Level: First
- Dimensions: 12 x 10
Eat in kitchen
- Description: Flooring: Luxury Vinyl Tile
- Level: First
- Dimensions: 15 x 12
Family room
- Description: Flooring: Carpet
- Level: First
- Dimensions: 14 x 12
Living room
- Description: Flooring: Carpet
- Level: First
- Dimensions: 18 x 13
Pantry
- Description: Flooring: Carpet
- Level: Basement
- Dimensions: ND x ND
Recreation
- Description: Flooring: Luxury Vinyl Tile
- Level: Basement
- Dimensions: 24 x 12
Heating
- Forced Air, Gas
Cooling
- Central Air, Ceiling Fan(s)
Appliances
- Included: Dryer, Dishwasher, Disposal, Microwave, Range, Refrigerator, Washer
- Laundry: In Basement
Features
- Ceiling Fan(s), Eat-in Kitchen, Pantry
- Basement: Partially Finished,Storage Space
- Has fireplace: No
Interior area
- Total structure area: 2,484
- Total interior livable area: 2,484 sqft
- Finished area above ground: 2,084
- Finished area below ground: 400
Video & virtual tour
Property
Parking
- Total spaces: 2
- Parking features: Attached, Garage
- Attached garage spaces: 2
Features
- Levels: Two
- Stories: 2
- Patio & porch: Patio
- Fencing: Partial
Lot
- Size: 8,398 Square Feet
- Dimensions: 60 x 140
- Features: Back Yard, Flat, Level
Details
- Parcel number: 33104027
- Special conditions: Standard
Construction
Type & style
- Home type: SingleFamily
- Architectural style: Colonial
- Property subtype: Single Family Residence
Materials
- Aluminum Siding, Vinyl Siding
- Roof: Asphalt,Fiberglass
Condition
- Year built: 1962
Details
- Warranty included: Yes
Utilities & green energy
- Sewer: Public Sewer
- Water: Public
Community & HOA
Community
- Subdivision: Mathersons Acres 04
HOA
- Has HOA: No
Location
- Region: Fairview Park
Financial & listing details
- Price per square foot: $131/sqft
- Tax assessed value: $257,000
- Annual tax amount: $6,137
- Date on market: 7/30/2026
- Cumulative days on market: 10 days
Estimated market value
Not available
Estimated sales range
Not available
Not available
Price history
| Date | Event | Price |
|---|---|---|
| 8/12/2026 | Pending sale | $325,000$131/sqft |
Source:  MLS Now #5231210 Report a problem MLS Now #5231210 Report a problem | ||
| 8/5/2026 | Price change | $325,000-4.4%$131/sqft |
Source: MLS Now #5231210 Report a problem | ||
| 7/30/2026 | Listed for sale | $340,000+45.7%$137/sqft |
Source: MLS Now #5231210 Report a problem | ||
| 10/30/2020 | Sold | $233,400-2.7%$94/sqft |
Source:  MLS Now #4206856 Report a problem MLS Now #4206856 Report a problem | ||
| 9/8/2020 | Pending sale | $239,976$97/sqft |
Source: Howard Hanna - Brecksville #4206856 Report a problem | ||
| 8/10/2020 | Price change | $239,976-4%$97/sqft |
Source: Howard Hanna - Brecksville #4206856 Report a problem | ||
| 7/23/2020 | Listed for sale | $249,976$101/sqft |
Source: Howard Hanna #4206856 Report a problem | ||
Public tax history
| Year | Property taxes | Tax assessment |
|---|---|---|
| 2025 | $5,937 -0.8% | $89,950 |
| 2024 | $5,983 -10.1% | $89,950 +4.8% |
| 2023 | $6,656 +2.6% | $85,860 |
| 2022 | $6,489 -2.8% | $85,860 |
| 2021 | $6,679 +24.9% | $85,860 +24% |
| 2020 | $5,349 -3.7% | $69,230 |
| 2019 | $5,556 +13.1% | $69,230 |
| 2018 | $4,913 +7.2% | $69,230 +13.7% |
| 2017 | $4,581 +4.9% | $60,870 |
| 2016 | $4,365 | $60,870 |
| 2015 | $4,365 +0.3% | $60,870 +3% |
| 2014 | $4,354 +1.1% | $59,090 |
| 2013 | $4,307 +1.3% | $59,090 |
| 2012 | $4,252 +1.2% | $59,090 -3% |
| 2011 | $4,202 +0% | $60,940 |
| 2010 | $4,200 +0.8% | $60,940 |
| 2009 | $4,167 -4.3% | $60,940 -9% |
| 2008 | $4,353 +1.9% | $66,960 |
| 2007 | $4,270 -12.5% | $66,960 |
| 2006 | $4,881 +9.9% | $66,960 +8.4% |
| 2005 | $4,440 +7.4% | $61,750 |
| 2004 | $4,134 +2.5% | $61,750 |
| 2003 | $4,035 +17.2% | $61,750 +7% |
| 2002 | $3,442 -45.9% | $57,720 |
| 2001 | $6,361 -3.3% | $57,720 |
| 2000 | $6,580 | $57,720 |
Find assessor info on the county website
Monthly payment
Est. payment
Payment breakdown
Explore the cost of this home by adjusting the details. Changes won't be saved.Climate risks
Neighborhood: 44126
Nearby schools
GreatSchools rating
- 8/10Gilles-Sweet Elementary SchoolGrades: K-5Distance: 1.1 mi
- 7/10Lewis F Mayer Middle SchoolGrades: 6-8Distance: 1.3 mi
- 7/10Fairview High SchoolGrades: 9-12Distance: 1.3 mi
Schools provided by the listing agent
- District: Fairview Park CSD - 1814
Source: MLS Now. This data may not be complete. We recommend contacting the local school district to confirm school assignments for this home.
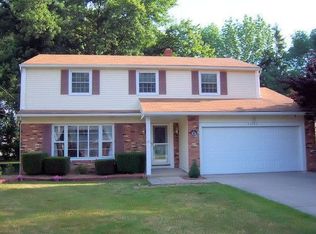
- $364,2004 bd3 ba2.1k sqft22740 Esther Ave, Fairview Park, OH 44126Off Market
- $351,0004 bd2 ba2.1k sqft22740 Esther Ave, Cleveland, OH 44126Off Market
- $377,3003 bd1 ba2.1k sqft22780 Esther Ave, Fairview Park, OH 44126Off Market
- $300,9003 bd1 ba1.7k sqft22800 Esther Ave, Fairview Park, OH 44126Off Market
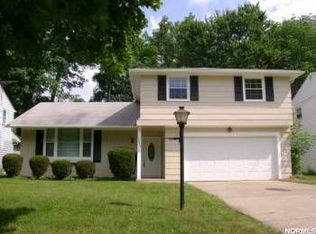
- $336,5003 bd2 ba1.7k sqft22720 Esther Ave, Fairview Park, OH 44126Off Market
- $386,5004 bd4 ba2.3k sqft22761 Esther Ave, Fairview Park, OH 44126Off Market
- $363,1004 bd3 ba1.8k sqft22741 Esther Ave, Fairview Park, OH 44126Off Market
- $415,0004 bd3 ba3.4k sqft22820 Esther Ave, Fairview Park, OH 44126Sold
A local agent can set up tours, give advice and negotiate with sellers.
Similar homes
- $329,9003 bd2 ba1.4k sqft4188 W 219th St, Fairview Park, OH 44126For Sale
 MLS ID #5233550, Jessica L Ivans, Keller Williams Greater Metropolitan. MLS Now
 - $299,9003 bd2 ba2.6k sqft4503 Clague Rd, North Olmsted, OH 44070For Sale
 MLS ID #5232711, Marissa Rosen, McDowell Homes Real Estate Services. MLS Now
 - $294,0004 bd2 ba1.9k sqft23216 Alexander Rd, North Olmsted, OH 44070For Sale
 MLS ID #5235120, Kristin Moore, Century 21 DeAnna Realty. MLS Now
 - $324,9004 bd3 ba2.8k sqft5906 Twin Lakes Dr, Parma, OH 44129For Sale
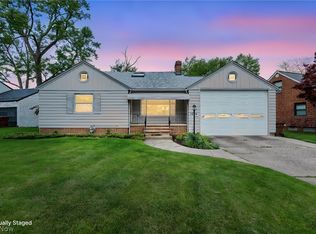 MLS ID #5210321, Eric J Uchbar, Keller Williams Greater Metropolitan. MLS Now
 - $325,0005 bd2 ba2.6k sqft4942 Lear Nagle Rd, North Ridgeville, OH 44039For SaleMLS ID #5221164, Frank F Ruma, Keller Williams Elevate. MLS Now
- $475,0004 bd3 ba2.7k sqft19670 S Sagamore Rd, Fairview Park, OH 44126For SaleMLS ID #5231419, Alison M Baranek, Berkshire Hathaway HomeServices Stouffer Realty. MLS Now
- $329,9004 bd3 ba2.3k sqft9474 Stoney Creek Ln, Parma Heights, OH 44130For SaleMLS ID #5230253, Andrew T Ginter, Keller Williams Greater Metropolitan. MLS Now
- $319,0003 bd3 ba2.4k sqft8985 Big Creek Pkwy, Strongsville, OH 44149For SaleMLS ID #5233034, Ruthie Lowrey, RE/MAX Crossroads Properties. MLS Now
- $279,9003 bd3 ba2.6k sqft6033 Stearns Rd, North Olmsted, OH 44070For SaleMLS ID #5234272, Shelby M Pitsinger, Vincent Patrick Realty. MLS Now
- $319,9003 bd2 ba1.7k sqft6182 Stafford Dr, North Olmsted, OH 44070For SaleMLS ID #5231827, Olivia Vasko, Russell Real Estate Services. MLS Now
- $360,0004 bd3 ba2.3k sqft4880 Maple Hill Dr, Seven Hills, OH 44131For SaleMLS ID #5232701, Joseph Gentile, Keller Williams Greater Cleveland Northeast. MLS Now
- $300,0004 bd2 ba1.7k sqft7750 Lewis Rd, Olmsted Falls, OH 44138For SaleMLS ID #5221264, Katy Boscia, Berkshire Hathaway HomeServices Professional Realty. MLS Now
- $325,0003 bd2 ba1.9k sqft9371 Avery Rd, Broadview Heights, OH 44147For SaleMLS ID #5235162, Randy S Hull, McDowell Homes Real Estate Services. MLS Now
- $365,0004 bd2 ba2.2k sqft4804 Akins Rd, North Royalton, OH 44133For SaleMLS ID #5235122, Robert Tagliarina, Keller Williams Chervenic Rlty. MLS Now
- $364,0005 bd3 ba2.6k sqft1700 Southbend Dr, Rocky River, OH 44116For SaleMLS ID #5216107, Charlie Zkiab, Howard Hanna. MLS Now
- $325,0004 bd2 ba2k sqft8493 Webster Rd, Strongsville, OH 44136For SaleMLS ID #5202945, John Glatz, McCrae & Co. Real Estate, LLC. MLS Now
- $325,0004 bd2 ba3k sqft3953 W 160th St, Cleveland, OH 44111For SaleMLS ID #5230821, Hannah Ropelewski, Real of Ohio. MLS Now
- $377,7004 bd3 ba2.4k sqft5364 Hampton Dr, North Olmsted, OH 44070For SaleMLS ID #5225760, Michelle Green, Russell Real Estate Services. MLS Now
- $265,0004 bd3 ba1.9k sqft131 Yunker Ct, Elyria, OH 44035For SaleMLS ID #5236663, Molly Szafran, Russell Real Estate Services. MLS Now
- $289,0004 bd1 ba1.5k sqft154 Fairfield Rd, Avon Lake, OH 44012For SaleMLS ID #5220995, Rebecca L Vallo, Berkshire Hathaway HomeServices Professional Realty. MLS Now
