Welcome to 9474 Stoney Creek, tucked into one of Parma Heights’ most sought-after neighborhoods—an iconic 1960s enclave known for its impressive homes and a long history of attracting local mayors, judges and business leaders. With more than 2,300 square feet, this classic four-bedroom, 2.5-bath colonial delivers the space buyers are struggling to find today. Relax on the large front porch before stepping inside to an updated eat-in kitchen and spacious living and dining rooms with brand-new carpeting. At the back of the home, the family room steals the show with rustic ceiling beams, pegged hardwood floors and a wood-burning fireplace ready for cozy Cleveland evenings. Just beyond is an enclosed patio overlooking the fully fenced backyard—perfect for entertaining, pets or simply unwinding in your own private outdoor space. Upstairs, you’ll find four genuinely large bedrooms and two full baths—no “technically a bedroom” funny business here! Replacement windows throughout, plus a newer roof and gutter guards, add valuable peace of mind. Large home, great bones and a coveted location—opportunities in Stoney Creek don’t come along often, so don’t wait to make your move!
Pending
$329,900
9474 Stoney Creek Ln, Parma Heights, OH 44130
4beds
2,308sqft
Single Family Residence
Built in 1968
10,123 Square Feet Lot
$-- Zestimate®
$143/sqft
$-- HOA
What's special
Large front porchFully fenced backyardUpdated eat-in kitchenPegged hardwood floorsWood-burning fireplaceBrand-new carpetingReplacement windows throughout
- 33 days |
- 1,425 |
- 70 |
Likely to sell faster than
Zillow last checked:
Listing updated:
Listed by:
Andrew T Ginter 440-781-8737 clevelandliving@gmail.com,
Keller Williams Greater Metropolitan
Source: MLS Now,MLS#: 5230253 Originating MLS: Akron Cleveland Association of REALTORS
Originating MLS: Akron Cleveland Association of REALTORSFacts & features
Interior
Bedrooms & bathrooms
- Bedrooms: 4
- Bathrooms: 3
- Full bathrooms: 2
- 1/2 bathrooms: 1
- Main level bathrooms: 1
Bedroom
- Description: Flooring: Hardwood
- Level: Second
- Dimensions: ND x ND
Bedroom
- Description: Flooring: Hardwood
- Level: Second
- Dimensions: ND x ND
Bedroom
- Description: Flooring: Hardwood
- Level: Second
- Dimensions: ND x ND
Bedroom
- Description: Flooring: Hardwood
- Level: Second
- Dimensions: ND x ND
Dining room
- Description: Flooring: Carpet
- Level: First
- Dimensions: ND x ND
Eat in kitchen
- Description: Flooring: Ceramic Tile
- Level: First
- Dimensions: ND x ND
Family room
- Description: Flooring: Hardwood
- Level: First
- Dimensions: ND x ND
Living room
- Description: Flooring: Carpet
- Level: First
- Dimensions: ND x ND
Heating
- Forced Air
Cooling
- Central Air
Appliances
- Included: Dryer, Dishwasher, Microwave, Range, Refrigerator, Washer
- Laundry: In Basement
Features
- Windows: Double Pane Windows
- Basement: Crawl Space,Partial,Unfinished
- Number of fireplaces: 1
Interior area
- Total structure area: 2,308
- Total interior livable area: 2,308 sqft
- Finished area above ground: 2,308
- Finished area below ground: 0
Video & virtual tour
Property
Parking
- Total spaces: 2
- Parking features: Attached, Driveway, Garage
- Attached garage spaces: 2
Features
- Levels: Two
- Stories: 2
- Patio & porch: Enclosed, Patio, Porch
- Fencing: Back Yard
Lot
- Size: 10,123 Square Feet
- Dimensions: 75 x 135
Details
- Parcel number: 47415036
Construction
Type & style
- Home type: SingleFamily
- Architectural style: Colonial
- Property subtype: Single Family Residence
Materials
- Brick, Cedar, Frame
- Foundation: Block
- Roof: Asphalt,Fiberglass
Condition
- Year built: 1968
Utilities & green energy
- Sewer: Public Sewer
- Water: Public
Community & HOA
Community
- Subdivision: Greenbriar Colony Sub 4
HOA
- Has HOA: No
Location
- Region: Parma Heights
Financial & listing details
- Price per square foot: $143/sqft
- Tax assessed value: $273,500
- Annual tax amount: $5,629
- Date on market: 7/23/2026
- Cumulative days on market: 276 days
- Listing terms: Cash,Conventional,FHA 203(b),FHA 203(k),FHA,VA Loan
Estimated market value
Not available
Estimated sales range
Not available
Not available
Price history
| Date | Event | Price |
|---|---|---|
| 8/15/2026 | Pending sale | $329,900$143/sqft |
Source:  MLS Now #5230253 Report a problem MLS Now #5230253 Report a problem | ||
| 7/23/2026 | Listed for sale | $329,900-5.7%$143/sqft |
Source: MLS Now #5230253 Report a problem | ||
| 7/6/2026 | Listing removed | $349,900$152/sqft |
Source: MLS Now #5170104 Report a problem | ||
| 5/8/2026 | Price change | $349,900-2.8%$152/sqft |
Source: MLS Now #5170104 Report a problem | ||
| 4/6/2026 | Listed for sale | $359,900$156/sqft |
Source: MLS Now #5170104 Report a problem | ||
| 2/10/2026 | Contingent | $359,900$156/sqft |
Source: MLS Now #5170104 Report a problem | ||
| 11/5/2025 | Listed for sale | $359,900$156/sqft |
Source: MLS Now #5170104 Report a problem | ||
Public tax history
| Year | Property taxes | Tax assessment |
|---|---|---|
| 2025 | $4,659 -7.4% | $95,730 |
| 2024 | $5,029 +10.6% | $95,730 +24.2% |
| 2023 | $4,548 0% | $77,070 |
| 2022 | $4,548 -3.1% | $77,070 |
| 2021 | $4,693 +8% | $77,070 +17% |
| 2020 | $4,347 -12.9% | $65,870 |
| 2019 | $4,994 +9.6% | $65,870 |
| 2018 | $4,556 +9.9% | $65,870 +14.7% |
| 2017 | $4,145 +0.9% | $57,440 |
| 2016 | $4,109 | $57,440 |
| 2015 | $4,109 +0.3% | $57,440 |
| 2014 | $4,097 +0.9% | $57,440 |
| 2013 | $4,059 +4.4% | $57,440 |
| 2012 | $3,887 +911.6% | $57,440 -3% |
| 2011 | $384 -88.8% | $59,190 |
| 2010 | $3,415 +0.8% | $59,190 |
| 2009 | $3,389 -7% | $59,190 -11% |
| 2008 | $3,644 +2.7% | $66,510 |
| 2007 | $3,548 -12.5% | $66,510 |
| 2006 | $4,056 -0.7% | $66,510 +3.7% |
| 2005 | $4,087 +9.9% | $64,120 |
| 2004 | $3,719 +7.6% | $64,120 |
| 2003 | $3,456 +4.1% | $64,120 +6.5% |
| 2002 | $3,319 -37.3% | $60,200 |
| 2001 | $5,298 +0.2% | $60,200 |
| 2000 | $5,286 | $60,200 |
Find assessor info on the county website
Monthly payment
Est. payment
Payment breakdown
Explore the cost of this home by adjusting the details. Changes won't be saved.Climate risks
Neighborhood: 44130
Nearby schools
GreatSchools rating
- 6/10Pleasant Valley Elementary SchoolGrades: K-4Distance: 1.2 mi
- 6/10Greenbriar Middle SchoolGrades: 5-8Distance: 1.5 mi
- 6/10Valley Forge High SchoolGrades: 9-12Distance: 0.7 mi
Schools provided by the listing agent
- District: Parma CSD - 1824
Source: MLS Now. This data may not be complete. We recommend contacting the local school district to confirm school assignments for this home.
- $355,7004 bd2 ba2.1k sqft9438 Stoney Creek Ln, Parma Heights, OH 44130Off Market
- $355,4004 bd3 ba2.5k sqft9510 Stoney Creek Ln, Parma Heights, OH 44130Off Market
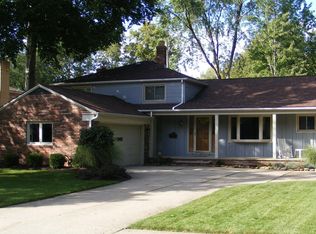
- $342,5004 bd2 ba2.5k sqft9546 Stoney Creek Ln, Parma Heights, OH 44130Off Market
- $334,3004 bd3 ba2.2k sqft9489 Greenbriar Dr, Parma Heights, OH 44130Off Market
- $324,1005 bd2 ba2.3k sqft9402 Stoney Creek Ln, Parma Heights, OH 44130Off Market
- $367,8005 bd2 ba2.6k sqft9525 Greenbriar Dr, Parma Heights, OH 44130Off Market
- $341,8004 bd2 ba2.3k sqft9453 Greenbriar Dr, Parma Heights, OH 44130Off Market
- $325,0003 bd2 ba2.2k sqft9561 Greenbriar Dr, Parma Heights, OH 44130Off Market
A local agent can set up tours, give advice and negotiate with sellers.
Similar homes
- $325,0003 bd3 ba1.9k sqft9672 Melody Ln, Brooklyn, OH 44144For Sale
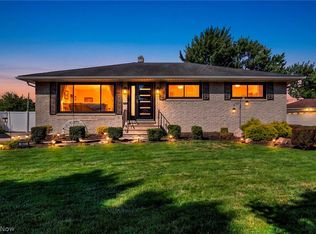 MLS ID #5238882, Autumn M Enovitch, Real of Ohio. MLS Now
 - $339,9004 bd2 ba1.9k sqft333 E Ridgewood Dr, Seven Hills, OH 44131For Sale
 MLS ID #5234721, Val Ivanchenko, Engel & Völkers Distinct. MLS Now
 - $349,9003 bd3 ba2.3k sqft13700 Indian Creek Dr, Middleburg Heights, OH 44130For Sale
 MLS ID #5222699, Ryan A Werner, JMG Ohio. MLS Now
 - $384,9003 bd2 ba2.4k sqft2675 W Ridgewood Dr, Parma, OH 44134For Sale
 MLS ID #5238769, Chase Westphal, RE/MAX Above & Beyond. MLS Now
 - $324,9004 bd3 ba2.8k sqft5906 Twin Lakes Dr, Parma, OH 44129For SaleMLS ID #5210321, Eric J Uchbar, Keller Williams Greater Metropolitan. MLS Now
- $360,0004 bd3 ba2.3k sqft4880 Maple Hill Dr, Seven Hills, OH 44131For SaleMLS ID #5232701, Joseph Gentile, Keller Williams Greater Cleveland Northeast. MLS Now
- $339,9003 bd2 ba2.6k sqft9933 Vista Dr, North Royalton, OH 44133For SaleMLS ID #5230117, Tresa M Klein, Keller Williams Elevate. MLS Now
- $320,0004 bd2 ba2.2k sqft18820 Bennett Rd, North Royalton, OH 44133For SaleMLS ID #5230708, Jennifer M Mason, Russell Real Estate Services. MLS Now
- $239,9003 bd1 ba2.6k sqft6230 Beverly Dr, Parma Heights, OH 44130For SaleMLS ID #5234907, Gregory Erlanger, Keller Williams Citywide. MLS Now
- $334,9004 bd3 ba3.1k sqft15186 Drake Rd, Strongsville, OH 44136For SaleMLS ID #5235661, Lisa Humenik, RE/MAX Above & Beyond. MLS Now
- $325,0003 bd2 ba2.4k sqft8276 Marianna Blvd, Broadview Heights, OH 44147For SaleMLS ID #5225652, Kyle Cutler, EXP Realty, LLC.. MLS Now
- $289,0004 bd2 ba2.8k sqft2475 Robinhood Dr, Parma, OH 44134For SaleMLS ID #5235849, Marti Neff, EXP Realty, LLC.. MLS Now
- $325,0003 bd2 ba1.9k sqft9371 Avery Rd, Broadview Heights, OH 44147For SaleMLS ID #5235162, Randy S Hull, McDowell Homes Real Estate Services. MLS Now
- $375,0004 bd3 ba1.9k sqft6832 Hillside Rd, Independence, OH 44131For SaleMLS ID #5222295, MaryJo Scott, Berkshire Hathaway HomeServices Professional Realty. MLS Now
- $359,0004 bd3 ba2.6k sqft6312 E Pleasant Valley Rd, Independence, OH 44131For SaleMLS ID #5187399, Amanda Manocchio, RE/MAX Above & Beyond. MLS Now
- $325,0004 bd2 ba2.3k sqft31625 Bainbridge Rd, Solon, OH 44139For SaleMLS ID #5229637, Kevin Wasie, Exactly. MLS Now
- $325,0003 bd3 ba2k sqft4589 S Hills Dr, Cleveland, OH 44109For SaleMLS ID #5235184, Lindsey Rose, Real of Ohio. MLS Now
- $220,0003 bd3 ba1.6k sqft6876 Greenleaf Ave, Parma Heights, OH 44130For SaleMLS ID #5217899, Sharon A Holderbaum, Berkshire Hathaway HomeServices Stouffer Realty. MLS Now
- $380,0004 bd3 ba2.6k sqft1091 Nina Ln, Akron, OH 44333For SaleMLS ID #5237903, Melissa M McGlone Farone, Farone Realty LLC. MLS Now
- $275,0004 bd2 ba1.7k sqft6538 Pitts Blvd, North Ridgeville, OH 44039For SaleMLS ID #5239731, Tammy J Koleski, Howard Hanna. MLS Now
