Excellent cul-de-sac location at the end of a private lane. Very private yet close to amenities and highway access. This elegant home has a graceful circular drive for easy entertaining, then enter the columned porch into the spacius foyer. The kitchen opens to an eat in area and fireplaced flex space, as well as formal dining and living room spaces. 4 bedrooms upstairs with hardwood floors throughout with ample closet space. This home has historically received enough gas from the on-site gas well to heat the home which is a boon to your winter budget.
Contingent
$380,000
1091 Nina Ln, Akron, OH 44333
4beds
2,638sqft
Single Family Residence
Built in 1970
1.16 Acres Lot
$-- Zestimate®
$144/sqft
$50/mo HOA
What's special
Fireplaced flex spaceColumned porchAmple closet space
- 12 days
- 2,249
- 135
Likely to sell faster than
Zillow last checked:
Listing updated:
Listed by:
Melissa M McGlone Farone 330-701-5120 mmfarone@faronerealty.com,
Farone Realty LLC
Source: MLS Now,MLS#: 5237903 Originating MLS: Akron Cleveland Association of REALTORS
Originating MLS: Akron Cleveland Association of REALTORSFacts & features
Interior
Bedrooms & bathrooms
- Bedrooms: 4
- Bathrooms: 3
- Full bathrooms: 2
- 1/2 bathrooms: 1
- Main level bathrooms: 1
Heating
- Forced Air
Cooling
- None
Features
- Basement: Full
- Number of fireplaces: 1
Interior area
- Total structure area: 2,638
- Total interior livable area: 2,638 sqft
- Finished area above ground: 2,638
- Finished area below ground: 0
Video & virtual tour
Property
Parking
- Total spaces: 2
- Parking features: Attached, Garage
- Attached garage spaces: 2
Features
- Levels: Two
- Stories: 2
Lot
- Size: 1.16 Acres
Details
- Parcel number: 0401924
- Special conditions: Estate
Construction
Type & style
- Home type: SingleFamily
- Architectural style: Colonial
- Property subtype: Single Family Residence
Materials
- Aluminum Siding
- Roof: Asbestos Shingle
Condition
- Year built: 1970
Utilities & green energy
- Sewer: Septic Tank
- Water: Well
Community & HOA
Community
- Subdivision: Ghent Road View Acres
HOA
- Has HOA: No
- Services included: Snow Removal
- HOA fee: $50 monthly
Location
- Region: Akron
Financial & listing details
- Price per square foot: $144/sqft
- Tax assessed value: $304,000
- Annual tax amount: $5,889
- Date on market: 8/24/2026
- Cumulative days on market: 15 days
Estimated market value
Not available
Estimated sales range
Not available
Not available
Price history
| Date | Event | Price |
|---|---|---|
| 8/24/2026 | Listed for sale | $380,000+79.2%$144/sqft |
Source:  MLS Now #5237903 Report a problem MLS Now #5237903 Report a problem | ||
| 4/30/1999 | Sold | $212,000$80/sqft |
Source: Public Record Report a problem | ||
Public tax history
| Year | Property taxes | Tax assessment |
|---|---|---|
| 2025 | $5,336 -0.3% | $106,400 |
| 2024 | $5,352 -8.1% | $106,400 -12.2% |
| 2023 | $5,824 +20.5% | $121,210 +36.9% |
| 2022 | $4,833 +1.8% | $88,550 |
| 2021 | $4,750 | $88,550 -9.4% |
| 2020 | -- | $97,762 +23.4% |
| 2019 | $4,384 +0.2% | $79,237 0% |
| 2018 | $4,376 +4.4% | $79,240 |
| 2017 | $4,192 | $79,240 +3.7% |
| 2016 | $4,192 | $76,410 |
| 2015 | $4,192 +2.8% | $76,410 |
| 2014 | $4,077 +0.7% | $76,410 -0.5% |
| 2013 | $4,049 -0.2% | $76,810 |
| 2012 | $4,057 +0.1% | $76,810 +0% |
| 2011 | $4,054 +10.3% | $76,808 -2.6% |
| 2010 | $3,676 | $78,859 |
| 2009 | -- | $78,859 -7.4% |
| 2008 | $9,213 +25.1% | $85,159 +7.7% |
| 2007 | $7,366 +53.8% | $79,065 |
| 2006 | $4,789 +24.6% | $79,065 |
| 2005 | $3,845 | $79,065 -3.1% |
| 2004 | -- | $81,564 |
| 2003 | $3,997 -8.9% | $81,564 |
| 2002 | $4,385 +14.4% | $81,564 +14.7% |
| 2001 | $3,834 +11.8% | $71,138 |
| 2000 | $3,430 | $71,138 |
Find assessor info on the county website
Monthly payment
Est. payment
Payment breakdown
Explore the cost of this home by adjusting the details. Changes won't be saved.Climate risks
Neighborhood: 44333
Nearby schools
Schools provided by the listing agent
- District: Revere LSD - 7712
Source: MLS Now. This data may not be complete. We recommend contacting the local school district to confirm school assignments for this home.


Similar homes
- $499,9004 bd3 ba3k sqft925 Sandin Dr, Akron, OH 44333For Sale
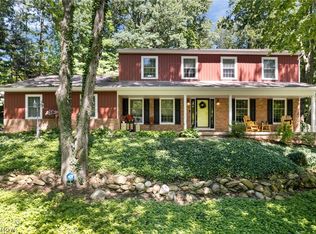 MLS ID #5233984, Jessica Nader, RE/MAX Crossroads Properties. MLS Now
 - $392,0004 bd4 ba3.1k sqft2381 Chatham Rd, Akron, OH 44313For Sale
 MLS ID #5236133, Daniel Beirne, Opendoor Brokerage LLC. MLS Now
 - $299,9004 bd3 ba2k sqft2724 Olentangy Dr, Akron, OH 44333For Sale
 MLS ID #5236685, Thomas M Boggs, Berkshire Hathaway HomeServices Stouffer Realty. MLS Now
 - $399,9004 bd4 ba3.3k sqft836 Jacoby Rd, Akron, OH 44321For Sale
 MLS ID #5209711, Darlene Hall, Keller Williams Chervenic Rlty. MLS Now
