Wonderful completely remodeled home nestled on private street in Bath. Over 3400 sq feet on approx 1.5 acres .Newer double front doors welcomes into this outstanding home. There are bamboo floors in the Living room , dining areas, hall and kitchen, The Living room has natural light with a large picture window over looking the newer patio, and landscaped back yard. The kitchen has been remodeled with cream cabinets, oversized island, a farmhouse sink, backsplash , stainless steel appliances, double ovens ,and warming drawer plus quartz counter tops. This home has formal dining and dinette. The dinette is spacious and can hold an banquet size table and is open from the kitchen. The great room has vaulted ceilings and a 14 ft plus wet bar with great space to display and granite countertops. The first floor master suite has newer carpet,paint and french doors that lead to the backyard. The master closet is every women's dream with built ins!. The master bath has been completely remodeled with subway tile double headed shower a, newer double sink vanity and flooring, There is a second bedroom an full bath also located on the first floor,. The stair case leading upstairs is open and inviting. The second floor has 2 additional bedrooms with double closets and the 3rd full bath that has also remodeled, Extra features of this home is a first floor mud room, A cozy deck off the kitchen,rec room/exercise room. This home has a 2 car garage attached and a 3 detached -plus a large yard surrounded by a tree line for privacy. What else could you ask for!!
Closed
$730,000
1120 Nina Ln, Akron, OH 44333
4beds
5,085sqft
Single Family Residence
Built in 1970
1.5 Acres Lot
$811,100 Zestimate®
$144/sqft
$4,222 Estimated rent
Home value
$811,100
$771,000 - $860,000
$4,222/mo
Zestimate® history
Owner options
List your home for rent
$4,222/mo
Rent Zestimate®
Find your next renter with Zillow Rental Manager. Plus, with online applications, you can quickly screen prospective tenants – for free.
$4,222/mo
Rent Zestimate®
Refinance and save
$4,024/mo
Est. payment
Refinancing to a lower rate could help reduce your monthly payments and save thousands over the life of the loan.
$4,024/mo
Est. payment
Explore your selling options
Work with a Zillow partner agent
Leverage their expertise and Zillow's premium Showcase listings to get your home seen by more buyers.
Get startedList with your own agent
Get your home in front of millions of buyers by listing it on Zillow.
Learn how to do itSell it yourself
Take full control of how buyers see your home on Zillow by listing For Sale by Owner (FSBO).
List your homeWhat's special
Zillow last checked:
Listing updated:
Listed by:
Sherri G Costanzo sherricostanzo@gmail.com330-807-2722,
RE/MAX Crossroads Properties
Bought with:
Karen A Eagle, 2011002668
Elite Sotheby's International Realty
Source: MLS Now,MLS#: 5047857 Originating MLS: Medina County Board of REALTORS
Originating MLS: Medina County Board of REALTORSFacts & features
Interior
Bedrooms & bathrooms
- Bedrooms: 4
- Bathrooms: 3
- Full bathrooms: 3
- Main level bathrooms: 2
- Main level bedrooms: 2
Primary bedroom
- Level: First
- Dimensions: 17.00 x 13.00
Bedroom
- Description: Flooring: Carpet
- Level: Second
- Dimensions: 13.00 x 13.00
Bedroom
- Description: Flooring: Carpet
- Level: Second
- Dimensions: 15.00 x 12.00
Bedroom
- Description: Flooring: Carpet
- Level: First
- Dimensions: 14.00 x 13.00
Primary bathroom
- Description: Flooring: Ceramic Tile
- Level: First
- Dimensions: 14.00 x 11.00
Dining room
- Description: Flooring: Bamboo,Wood
- Level: First
- Dimensions: 20.00 x 13.00
Family room
- Description: Flooring: Wood
- Features: Fireplace
- Level: First
- Dimensions: 23.00 x 13.00
Great room
- Description: Flooring: Wood
- Features: Built-in Features, Vaulted Ceiling(s), Bar
- Level: First
- Dimensions: 25.00 x 19.00
Kitchen
- Description: Flooring: Bamboo
- Level: First
- Dimensions: 16.00 x 13.00
Living room
- Description: Flooring: Bamboo
- Level: First
- Dimensions: 15.00 x 15.00
Mud room
- Description: Flooring: Ceramic Tile,Luxury Vinyl Tile
- Features: Built-in Features
- Level: First
- Dimensions: 12.00 x 7.00
Recreation
- Level: Lower
- Dimensions: 27 x 25
Heating
- Forced Air, Gas
Cooling
- Central Air
Appliances
- Included: Dishwasher, Disposal, Microwave, Range, Refrigerator, Water Softener
- Laundry: Lower Level
Features
- Beamed Ceilings, Wet Bar, Built-in Features, Ceiling Fan(s), Entrance Foyer, Eat-in Kitchen, Kitchen Island, Primary Downstairs, Open Floorplan, Recessed Lighting, Storage, Bar, Walk-In Closet(s)
- Basement: Full,Partially Finished,Sump Pump
- Number of fireplaces: 1
- Fireplace features: Dining Room
Interior area
- Total structure area: 5,085
- Total interior livable area: 5,085 sqft
- Finished area above ground: 3,450
- Finished area below ground: 1,635
Property
Parking
- Total spaces: 5
- Parking features: Attached, Detached, Electricity, Garage, Paved, Water Available
- Attached garage spaces: 5
Features
- Levels: Two
- Stories: 2
- Patio & porch: Deck, Patio, Porch
- Fencing: Invisible
- Has view: Yes
- View description: Trees/Woods, Water
- Has water view: Yes
- Water view: Water
- Waterfront features: Lake Front
- Frontage type: Lakefront
Lot
- Size: 1.5 Acres
- Dimensions: 254 x 319
- Features: Dead End, Lake Front
Details
- Additional structures: Outbuilding
- Parcel number: 0402832
Construction
Type & style
- Home type: SingleFamily
- Architectural style: Contemporary
- Property subtype: Single Family Residence
Materials
- Brick
- Roof: Asphalt,Fiberglass
Condition
- Year built: 1970
Utilities & green energy
- Sewer: Septic Tank
- Water: Well
Community & HOA
Community
- Subdivision: Marias Acres
HOA
- Has HOA: Yes
- Services included: Other
- HOA fee: $50 monthly
- HOA name: Maria's Acres
Location
- Region: Akron
Financial & listing details
- Price per square foot: $144/sqft
- Tax assessed value: $529,960
- Annual tax amount: $9,637
- Date on market: 6/22/2024
- Cumulative days on market: 6 days
Price history
| Date | Event | Price |
|---|---|---|
| 7/29/2024 | Sold | $730,000-1.3%$144/sqft |
Source:  MLS Now #5047857 Report a problem MLS Now #5047857 Report a problem | ||
| 6/27/2024 | Pending sale | $739,900$146/sqft |
Source: MLS Now #5047857 Report a problem | ||
| 6/22/2024 | Listed for sale | $739,900+19.3%$146/sqft |
Source: MLS Now #5047857 Report a problem | ||
| 2/24/2022 | Sold | $620,000+5.3%$122/sqft |
Source: Public Record Report a problem | ||
| 2/2/2022 | Pending sale | $589,000$116/sqft |
Source: MLS Now #4342080 Report a problem | ||
| 1/24/2022 | Contingent | $589,000$116/sqft |
Source: MLS Now #4342080 Report a problem | ||
| 1/22/2022 | Listed for sale | $589,000+58.7%$116/sqft |
Source: MLS Now #4342080 Report a problem | ||
| 7/18/2019 | Sold | $371,250-7%$73/sqft |
Source: Public Record Report a problem | ||
| 7/6/2019 | Pending sale | $399,000$78/sqft |
Source: Realty Mart, Inc #4105868 Report a problem | ||
| 6/13/2019 | Listed for sale | $399,000+121.7%$78/sqft |
Source: Realty Mart, Inc #4105868 Report a problem | ||
| 5/29/2018 | Sold | $180,000+44%$35/sqft |
Source: Public Record Report a problem | ||
| 6/30/2016 | Sold | $125,000+4.2%$25/sqft |
Source: Public Record Report a problem | ||
| 8/4/2005 | Sold | $120,000$24/sqft |
Source: Public Record Report a problem | ||
Public tax history
| Year | Property taxes | Tax assessment |
|---|---|---|
| 2025 | $10,246 +0.5% | $185,490 |
| 2024 | $10,191 +5.8% | $185,490 |
| 2023 | $9,637 +17.9% | $185,490 +37.4% |
| 2022 | $8,171 +7.4% | $135,045 +6.5% |
| 2021 | $7,609 | $126,792 |
| 2020 | -- | $126,792 +0.5% |
| 2019 | $7,856 -1.9% | $126,218 0% |
| 2018 | $8,007 +15.2% | $126,220 |
| 2017 | $6,952 | $126,220 +12.6% |
| 2016 | $6,952 | $112,090 |
| 2015 | $6,952 +2.8% | $112,090 |
| 2014 | $6,762 -0.1% | $112,090 -1.4% |
| 2013 | $6,768 -0.2% | $113,630 |
| 2012 | $6,781 +0.1% | $113,630 +0% |
| 2011 | $6,776 +10.6% | $113,625 -2.6% |
| 2010 | $6,126 | $116,694 |
| 2009 | -- | $116,694 |
| 2008 | $6,169 +10.1% | $116,694 +7.6% |
| 2007 | $5,604 +2.2% | $108,403 |
| 2006 | $5,483 -34.1% | $108,403 |
| 2005 | $8,316 +187.8% | $108,403 -3.4% |
| 2004 | $2,889 -47.5% | $112,200 |
| 2003 | $5,503 +0.4% | $112,200 |
| 2002 | $5,484 +11% | $112,200 +22.5% |
| 2001 | $4,943 +11.8% | $91,603 |
| 2000 | $4,423 | $91,603 |
Find assessor info on the county website
Neighborhood: 44333
Nearby homes
- $507,8004 bd2 ba2.3k sqft1100 Nina Ln, Akron, OH 44333Off Market
- $515,1004 bd2 ba2.9k sqft1137 Forest Pool Rd, Akron, OH 44333Off Market
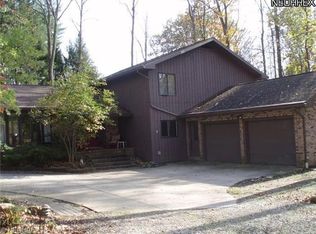
- $377,5004 bd2 ba2.6k sqft1091 Nina Ln, Akron, OH 44333Off Market
- $404,3004 bd1 ba2.4k sqft4110 W Bath Rd, Akron, OH 44333Off Market
- $691,5004 bd4 ba6.5k sqft1135 Forest Pool Rd, Akron, OH 44333Off Market
- $845,4004 bd4 ba3.9k sqft4054 W Bath Rd, Akron, OH 44333Off Market
- $337,7003 bd3 ba1.9k sqft4090 W Bath Rd, Akron, OH 44333Off Market
- $553,2004 bd2 ba1.6k sqft4094 W Bath Rd, Akron, OH 44333Off Market
Nearby schools
GreatSchools rating
- 8/10Bath Elementary SchoolGrades: 3-5Distance: 0.5 mi
- 8/10Revere Middle SchoolGrades: 5-8Distance: 2.7 mi
- 9/10Revere High SchoolGrades: 9-12Distance: 2.8 mi
Schools provided by the listing agent
- District: Revere LSD - 7712
Source: MLS Now. This data may not be complete. We recommend contacting the local school district to confirm school assignments for this home.
Get a cash offer in 3 minutes
Find out how much your home could sell for in as little as 3 minutes with a no-obligation cash offer.
Estimated market value
$811,100
Get a cash offer in 3 minutes
Find out how much your home could sell for in as little as 3 minutes with a no-obligation cash offer.
Estimated market value
$811,100
- Ohio
- Summit County
- Montrose-Ghent
- 44333
- 1120 Nina Ln
Nearby cities
Nearby zip codes
Other Montrose-Ghent Topics
