Location, location, location!! Welcome home to this solid brick ranch in desirable North Royalton! This property features an open concept floor plan with 3 generous bedrooms with large closets, 2 full bathrooms, living room, formal dining room, family room with wood burning fireplace, finished rec space with bar area in lower level, and outdoor patio. This home has been lovingly cared for by one owner and was the model home for the development! Beautiful cove molding in living room/dining room adds elegance to the rooms. There is hardwood flooring under the carpeting that is no doubt in excellent shape as carpet was added to the rooms before move-in as that was popular when home was built. Great flow and spacious rooms! Nice curb appeal with well maintained exterior! Enter thru the front door and step into the large ceramic-tiled foyer leading to the living and dining rooms. From there enter into the open concept kitchen that is open to all living spaces! All kitchen appliances as well as washer, dryer, stove, and freezer in basement stay! Family room features wood burning fireplace with patio door leading to exterior patio with built-in gas grill! Some pics are staged next to the originals. Full bathroom off family room! The yard is fully fenced and private! The basement is additional living space with extra room for workout equipment and also contains additional storage areas and work bench area. Property in need of cosmetic updates, but A/C, roof with complete tear off and some new sheathing, as well as basement waterproofing has been completed! Make your appointment today!
Contingent
Price cut: $20K (8/8)
$339,900
9933 Vista Dr, North Royalton, OH 44133
3beds
2,675sqft
Single Family Residence
Built in 1967
0.39 Acres Lot
$-- Zestimate®
$127/sqft
$-- HOA
What's special
Solid brick ranchOpen concept floor planOutdoor patioLarge ceramic-tiled foyerFormal dining room
- 34 days
- 1,722
- 42
Likely to sell faster than
Zillow last checked:
Listing updated:
Listed by:
Tresa M Klein 440-342-5766 tresaklein@gmail.com,
Keller Williams Elevate
Source: MLS Now,MLS#: 5230117 Originating MLS: Akron Cleveland Association of REALTORS
Originating MLS: Akron Cleveland Association of REALTORSFacts & features
Interior
Bedrooms & bathrooms
- Bedrooms: 3
- Bathrooms: 2
- Full bathrooms: 2
- Main level bathrooms: 2
- Main level bedrooms: 3
Heating
- Forced Air
Cooling
- Central Air
Appliances
- Included: Dryer, Dishwasher, Freezer, Microwave, Range, Refrigerator, Washer
- Laundry: In Basement
Features
- Cedar Closet(s), Chandelier, Coffered Ceiling(s), Entrance Foyer, Eat-in Kitchen
- Basement: Full,Finished
- Number of fireplaces: 1
- Fireplace features: Family Room, Wood Burning
Interior area
- Total structure area: 2,675
- Total interior livable area: 2,675 sqft
- Finished area above ground: 1,675
- Finished area below ground: 1,000
Video & virtual tour
Property
Parking
- Total spaces: 2
- Parking features: Attached, Driveway, Garage, On Street
- Attached garage spaces: 2
Features
- Levels: One
- Stories: 1
- Patio & porch: Patio
- Exterior features: Private Yard
- Pool features: None
- Fencing: Chain Link
Lot
- Size: 0.39 Acres
- Features: Back Yard, Front Yard, Landscaped
Details
- Additional structures: Shed(s)
- Parcel number: 48923019
Construction
Type & style
- Home type: SingleFamily
- Architectural style: Ranch
- Property subtype: Single Family Residence
Materials
- Brick
- Foundation: Block
- Roof: Asphalt,Fiberglass
Condition
- Year built: 1967
Utilities & green energy
- Sewer: Public Sewer
- Water: Public
Community & HOA
Community
- Subdivision: Valley Vista
HOA
- Has HOA: No
Location
- Region: North Royalton
Financial & listing details
- Price per square foot: $127/sqft
- Tax assessed value: $325,300
- Annual tax amount: $5,666
- Date on market: 7/30/2026
- Cumulative days on market: 36 days
- Listing terms: Cash,Conventional,FHA,VA Loan
Estimated market value
Not available
Estimated sales range
Not available
Not available
Price history
| Date | Event | Price |
|---|---|---|
| 8/8/2026 | Price change | $339,900-5.6%$127/sqft |
Source:  MLS Now #5230117 Report a problem MLS Now #5230117 Report a problem | ||
| 7/30/2026 | Listed for sale | $359,900$135/sqft |
Source: MLS Now #5230117 Report a problem | ||
Public tax history
| Year | Property taxes | Tax assessment |
|---|---|---|
| 2025 | $5,667 -6.2% | $113,860 |
| 2024 | $6,044 +52.9% | $113,860 +59.1% |
| 2023 | $3,953 +0% | $71,580 |
| 2022 | $3,952 -1% | $71,580 |
| 2021 | $3,994 +1.5% | $71,580 +6% |
| 2020 | $3,933 -12.4% | $67,550 |
| 2019 | $4,488 +16.3% | $67,550 |
| 2018 | $3,859 +7.3% | $67,550 +10.6% |
| 2017 | $3,595 +6.7% | $61,080 |
| 2016 | $3,369 | $61,080 |
| 2015 | $3,369 -0.8% | $61,080 |
| 2014 | $3,396 +1.4% | $61,080 |
| 2013 | $3,348 +3.5% | $61,080 |
| 2012 | $3,236 +1.5% | $61,080 +0.3% |
| 2011 | $3,188 -0.2% | $60,870 |
| 2010 | $3,194 +1.1% | $60,870 |
| 2009 | $3,158 +8.7% | $60,870 -4% |
| 2008 | $2,906 +1.1% | $63,390 |
| 2007 | $2,874 -14.1% | $63,390 |
| 2006 | $3,345 +11.7% | $63,390 +14.9% |
| 2005 | $2,995 +0.1% | $55,170 |
| 2004 | $2,993 +1.8% | $55,170 |
| 2003 | $2,940 +3.6% | $55,170 +5% |
| 2002 | $2,838 -37.2% | $52,540 |
| 2001 | $4,518 -0.6% | $52,540 |
| 2000 | $4,545 | $52,540 |
Find assessor info on the county website
Monthly payment
Est. payment
Payment breakdown
Explore the cost of this home by adjusting the details. Changes won't be saved.Climate risks
Neighborhood: 44133
Nearby schools
Schools provided by the listing agent
- District: North Royalton CSD - 1821
Source: MLS Now. This data may not be complete. We recommend contacting the local school district to confirm school assignments for this home.

Similar homes
- $350,0004 bd3 ba2.5k sqft9841 Cedarwood Dr, North Royalton, OH 44133For Sale
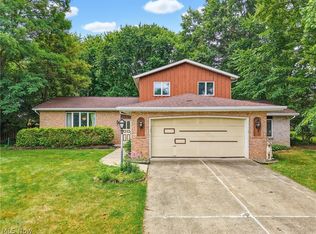 MLS ID #5225503, D. Michael Bomboris, RE/MAX Showcase. MLS Now
 - $355,5004 bd2 ba2.8k sqft4512 Stary Dr, Parma, OH 44134For Sale
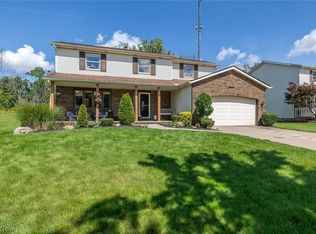 MLS ID #5238963, Char Koch, Keller Williams Elevate. MLS Now
 - $354,9003 bd2 ba2.3k sqft5058 Millwood Dr, Broadview Heights, OH 44147For Sale
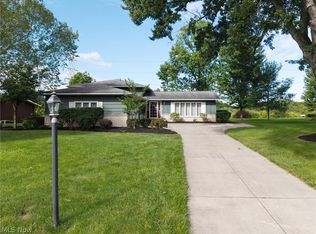 MLS ID #5238257, Nicole Hoffman, EXP Realty, LLC.. MLS Now
 - $340,0003 bd3 ba2k sqft3880 Clearwater Dr, Parma, OH 44134For Sale
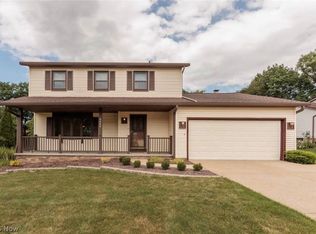 MLS ID #5233558, Kathleen DaFonseca, RE/MAX Above & Beyond. MLS Now
