Skip main navigation
Closed
  • $370,000

    9942 Vista Dr, North Royalton, OH 44133

    3beds
    2,403sqft
    Single Family Residence
    Built in 1969
    0.39 Acres Lot
    $370,800 Zestimate®
    $154/sqft
    $3,491 Estimated rent

    Home value

    $370,800

    $345,000 - $400,000

    $3,491/mo

    Zestimate® history
    Loading
    Loading...

    Owner options

    List your home for rent

    $3,491/mo

    Rent Zestimate®

    Find your next renter with Zillow Rental Manager. Plus, with online applications, you can quickly screen prospective tenants – for free.

    Learn more

    $3,491/mo

    Rent Zestimate®

    Refinance and save

    $2,621/mo

    Est. payment

    Refinancing to a lower rate could help reduce your monthly payments and save thousands over the life of the loan.

    See today's rates

    $2,621/mo

    Est. payment

    Explore your selling options

    Work with a Zillow partner agent

    Leverage their expertise and Zillow's premium Showcase listings to get your home seen by more buyers.

    Get started

    List with your own agent

    Get your home in front of millions of buyers by listing it on Zillow.

    Learn how to do it

    Sell it yourself

    Take full control of how buyers see your home on Zillow by listing For Sale by Owner (FSBO).

    List your home

    What's special

    Modern designBeautifully updated ranchLarge ceramic-tiled foyerOpen-concept layoutWell maintained exteriorShed for additional storageOpen concept kitchen
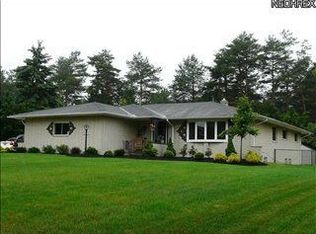
    Welcome home to this beautifully updated ranch in desirable North Royalton that has been lovingly cared for by its current owners! This is where modern design, open-concept layout, and meticulous care come together! Great flow and spacious rooms! Nice curb appeal with well maintained exterior! Enter thru the front door and step into the large ceramic-tiled foyer leading to the living and dining rooms with new hardwood flooring! From there enter into the open concept kitchen with moveable island/breakfast bar that is open to all living spaces! All kitchen appliances stay! The family room features wood flooring with shelving that flanks the fireplace (fireplace is wood burning or gas!). The patio doors in the family room lead to the covered patio with its own pizza oven! Full bathroom off family room with beautifully tiled shower! The yard is fully fenced and private and contains a shed for additional storage! Bedrooms are nice sized with large closets! The basement is additional living space with plenty of storage, work bench, and another full bathroom. Windows are all Stanek vinyl replacement windows, including the bow window in the living room! Make your appointment to see this gem today before it is gone!

    Zillow last checked:

    Listing updated:

    Listed by:

    Tresa M Klein 440-342-5766 tresaklein@gmail.com,

    Keller Williams Elevate

    Bought with:

    Suzanne Lambert, 2009002822

    Howard Hanna

    John E Lambert, 2009002821

    Howard Hanna

    Source: MLS Now,MLS#: 5215172MLS LogoOriginating MLS: Akron Cleveland Association of REALTORS

    Facts & features

    Interior

    Bedrooms & bathrooms
    • Bedrooms: 3
    • Bathrooms: 3
    • Full bathrooms: 3
    • Main level bathrooms: 2
    • Main level bedrooms: 3
    Primary bedroom
    • Description: MASTER BEDROOM
    • Level: First
    • Dimensions: 13 x 13
    Bedroom
    • Description: 2ND BEDROOM
    • Level: First
    • Dimensions: 12 x 12
    Bedroom
    • Description: 3RD BEDROOM
    • Level: First
    • Dimensions: 11.5 x 12
    Bathroom
    • Description: MAIN BATHROOM
    • Level: First
    • Dimensions: 7 x 8
    Bathroom
    • Description: FULL BATH OFF FAMILY ROOM
    • Level: First
    • Dimensions: 5 x 6
    Bathroom
    • Description: LOWER LEVEL BATHROOM
    • Level: Lower
    • Dimensions: ND x ND
    Dining room
    • Description: DINING ROOM WITH NEW WOOD FLOORS
    • Level: First
    • Dimensions: 10 x 12
    Entry foyer
    • Description: Entrance foyer leading to either living room or kitchen,Flooring: Ceramic Tile
    • Level: First
    • Dimensions: 14 x 6
    Family room
    • Description: Flooring: Carpet
    • Level: First
    • Dimensions: 21 x 13
    Kitchen
    • Description: KITCHEN WITH MOVABLE ISLAND
    • Features: Breakfast Bar, Granite Counters
    • Level: First
    • Dimensions: 15 x 11
    Living room
    • Description: LARGE LIVING ROOM WITH NEW WOOD FLOORS
    • Level: First
    • Dimensions: 19 x 15
    Other
    • Description: EXTERIOR CONCRETE PATIO OFF 1ST FLOOR FAMILY ROOM
    • Level: First
    • Dimensions: 16 x 22
    Recreation
    • Description: LARGE FINISHED AREA IN BASEMENT
    • Level: Lower
    • Dimensions: 22 x 22
    Heating
    • Forced Air, Gas
    Cooling
    • Central Air
    Appliances
    • Included: Dishwasher, Disposal, Microwave, Range, Refrigerator
    • Laundry: In Basement, Lower Level
    Features
    • Breakfast Bar, Bookcases, Ceiling Fan(s), Chandelier, Entrance Foyer, Eat-in Kitchen, Granite Counters, Kitchen Island, Open Floorplan
    • Windows: Bay Window(s), Insulated Windows, Skylight(s)
    • Basement: Full,Finished,Other
    • Number of fireplaces: 1
    • Fireplace features: Family Room, Gas, Wood Burning
    Interior area
    • Total structure area: 2,403
    • Total interior livable area: 2,403 sqft
    • Finished area above ground: 1,743
    • Finished area below ground: 660

    Property

    Parking
    • Total spaces: 2
    • Parking features: Attached, Driveway, Garage, Paved
    • Attached garage spaces: 2
    Features
    • Levels: One,Two
    • Stories: 1
    • Patio & porch: Awning(s), Rear Porch, Covered
    • Exterior features: Other
    • Fencing: Back Yard
    Lot
    • Size: 0.39 Acres
    • Dimensions: 100 x 169
    • Features: Back Yard, Flat, Front Yard, Landscaped, Level, Private
    Details
    • Additional structures: Outbuilding, Shed(s), Storage
    • Parcel number: 48923013
    • Special conditions: Standard

    Construction

    Type & style
    • Home type: SingleFamily
    • Architectural style: Ranch
    • Property subtype: Single Family Residence
    Materials
    • Brick
    • Roof: Asphalt,Fiberglass
    Condition
    • Updated/Remodeled
    • Year built: 1969

    Utilities & green energy

    • Sewer: Public Sewer
    • Water: Public

    Community & HOA

    Community
    • Security: Smoke Detector(s)
    • Subdivision: Valley Vista
    HOA
    • Has HOA: No
    Location
    • Region: North Royalton

    Financial & listing details

    • Price per square foot: $154/sqft
    • Tax assessed value: $318,400
    • Annual tax amount: $6,090
    • Date on market: 6/4/2026
    • Cumulative days on market: 36 days
    • Listing terms: Cash,Conventional,FHA,VA Loan

    Price history

    DateEventPrice
    7/14/2026Pending sale$359,999-2.7%$150/sqft
    Source: MLS Now #5215172 Report a problem
    7/10/2026Sold$370,000+2.8%$154/sqft
    Source: MLS Now #5215172 Report a problem
    6/9/2026Contingent$359,999$150/sqft
    Source: MLS Now #5215172 Report a problem
    6/4/2026Listed for sale$359,999+100%$150/sqft
    Source: MLS Now #5215172 Report a problem
    10/12/2001Sold$180,000$75/sqft
    Source: MLS Now #1058574 Report a problem

    Public tax history

    YearProperty taxesTax assessment
    2025$6,090 -5.9%$111,440
    2024$6,474 +37.7%$111,440 +50.2%
    2023$4,700 +0.7%$74,200
    2022$4,668 -1%$74,200
    2021$4,717 +0.7%$74,200 +6%
    2020$4,683 +0.7%$70,000
    2019$4,651 +1.2%$70,000
    2018$4,594 +5.6%$70,000 +10.5%
    2017$4,351 +6.7%$63,320
    2016$4,076 $63,320
    2015$4,076 -0.8%$63,320
    2014$4,109 +1.4%$63,320
    2013$4,051 +3.5%$63,320
    2012$3,916 +915.2%$63,320 +0.4%
    2011$386 -0.2%$63,070
    2010$386 +1.1%$63,070
    2009$382 -89.1%$63,070 -4%
    2008$3,495 +1.1%$65,700
    2007$3,455 -0.3%$65,700
    2006$3,467 +3.1%$65,700 +6%
    2005$3,363 +0.1%$61,960
    2004$3,361 +1.8%$61,960
    2003$3,302 +21.8%$61,960 +23.5%
    2002$2,711 -37.2%$50,190
    2001$4,316 -0.6%$50,190
    2000$4,341 $50,190
    Find assessor info on the county website

    Neighborhood: 44133

    Nearby schools

    GreatSchools rating
    Schools provided by the listing agent
    • District: North Royalton CSD - 1821

    Source: MLS Now. This data may not be complete. We recommend contacting the local school district to confirm school assignments for this home.

    Get a cash offer in 3 minutes
    Find out how much your home could sell for in as little as 3 minutes with a no-obligation cash offer.
    Estimated market value
    $370,800
    Get a cash offer in 3 minutes
    Find out how much your home could sell for in as little as 3 minutes with a no-obligation cash offer.
    Estimated market value
    $370,800