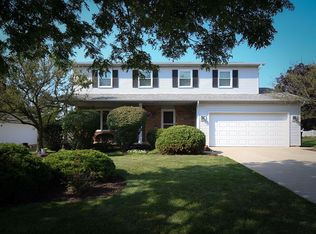
Welcome to this lovingly maintained, one-owner Colonial nestled in the highly sought-after Coral Gables neighborhood of Parma! A charming covered front porch provides a warm welcome to this spacious 3-bedroom home. The inviting foyer opens to the combined living and dining rooms, creating an ideal layout for entertaining family and friends. The well-appointed kitchen offers abundant cabinetry and generous storage. Relax in the cozy family room featuring a beautiful custom masonry brick wood-burning fireplace, or enjoy the bright and airy three-season room overlooking the backyard. Upstairs, the primary suite includes a private en-suite bath, accompanied by two additional bedrooms and another full bath. The finished lower level provides versatile living space perfect for a recreation room, home office, fitness area, or playroom. The garage has been upgraded with durable Nature Stone flooring. Conveniently located near shopping, schools, parks.
Active
$340,000
3880 Clearwater Dr, Parma, OH 44134
3beds
2,028sqft
Single Family Residence
Built in 1984
0.28 Acres Lot
$-- Zestimate®
$168/sqft
$-- HOA
What's special
Inviting foyerWell-appointed kitchenCharming covered front porchCozy family roomAbundant cabinetryGenerous storage
- 34 days
- 695
- 28
Likely to sell faster than
Zillow last checked:
Listing updated:
Listed by:
Kathleen DaFonseca 440-570-3024 katysrealestate@aol.com,
RE/MAX Above & Beyond
Source: MLS Now,MLS#: 5233558 Originating MLS: Akron Cleveland Association of REALTORS
Originating MLS: Akron Cleveland Association of REALTORSFacts & features
Interior
Bedrooms & bathrooms
- Bedrooms: 3
- Bathrooms: 3
- Full bathrooms: 2
- 1/2 bathrooms: 1
- Main level bathrooms: 1
Primary bedroom
- Description: Flooring: Carpet
- Level: Second
- Dimensions: 17 x 12
Bedroom
- Description: Flooring: Carpet
- Level: Second
- Dimensions: 13 x 11
Bedroom
- Description: Flooring: Carpet
- Level: Second
- Dimensions: 14 x 8
Dining room
- Description: Flooring: Carpet
- Level: First
- Dimensions: 12 x 10
Family room
- Description: Flooring: Laminate
- Features: Fireplace
- Level: First
- Dimensions: 19 x 14
Kitchen
- Description: Flooring: Laminate
- Level: First
- Dimensions: 17 x 11
Living room
- Description: Flooring: Carpet
- Level: First
- Dimensions: 16 x 11
Recreation
- Description: Flooring: Luxury Vinyl Tile
- Level: Lower
- Dimensions: 18 x 14
Sunroom
- Description: Flooring: Carpet
- Level: First
- Dimensions: 19 x 13
Heating
- Forced Air, Gas
Cooling
- Central Air
Appliances
- Included: Dryer, Dishwasher, Humidifier, Range, Refrigerator, Washer
- Laundry: In Basement
Features
- Ceiling Fan(s)
- Windows: Bay Window(s), Insulated Windows
- Basement: Partial,Partially Finished
- Number of fireplaces: 1
- Fireplace features: Masonry, Wood Burning
Interior area
- Total structure area: 2,028
- Total interior livable area: 2,028 sqft
- Finished area above ground: 1,776
- Finished area below ground: 252
Video & virtual tour
Property
Parking
- Total spaces: 2
- Parking features: Attached, Drain, Direct Access, Electricity, Garage, Garage Door Opener, Lighted, Paved, Water Available
- Attached garage spaces: 2
Features
- Levels: Two
- Stories: 2
- Patio & porch: Covered, Patio, Porch, Screened
- Exterior features: Storage
- Fencing: Partial
Lot
- Size: 0.28 Acres
- Dimensions: 75 x 160
- Features: Back Yard, Landscaped, Rectangular Lot
Details
- Additional structures: Shed(s)
- Parcel number: 45326007
Construction
Type & style
- Home type: SingleFamily
- Architectural style: Colonial
- Property subtype: Single Family Residence
Materials
- Vinyl Siding
- Foundation: Block
- Roof: Asphalt,Fiberglass
Condition
- Year built: 1984
Details
- Warranty included: Yes
Utilities & green energy
- Sewer: Public Sewer
- Water: Public
Community & HOA
HOA
- Has HOA: No
Location
- Region: Parma
Financial & listing details
- Price per square foot: $168/sqft
- Tax assessed value: $265,200
- Annual tax amount: $4,702
- Date on market: 8/5/2026
- Cumulative days on market: 35 days
- Listing terms: Cash,Conventional,FHA,VA Loan
Estimated market value
Not available
Estimated sales range
Not available
Not available
Price history
| Date | Event | Price |
|---|---|---|
| 8/5/2026 | Listed for sale | $340,000$168/sqft |
Source:  MLS Now #5233558 Report a problem MLS Now #5233558 Report a problem | ||
Public tax history
| Year | Property taxes | Tax assessment |
|---|---|---|
| 2025 | $4,192 -7.8% | $92,820 |
| 2024 | $4,548 +15.1% | $92,820 +30.7% |
| 2023 | $3,950 0% | $71,020 |
| 2022 | $3,951 -3.2% | $71,020 |
| 2021 | $4,083 +18.7% | $71,020 +28% |
| 2020 | $3,441 -15.3% | $55,480 |
| 2019 | $4,063 +10.3% | $55,480 |
| 2018 | $3,683 +6.1% | $55,480 +11.5% |
| 2017 | $3,471 +4.8% | $49,740 |
| 2016 | $3,312 | $49,740 |
| 2015 | $3,312 -3.1% | $49,740 -3% |
| 2014 | $3,418 +2.2% | $51,280 |
| 2013 | $3,344 +4.6% | $51,280 |
| 2012 | $3,198 -6.1% | $51,280 -9.4% |
| 2011 | $3,406 +9.3% | $56,630 |
| 2010 | $3,115 +0.8% | $56,630 |
| 2009 | $3,089 -6.3% | $56,630 -11% |
| 2008 | $3,299 +8.4% | $63,630 |
| 2007 | $3,042 -10.8% | $63,630 |
| 2006 | $3,411 +2.1% | $63,630 +7.3% |
| 2005 | $3,342 +11.1% | $59,290 |
| 2004 | $3,007 +1.6% | $59,290 |
| 2003 | $2,958 +5% | $59,290 +7.5% |
| 2002 | $2,818 -39.7% | $55,160 |
| 2001 | $4,672 -0.1% | $55,160 |
| 2000 | $4,678 | $55,160 |
Find assessor info on the county website
Monthly payment
Est. payment
Payment breakdown
Explore the cost of this home by adjusting the details. Changes won't be saved.Climate risks
Neighborhood: 44134
Nearby schools
Schools provided by the listing agent
- District: Parma CSD - 1824
Source: MLS Now. This data may not be complete. We recommend contacting the local school district to confirm school assignments for this home.

Similar homes
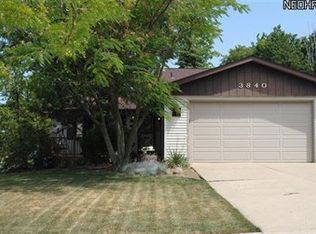
- $314,9003 bd3 ba2.1k sqft2745 Brian Dr, Parma, OH 44134For Sale
 MLS ID #5238661, Louie Biasiotta, JAMM Real Estate Co.. MLS Now
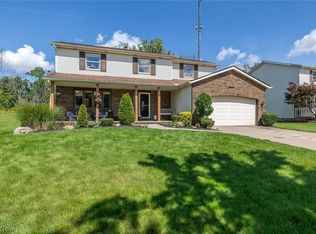
 - $355,5004 bd2 ba2.8k sqft4512 Stary Dr, Parma, OH 44134For Sale
 MLS ID #5238963, Char Koch, Keller Williams Elevate. MLS Now
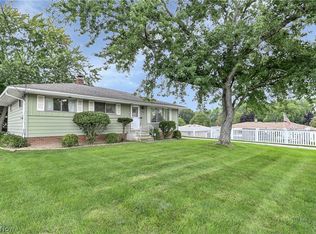
 - $279,9003 bd2 ba2.1k sqft7704 Howard St, Parma, OH 44134For Sale
 MLS ID #5240839, Pamela J Leary, EXP Realty, LLC.. MLS Now
 - $239,9003 bd3 ba1.8k sqft3000 Sprague Rd, Parma, OH 44134For Sale
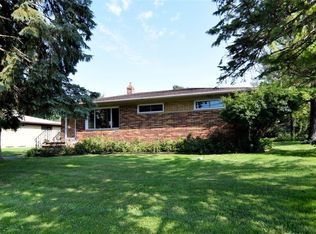 MLS ID #5235141, Dino Gentille, Keller Williams Chervenic Rlty. MLS Now
