This generously sized, stunningly updated ranch perfectly blends modern luxury and comfort, offering a truly move-in-ready experience in a serene and sought-after neighborhood. This beautiful home has been meticulously upgraded for ultimate convenience and style. This home has ample storage with a convenient pull-down ladder located in the garage to access the attic. Enjoy the energy-efficient sliding glass door and glass block windows (2019), all-new LED lighting, and a whole home humidifier. Enjoy the modern elegance of sleek Samsung kitchen appliances (2019) that enhance the synergy of your space. The brand-new HVAC system (2020) ensures year-round comfort, while professional duct cleaning with a UV sanitation light (2022) provides added peace of mind. Filled with natural light from brand-new windows (2022), this home feels open and airy. The finished basement (2022) provides valuable extra living space, perfect for entertaining or relaxing. Step outside onto the beautiful composite decking (2024) leading to an expansive new patio (2024) —the ultimate outdoor oasis with a fully fenced yard. For added reassurance, a whole-home surge protector was professionally installed in 2024. The home has been professionally painted and updated with tamper-resistant outlets, switches, and matching plate covers throughout. The smart thermostat offers modern convenience to change the temperature in your home while you are away! The basement is brimming with fun custom features, including a spacious laundry room with stylish butcher block countertops, a plethora of outlets for added functionality, a secret storage bookshelf, and a built-in counter that adds both convenience and charm! With Downtown Cleveland just 20 minutes away. and a variety of shopping options only minutes from your doorstep, this home offers the perfect combination of privacy, modern living, and unbeatable location. Don’t miss the opportunity to make this dream home yours!
Closed
$349,000
3921 Sanford Dr, Parma, OH 44134
3beds
2,816sqft
Single Family Residence
Built in 1987
0.28 Acres Lot
$369,500 Zestimate®
$124/sqft
$2,388 Estimated rent
Home value
$369,500
$336,000 - $410,000
$2,388/mo
Zestimate® history
Owner options
List your home for rent
$2,388/mo
Rent Zestimate®
Find your next renter with Zillow Rental Manager. Plus, with online applications, you can quickly screen prospective tenants – for free.
$2,388/mo
Rent Zestimate®
Refinance and save
$2,482/mo
Est. payment
Refinancing to a lower rate could help reduce your monthly payments and save thousands over the life of the loan.
$2,482/mo
Est. payment
Explore your selling options
Work with a Zillow partner agent
Leverage their expertise and Zillow's premium Showcase listings to get your home seen by more buyers.
Get startedList with your own agent
Get your home in front of millions of buyers by listing it on Zillow.
Learn how to do itSell it yourself
Take full control of how buyers see your home on Zillow by listing For Sale by Owner (FSBO).
List your homeWhat's special
Fully fenced yardUv sanitation lightFinished basementBeautiful composite deckingExpansive new patioBuilt-in counterProfessional duct cleaning
Zillow last checked:
Listing updated:
Listed by:
Carissa Mitchell carissamitchell6@gmail.com440-773-3470,
EXP Realty, LLC.
Bought with:
Ahren L Booher, 2010002612
Keller Williams Elevate
Michael Smith, 2018004870
Keller Williams Elevate
Source: MLS Now,MLS#: 5089197 Originating MLS: Akron Cleveland Association of REALTORS
Originating MLS: Akron Cleveland Association of REALTORSFacts & features
Interior
Bedrooms & bathrooms
- Bedrooms: 3
- Bathrooms: 2
- Full bathrooms: 2
- Main level bathrooms: 2
- Main level bedrooms: 3
Primary bedroom
- Description: Flooring: Carpet
- Level: First
- Dimensions: 13.00 x 12.00
Bedroom
- Description: Flooring: Carpet
- Level: First
- Dimensions: 12.00 x 11.00
Bedroom
- Description: Flooring: Carpet
- Level: First
- Dimensions: 12.00 x 11.00
Primary bathroom
- Description: Flooring: Ceramic Tile
- Level: First
Bathroom
- Description: Flooring: Ceramic Tile
- Level: First
Basement
- Description: Flooring: Carpet,Luxury Vinyl Tile
- Level: Basement
Dining room
- Description: Flooring: Ceramic Tile
- Level: First
- Dimensions: 11.00 x 9.00
Eat in kitchen
- Description: Flooring: Ceramic Tile
- Level: First
- Dimensions: 17.00 x 12.00
Entry foyer
- Description: Flooring: Ceramic Tile
- Level: First
Family room
- Description: Flooring: Ceramic Tile
- Level: First
- Dimensions: 20.00 x 13.00
Living room
- Description: Flooring: Ceramic Tile
- Level: First
- Dimensions: 18.00 x 13.00
Heating
- Forced Air, Gas
Cooling
- Central Air
Appliances
- Included: Dishwasher, Microwave, Range, Refrigerator
- Laundry: In Basement
Features
- Basement: Full,Finished
- Has fireplace: No
Interior area
- Total structure area: 2,816
- Total interior livable area: 2,816 sqft
- Finished area above ground: 1,628
- Finished area below ground: 1,188
Property
Parking
- Total spaces: 2
- Parking features: Attached, Concrete, Direct Access, Electricity, Garage, Garage Door Opener
- Attached garage spaces: 2
Features
- Levels: One
- Stories: 1
- Patio & porch: Deck, Patio
- Fencing: Fenced,Full
- Has view: Yes
- View description: None
Lot
- Size: 0.28 Acres
- Dimensions: 75 x 160
- Features: Back Yard
Details
- Parcel number: 45326048
Construction
Type & style
- Home type: SingleFamily
- Architectural style: Ranch
- Property subtype: Single Family Residence
Materials
- Brick, Vinyl Siding
- Roof: Asphalt,Fiberglass
Condition
- Year built: 1987
Utilities & green energy
- Sewer: Public Sewer
- Water: Public
Community & HOA
Community
- Subdivision: State & Sprague Sub #1
HOA
- Has HOA: No
Location
- Region: Parma
Financial & listing details
- Price per square foot: $124/sqft
- Tax assessed value: $246,600
- Annual tax amount: $4,712
- Date on market: 12/18/2024
- Cumulative days on market: 39 days
Price history
| Date | Event | Price |
|---|---|---|
| 3/3/2025 | Sold | $349,000$124/sqft |
Source:  MLS Now #5089197 Report a problem MLS Now #5089197 Report a problem | ||
| 1/27/2025 | Pending sale | $349,000$124/sqft |
Source: MLS Now #5089197 Report a problem | ||
| 1/18/2025 | Price change | $349,000-3.1%$124/sqft |
Source: MLS Now #5089197 Report a problem | ||
| 1/7/2025 | Price change | $359,999-1.4%$128/sqft |
Source: MLS Now #5089197 Report a problem | ||
| 12/18/2024 | Listed for sale | $364,999+99.6%$130/sqft |
Source: MLS Now #5089197 Report a problem | ||
| 6/20/2019 | Sold | $182,900+1%$65/sqft |
Source:  MLS Now #4092361 Report a problem MLS Now #4092361 Report a problem | ||
| 5/3/2019 | Listed for sale | $181,000+29.3%$64/sqft |
Source: Howard Hanna #4092361 Report a problem | ||
| 5/23/2014 | Sold | $140,000$50/sqft |
Source: Public Record Report a problem | ||
| 4/10/2014 | Pending sale | $140,000$50/sqft |
Source: RE/MAX BEYOND 2000 #3604172 Report a problem | ||
| 4/1/2014 | Listed for sale | $140,000$50/sqft |
Source: RE/MAX BEYOND 2000 #3604172 Report a problem | ||
Public tax history
| Year | Property taxes | Tax assessment |
|---|---|---|
| 2025 | $4,377 -7.4% | $86,310 |
| 2024 | $4,729 +9.6% | $86,310 +27.8% |
| 2023 | $4,314 +0.6% | $67,550 |
| 2022 | $4,286 -3.2% | $67,550 |
| 2021 | $4,430 +13.9% | $67,550 +28% |
| 2020 | $3,888 +0.6% | $52,780 |
| 2019 | $3,866 -8.5% | $52,780 |
| 2018 | $4,227 +2.1% | $52,780 +9.2% |
| 2017 | $4,140 +4.4% | $48,340 |
| 2016 | $3,965 | $48,340 |
| 2015 | $3,965 +19.9% | $48,340 -3% |
| 2014 | $3,308 +2.2% | $49,840 |
| 2013 | $3,236 +4.6% | $49,840 |
| 2012 | $3,096 -5.6% | $49,840 -9% |
| 2011 | $3,278 +9.3% | $54,740 |
| 2010 | $2,998 +908.2% | $54,740 |
| 2009 | $297 -90.6% | $54,740 -11% |
| 2008 | $3,177 +8.7% | $61,500 |
| 2007 | $2,924 -11.3% | $61,500 |
| 2006 | $3,297 +2.3% | $61,500 +7.5% |
| 2005 | $3,223 +11.1% | $57,190 |
| 2004 | $2,900 +1.6% | $57,190 |
| 2003 | $2,853 +5% | $57,190 +7.5% |
| 2002 | $2,718 -39.7% | $53,200 |
| 2001 | $4,506 -0.1% | $53,200 |
| 2000 | $4,511 | $53,200 |
Find assessor info on the county website
Neighborhood: 44134
Nearby homes
- $321,7003 bd2 ba1.9k sqft3883 Sanford Dr, Parma, OH 44134Off Market
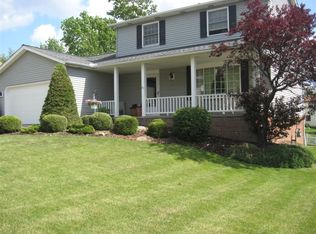
- $302,5003 bd1 ba1.9k sqft3959 Sanford Dr, Parma, OH 44134Off Market
- $293,8003 bd1 ba1.7k sqft3839 Sanford Dr, Parma, OH 44134Off Market

- $365,0004 bd3 ba3.1k sqft3991 Sanford Dr, Parma, OH 44134Sold
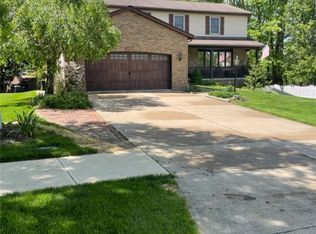
- $365,0004 bd3 ba2.7k sqft3920 Clearwater Dr, Parma, OH 44134Sold
- $307,1003 bd2 ba1.6k sqft3960 Clearwater Dr, Parma, OH 44134Off Market
- $318,7003 bd2 ba1.7k sqft3880 Clearwater Dr, Parma, OH 44134Off Market
- $381,2005 bd4 ba2.5k sqft3940 Sanford Dr, Parma, OH 44134Off Market
Nearby schools
GreatSchools rating
- 7/10Green Valley Elementary SchoolGrades: K-4Distance: 0.8 mi
- 8/10Hillside Middle SchoolGrades: 5-8Distance: 2.1 mi
- 6/10Normandy High SchoolGrades: 9-12Distance: 0.8 mi
Schools provided by the listing agent
- District: Parma CSD - 1824
Source: MLS Now. This data may not be complete. We recommend contacting the local school district to confirm school assignments for this home.
Get a cash offer in 3 minutes
Find out how much your home could sell for in as little as 3 minutes with a no-obligation cash offer.
Estimated market value
$369,500
Get a cash offer in 3 minutes
Find out how much your home could sell for in as little as 3 minutes with a no-obligation cash offer.
Estimated market value
$369,500
- Ohio
- Cuyahoga County
- Parma
- 44134
- 3921 Sanford Dr
Nearby cities
Nearby zip codes
Other Parma Topics
